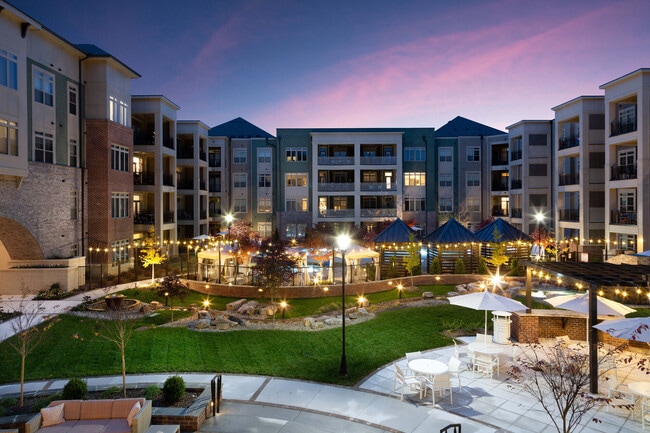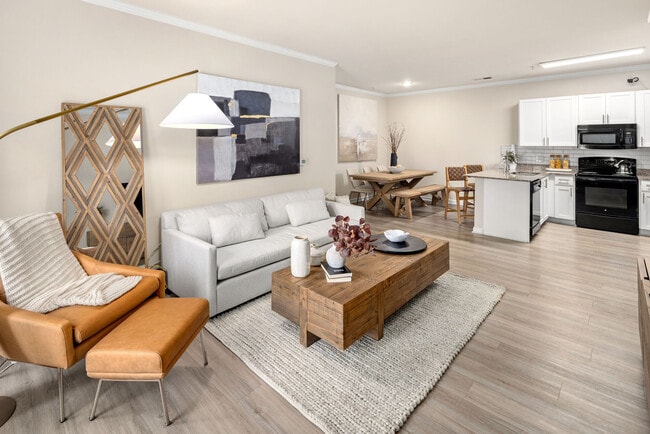
The Kendall
1 - 3 Beds
$1,280 - $1,750


School
Commute Time (Distance)
Drive: 9 min (3.5 mi)
Drive: 13 min (7.1 mi)
Property Information
Narendra Devarapalli
LISTING AGENT
Galaxy Property Management and Investments LLC
The fees below are based on community-supplied data and may exclude additional fees and utilities.
Property Fee Disclaimer Based on community-supplied data and independent market research. Subject to change without notice. May exclude fees for mandatory or optional services and usage-based utilities.
Walkability
Somewhat walkable30 / 100
Driveability
Exceptionally drivable100 / 100
Bikeability
Fairly bikeable40 / 100

Soundscore ™
Active77 / 100

Shoppers will appreciate 730 Autumn Sage Dr proximity to Shops at Old Hickory and 13803 Independence Blvd. Shops at Old Hickory is 1.2 miles away, and 13803 Independence Blvd is within a 28 minute walk.
Recreational activities near 730 Autumn Sage Dr are plentiful. Discover 3 parks within 3.1 miles, including Blair Mills Park, Fred Kirby Park, and Stallings Municipal Park.
Living in Union County provides easy access to Charlotte/Douglas International, located just 38 minutes from 730 Autumn Sage Dr. Another nearby airport is Concord-Padgett Regional, located 25.2 miles away.
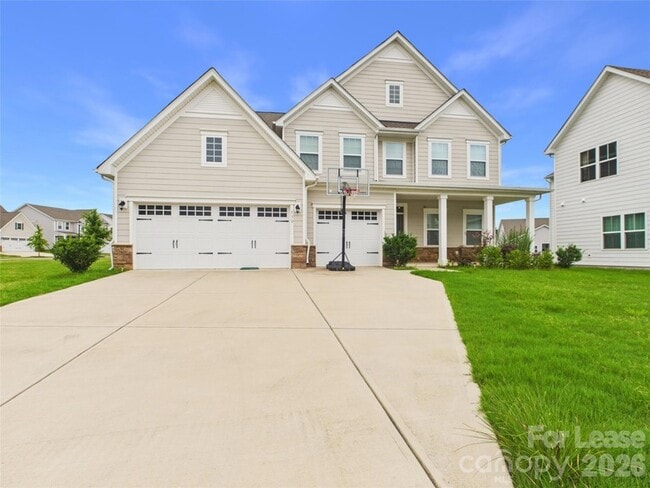
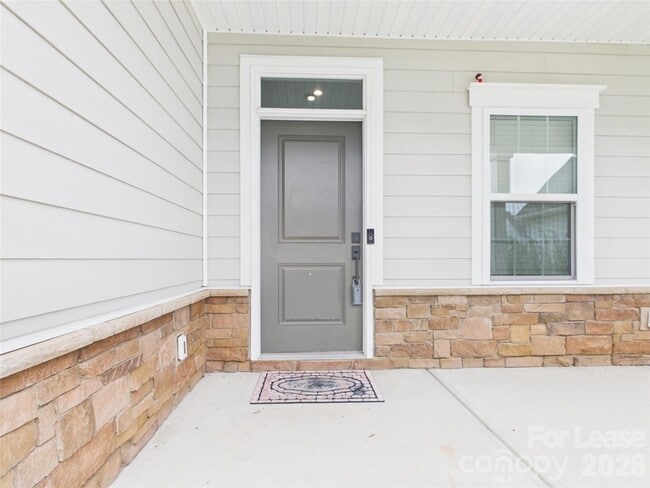
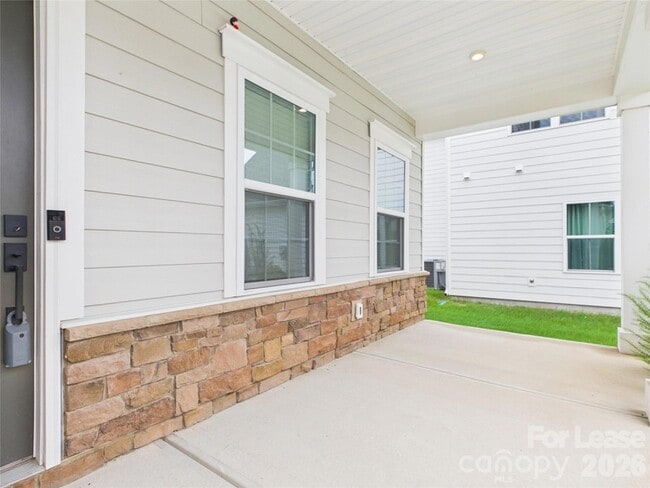
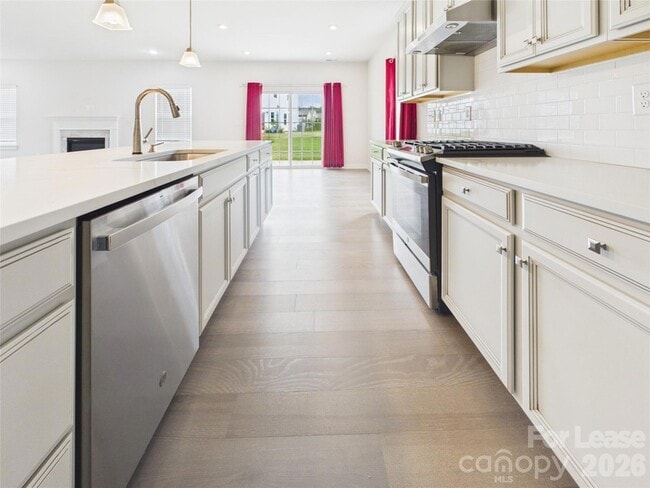
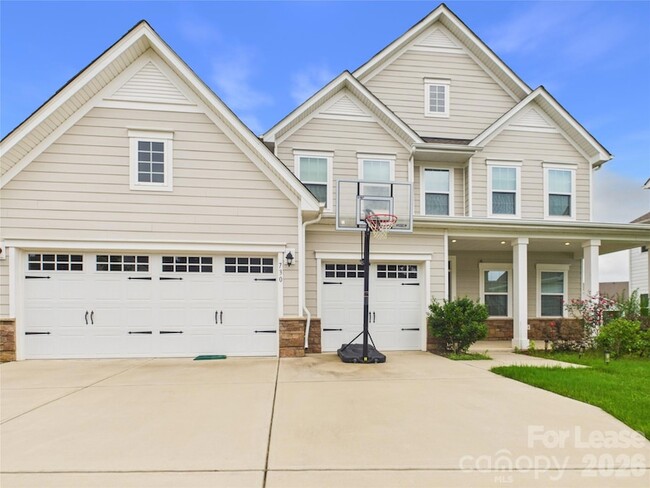
**Spacious 5-Bedroom, 4-Bath Single-Family Home in Springshire Creek**Welcome to this stunning 5-bedroom, 4-bathroom single-family home located in the highly desirable Springshire Creek community. Designed with comfort and functionality in mind, this... spacious home offers an open-concept floor plan with abundant natural light, making it perfect for both everyday living and entertaining.The gourmet kitchen features modern stainless steel appliances, ample cabinet space, a large center island, and a walk-in pantry, flowing seamlessly into the dining and family rooms. A main-level bedroom and full bathroom provide the perfect setup for guests, a home office, or multigenerational living.Upstairs, the expansive primary suite offers a peaceful retreat with a luxurious en-suite bathroom featuring dual vanities, a soaking tub, separate shower, and a spacious walk-in closet. Three additional bedrooms, two full bathrooms, and a versatile loft provide plenty of room for family, work, or recreation.Additional features include:* Attached garage with ample parking* Upstairs laundry room* Private backyard ideal for relaxing or entertaining* Energy-efficient construction and modern finishes throughoutSituated in the sought-after Springshire Creek neighborhood, residents enjoy community amenities including walking trails, a playground, picnic area, and dog park. Conveniently located near shopping, dining, parks, and major highways, this home offers easy access to everything the Charlotte area has to offer.Don't miss the opportunity to make this beautiful home your next residence. Schedule your private showing today!
**Spacious 5-Bedroom, 4-Bath Single-Family Home in Springshire Creek**Welcome to this stunning 5-bedroom, 4-bathroom single-family home located in the highly desirable Springshire Creek community. Designed with comfort and functionality in mind, this spacious home offers an open-concept floor plan with abundant natural light, making it perfect for both everyday living and entertaining.The gourmet kitchen features modern stainless steel appliances, ample cabinet space, a large center island, and a walk-in pantry, flowing seamlessly into the dining and family rooms. A main-level bedroom and full bathroom provide the perfect setup for guests, a home office, or multigenerational living.Upstairs, the expansive primary suite offers a peaceful retreat with a luxurious en-suite bathroom featuring dual vanities, a soaking tub, separate shower, and a spacious walk-in closet. Three additional bedrooms, two full bathrooms, and a versatile loft provide plenty of room for family, work, or recreation.Additional features include:* Attached garage with ample parking* Upstairs laundry room* Private backyard ideal for relaxing or entertaining* Energy-efficient construction and modern finishes throughoutSituated in the sought-after Springshire Creek neighborhood, residents enjoy community amenities including walking trails, a playground, picnic area, and dog park. Conveniently located near shopping, dining, parks, and major highways, this home offers easy access to everything the Charlotte area has to offer.Don't miss the opportunity to make this beautiful home your next residence. Schedule your private showing today!
730 Autumn Sage Dr is located in Indian Trail, NC in the 28079 zip code.

Within 50 Miles of 730 Autumn Sage Dr