The Kendall
1 - 3 Beds
$1,280 - $1,750


School
Commute Time (Distance)
Drive: 10 min (3.3 mi)
Drive: 12 min (5.5 mi)
Property Information
The fees below are based on community-supplied data and may exclude additional fees and utilities.
Property Fee Disclaimer Based on community-supplied data and independent market research. Subject to change without notice. May exclude fees for mandatory or optional services and usage-based utilities.
Walkability
Somewhat walkable30 / 100
Driveability
Very drivable80 / 100
Bikeability
Somewhat bikeable30 / 100

Soundscore ™
Active80 / 100

Shoppers will appreciate 551 Silver Star Blvd proximity to 101-135 Indian Trail Rd, 102-118 Indian Trail Rd, and The Pointe. 101-135 Indian Trail Rd is 0.5 miles away, and 102-118 Indian Trail Rd is within a 9 minute walk.
Recreational activities near 551 Silver Star Blvd are plentiful. Discover 3 parks within 4.5 miles, including Stallings Municipal Park, Fred Kirby Park, and Blair Mills Park.
Living in Union County provides easy access to Charlotte/Douglas International, located just 40 minutes from 551 Silver Star Blvd. Another nearby airport is Concord-Padgett Regional, located 28.2 miles away.
Property Id: 2849237
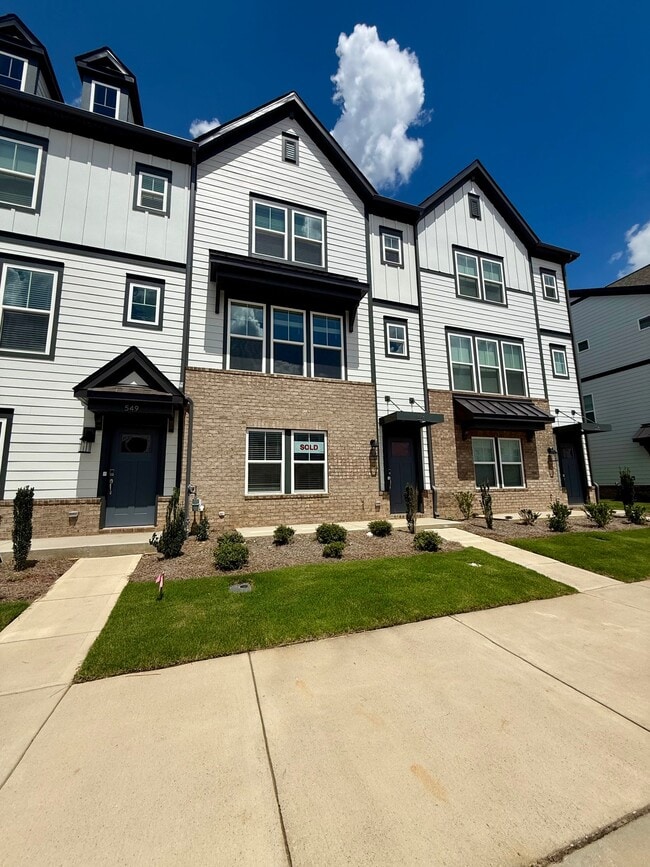
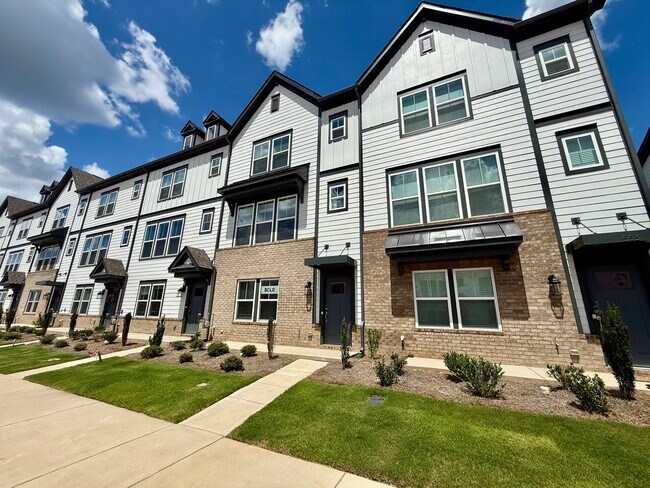
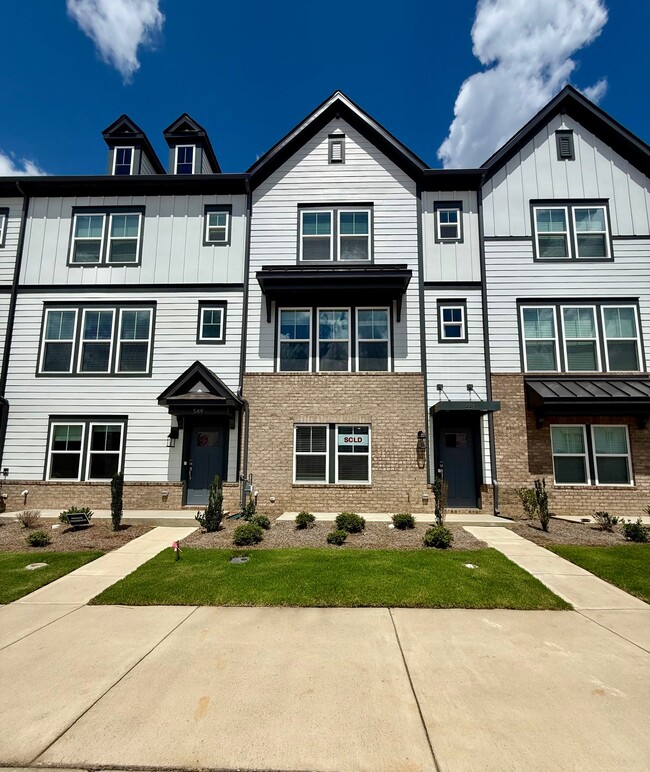
Be the first to live in this beautiful new-construction, three-story townhome featuring a desirable park view with views toward the future Indian Trail Town Centre. Designed with modern living in mind, this home offers flexible... space, an open-concept layout, and the convenience of a two-car garage and rare two-car driveway.
What You'll Love:
Private Water View | Flex Room | 2 Full Baths and 2 Half Baths (bathrooms on all three levels) | 3-Story | 2 car garage and rare 2 car driveway
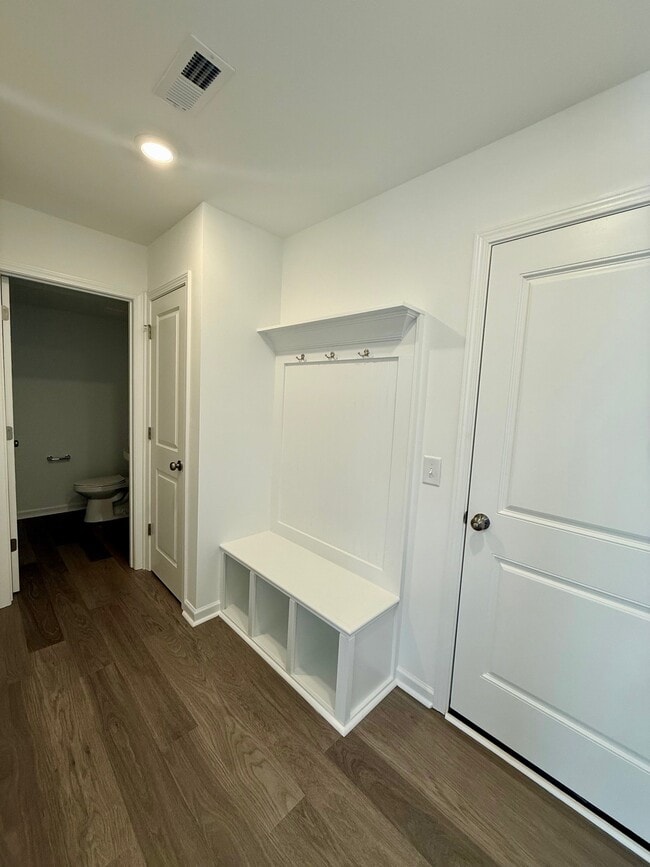
Enter through the main entrance or attached two-car garage into a welcoming foyer. The first floor features a versatile flex room, ideal for a home office, workout space, hobby room, or additional living area, along with a convenient half bath.
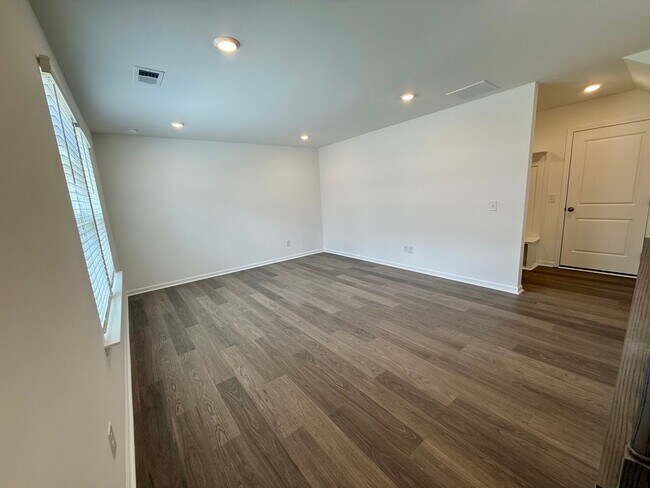

On the second floor, the bright and spacious main living area features an open-concept great room, private deck, modern kitchen with a large center island, and casual dining area perfect for everyday meals or entertaining. A second half bath completes this level.
Upstairs, you'll find three bedrooms, including a spacious primary suite with a private bath, two secondary bedrooms, an additional full bath, and a conveniently located laundry room.
Enjoy a vibrant location in Indian Trail Townhomes, with views overlooking the park and toward the planned future Indian Trail Town Centre. You'll also have quick access to US-74 and I-485, Union County Public Schools, shopping, dining, parks, Atrium Health Union West, and other everyday conveniences.
Lease term: 12 months minimum
Salary requirements 3x rent
Min. Credit Score 650
Required monthly charges*:
$2299.00 base rent
$50/month: Residents Benefits Package provides residents with basic pest control, as-needed HVAC air filter delivery, HE Washer and Dryer
*Estimated required monthly charges do not include the required costs of utilities or rental insurance, conditional fees including, but not limited to, pet fees, or optional fees.
CONDITIONAL FEES
$50/month per pet
$400 pet deposit
Property Id: 2849237
Be the first to live in this beautiful new-construction, three-story townhome featuring a desirable park view with views toward the future Indian Trail Town Centre. Designed with modern living in mind, this home offers flexible space, an open-concept layout, and the convenience of a two-car garage and rare two-car driveway.
What You'll Love:
Private Water View | Flex Room | 2 Full Baths and 2 Half Baths (bathrooms on all three levels) | 3-Story | 2 car garage and rare 2 car driveway
Enter through the main entrance or attached two-car garage into a welcoming foyer. The first floor features a versatile flex room, ideal for a home office, workout space, hobby room, or additional living area, along with a convenient half bath.
On the second floor, the bright and spacious main living area features an open-concept great room, private deck, modern kitchen with a large center island, and casual dining area perfect for everyday meals or entertaining. A second half bath completes this level.
Upstairs, you'll find three bedrooms, including a spacious primary suite with a private bath, two secondary bedrooms, an additional full bath, and a conveniently located laundry room.
Enjoy a vibrant location in Indian Trail Townhomes, with views overlooking the park and toward the planned future Indian Trail Town Centre. You'll also have quick access to US-74 and I-485, Union County Public Schools, shopping, dining, parks, Atrium Health Union West, and other everyday conveniences.
Lease term: 12 months minimum
Salary requirements 3x rent
Min. Credit Score 650
Required monthly charges*:
$2299.00 base rent
$50/month: Residents Benefits Package provides residents with basic pest control, as-needed HVAC air filter delivery, HE Washer and Dryer
*Estimated required monthly charges do not include the required costs of utilities or rental insurance, conditional fees including, but not limited to, pet fees, or optional fees.
CONDITIONAL FEES
$50/month per pet
$400 pet deposit
551 Silver Star Blvd is located in Indian Trail, NC in the 28079 zip code.

Within 50 Miles of 551 Silver Star Blvd