Piedmont Place
1 - 2 Beds
$1,511 - $2,219


School
Commute Time (Distance)
Drive: 5 min (2.4 mi)
Guilford Tech. C.C. AviationII
Drive: 9 min (3.9 mi)
Drive: 13 min (6.6 mi)
Drive: 11 min (7.2 mi)
Property Information
The fees below are based on community-supplied data and may exclude additional fees and utilities.
Property Fee Disclaimer Based on community-supplied data and independent market research. Subject to change without notice. May exclude fees for mandatory or optional services and usage-based utilities.
Walkability
Fairly walkable40 / 100
Driveability
Exceptionally drivable100 / 100
Bikeability
Fairly bikeable40 / 100

Soundscore ™
Busy67 / 100

Shoppers will appreciate 1913 Fleming Rd proximity to Cardinal Crossing, 3405 Lewiston Rd, and Garden Creek Center. Cardinal Crossing is 1.1 miles away, and 3405 Lewiston Rd is within a 21 minute walk.
Recreational activities near 1913 Fleming Rd are plentiful. Discover 4 parks within 4.8 miles, including Guilford Courthouse National Military Park, Frank Sharpe Jr. Wildlife Education Center, and Tanger Family Bicentennial Garden.
Living in Northwest Greensboro provides easy access to Piedmont Triad International, located just 13 minutes from 1913 Fleming Rd.
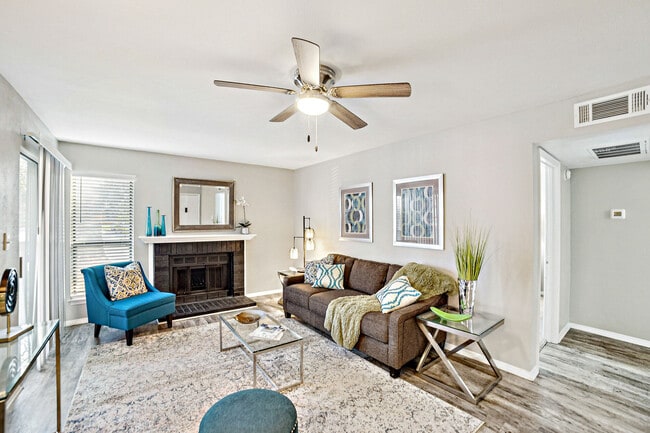
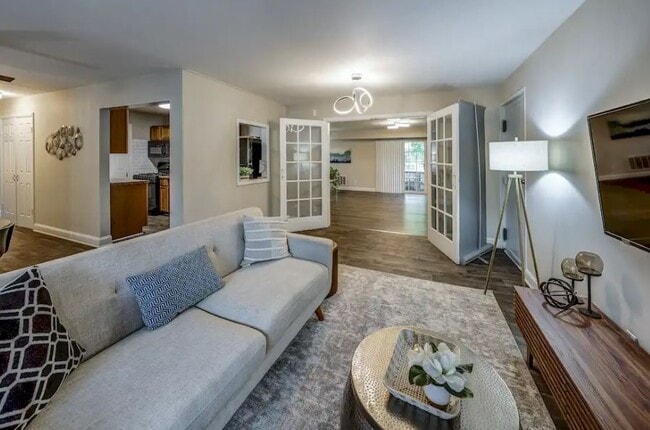
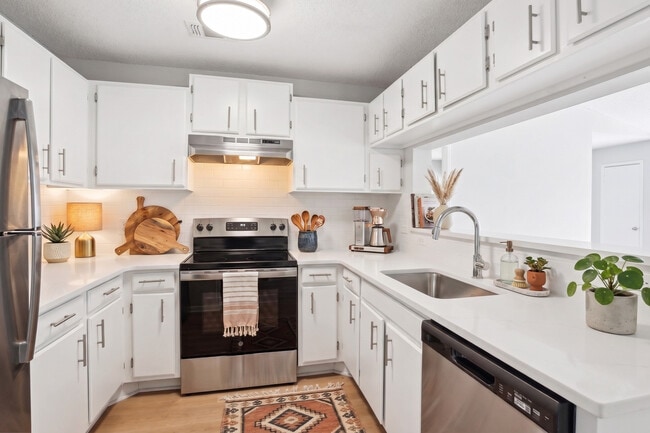
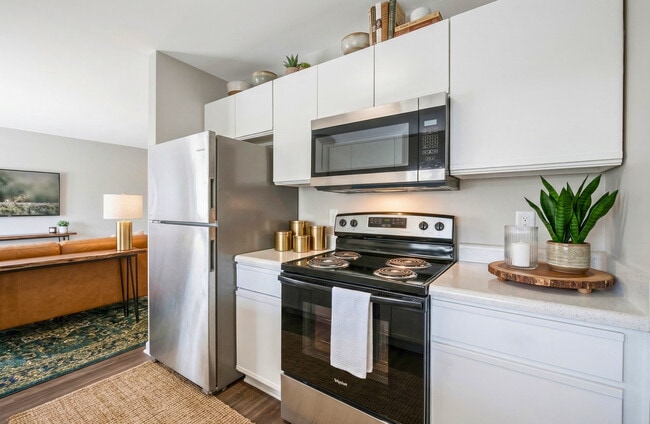
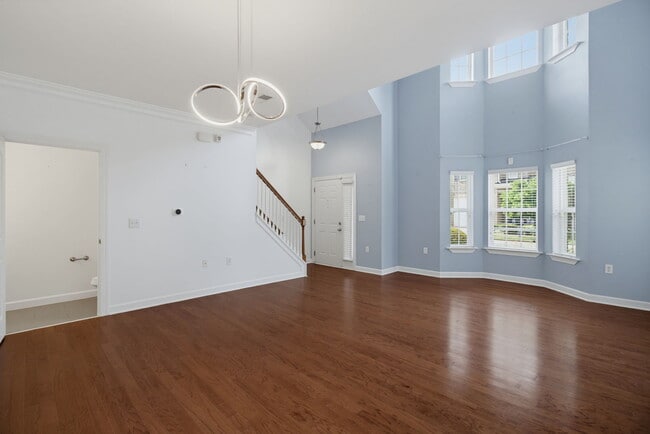
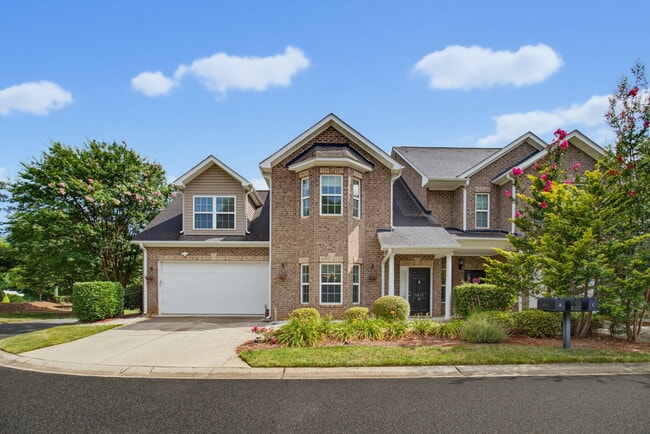
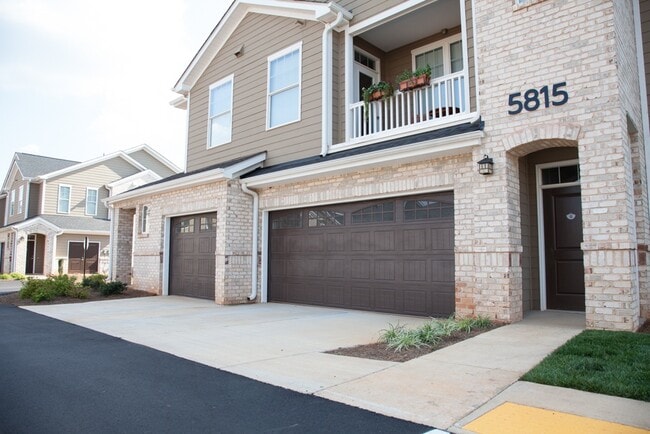
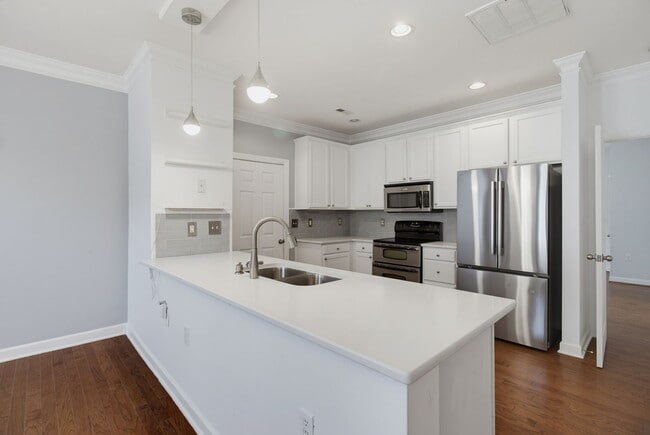
Georgous end-unit townhome in unbeatable location with 2-car garage, hardwoods throughout and pet-friendly. Enter through your front door into the towering foyer and living room. This open concept living area has beaming natural light throughout,... shining on the hardwood floors. Living room opens to dining area with chandelier that connects to the kitchen. Tall 42in cabinets, quartz countertops with peninsula and build-in sink, and SS Appliance (including double oven). 2 pantries are accessible for ultimate storage.
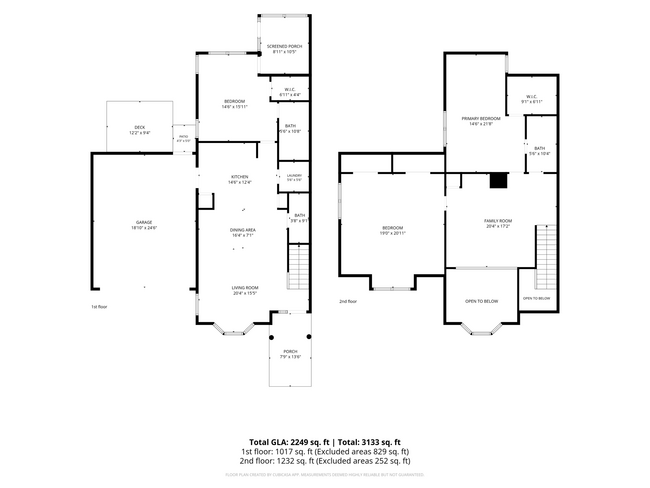
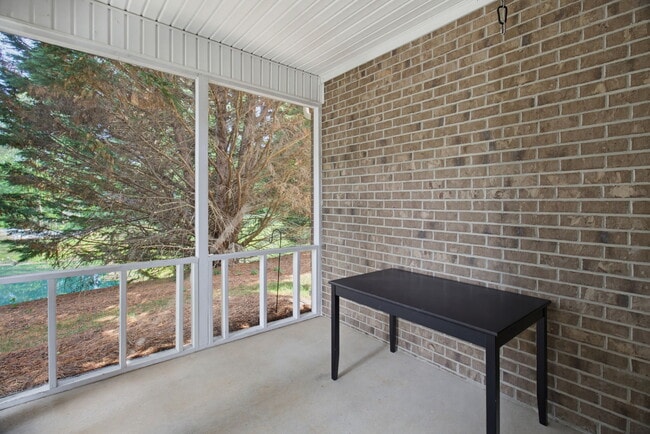
Past the kitchen you will find the first floor primary bedrooms with windows galore and hardwood floors. There is a spacious walk-in closet as well as attached, en-suite bathroom with tub. This room also has a private walkout to your screened-in patio that overlooks the pond. The remaind of the first floor is rounded out by the Laundry Room (machines INCLUDED in rent), half bath, and access to your 2-car garage from the kitchen.
Upstairs you are met by a very large landing overlooking the living room that offers opportunity for office or entertainment, and enjoys the same natural light as below. A second primary en-suite bedroom is found ahead of you with soaring vaulted ceilings, a walk-in closet, and attached full bathroom that jack-and-jills with the hallway. Off of the landing is the oversized 3rd bedroom with eaves near the window and 2 huge closets with bifold door access.
Pet Friendly (limit 1 pet) w/ non-refundable Pet Fee of $300 (per pet) and $30 Pet Rent (per month). Renters Insurance Req'd - $200K minimum. Laundry Machines INCLUDED in Rent.
Application speed and preference given to Zillow Applications. Resident Qualification Criteria are available upon request. Overview of criteria:
1) 650+ credit score for one applicant; lower credit scores will be considered on a case-by-case basis and may require a co-signor/guarantor w/ 700+ and/or 2.0x SD
2) Household monthly income of 3x rent rate ($6,750/m or $57,420/yr)
3) No evictions, foreclosures, bankruptcy, or criminal felonies or misdemeanors on background check.
12-month lease at marketed rent rate. Tenant responsible for electricity, water/sewer, and trash/recycle. HOA/Owner responsible for lawn maintenance and INCLUDED in rent. Pet-friendly (max 1 pet, under 40lbs) with $300 non-refundable Pet Fee (per pet) and $30 Pet Rent (per month). 2-car Garage and Driveway Parking. Absolutely no smoking/vaping inside the house. Renters Insurance Req'd - $200K. Laundry Machines INCLUDED in rent.
Georgous end-unit townhome in unbeatable location with 2-car garage, hardwoods throughout and pet-friendly. Enter through your front door into the towering foyer and living room. This open concept living area has beaming natural light throughout, shining on the hardwood floors. Living room opens to dining area with chandelier that connects to the kitchen. Tall 42in cabinets, quartz countertops with peninsula and build-in sink, and SS Appliance (including double oven). 2 pantries are accessible for ultimate storage.
Past the kitchen you will find the first floor primary bedrooms with windows galore and hardwood floors. There is a spacious walk-in closet as well as attached, en-suite bathroom with tub. This room also has a private walkout to your screened-in patio that overlooks the pond. The remaind of the first floor is rounded out by the Laundry Room (machines INCLUDED in rent), half bath, and access to your 2-car garage from the kitchen.
Upstairs you are met by a very large landing overlooking the living room that offers opportunity for office or entertainment, and enjoys the same natural light as below. A second primary en-suite bedroom is found ahead of you with soaring vaulted ceilings, a walk-in closet, and attached full bathroom that jack-and-jills with the hallway. Off of the landing is the oversized 3rd bedroom with eaves near the window and 2 huge closets with bifold door access.
Pet Friendly (limit 1 pet) w/ non-refundable Pet Fee of $300 (per pet) and $30 Pet Rent (per month). Renters Insurance Req'd - $200K minimum. Laundry Machines INCLUDED in Rent.
Application speed and preference given to Zillow Applications. Resident Qualification Criteria are available upon request. Overview of criteria:
1) 650+ credit score for one applicant; lower credit scores will be considered on a case-by-case basis and may require a co-signor/guarantor w/ 700+ and/or 2.0x SD
2) Household monthly income of 3x rent rate ($6,750/m or $57,420/yr)
3) No evictions, foreclosures, bankruptcy, or criminal felonies or misdemeanors on background check.
12-month lease at marketed rent rate. Tenant responsible for electricity, water/sewer, and trash/recycle. HOA/Owner responsible for lawn maintenance and INCLUDED in rent. Pet-friendly (max 1 pet, under 40lbs) with $300 non-refundable Pet Fee (per pet) and $30 Pet Rent (per month). 2-car Garage and Driveway Parking. Absolutely no smoking/vaping inside the house. Renters Insurance Req'd - $200K. Laundry Machines INCLUDED in rent.
1913 Fleming Rd is located in Greensboro, NC in the 27410 zip code.
Within 50 Miles of 1913 Fleming Rd