Milo NC
1 - 3 Beds


School
Commute Time (Distance)
Drive: 21 min (12.7 mi)
Wake Technical, Health Science
Drive: 22 min (13.2 mi)
Property Information
The fees below are based on community-supplied data and may exclude additional fees and utilities.
Property Fee Disclaimer Based on community-supplied data and independent market research. Subject to change without notice. May exclude fees for mandatory or optional services and usage-based utilities.
Walkability
Fairly walkable40 / 100
Driveability
Exceptionally drivable90 / 100
Bikeability
Fairly bikeable40 / 100

Soundscore ™
Calm81 / 100

Shoppers will appreciate 42 Berkeley Ct proximity to Clayton Crossing, Royale Grande, and Fayetteville Street Station. Clayton Crossing is 0.7 miles away, and Royale Grande is within a 16 minute walk.
Recreational activities near 42 Berkeley Ct are plentiful. Discover 1 park within 2.7 miles, including Clemmons Educational State Forest.
Living in Greater Johnston County provides easy access to Raleigh-Durham International, located just 42 minutes from 42 Berkeley Ct.
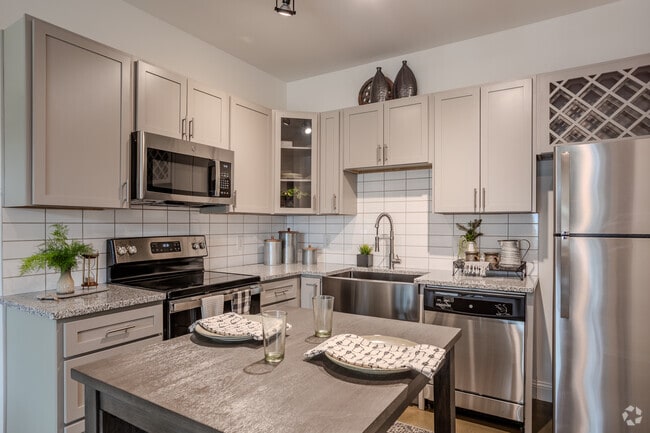
Make yourself at home in Clayton with this inviting home offering great curb appeal at 42 Berkeley Court. Situated on a cul-de-sac lot in the Lions Gate community, you’ll be close to downtown Clayton, Clayton Community Park, and the Clayton River... Walk, with easy access to US-70 and I-40. You’ll arrive at the home’s private driveway and be greeted by an attached two-car garage and rocking chair front porch. Step inside to a light-filled interior with high ceilings and luxury plank flooring throughout the main level. The open floor plan connects the family room, dining area, and kitchen, creating an ideal space for everyday living and entertaining. The family room features a gas log fireplace with TV connectivity above the wooden mantel, built-in shelving and cabinets, and triple picture windows. The dining area offers a custom chandelier and access to the back deck. The kitchen includes espresso cabinetry, granite countertops, a walk-in pantry, stainless steel appliances, recessed LED lighting, and a center island with triple pendant lighting. A powder room and direct access to the attached two-car garage complete the main level. Upstairs, all four bedrooms are located alongside a laundry center with a washer and dryer included for resident use. The primary suite features a tray ceiling, ceiling fan, LED perimeter lighting, two walk-in closets, and an en-suite bathroom with dual sinks, tiled flooring, and a shower/tub with removable shower head. The secondary bedrooms offer picture windows and ample closet space with easy access to the full hall bathroom. Outside, enjoy the back deck and patio overlooking a wooded buffer, offering a great space to grill, entertain, or relax. Residents also have access to Lions Gate amenities, including a community pool, playground, fitness center, and more.
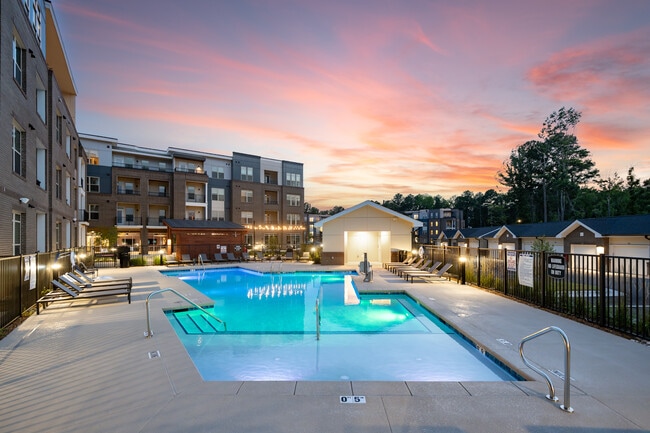
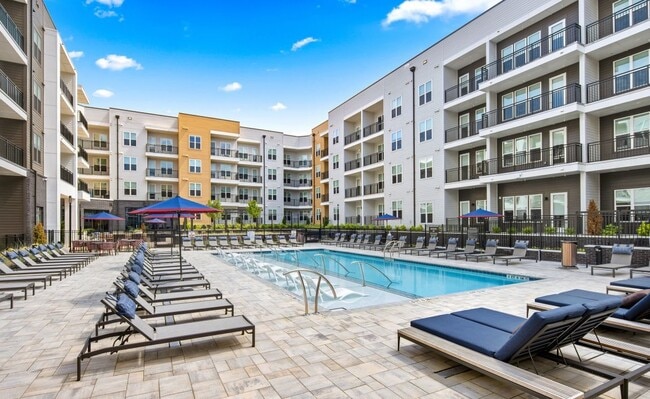
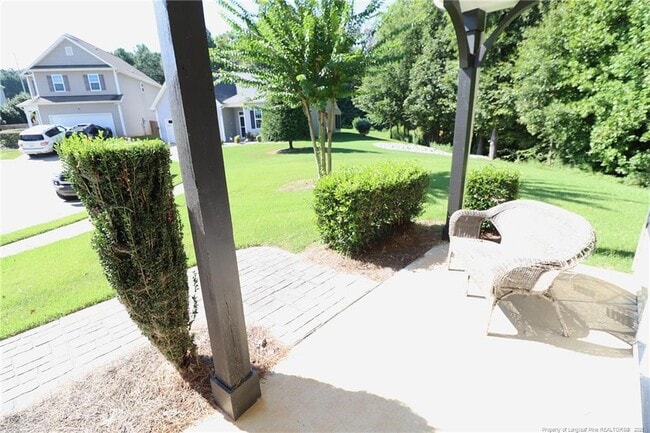
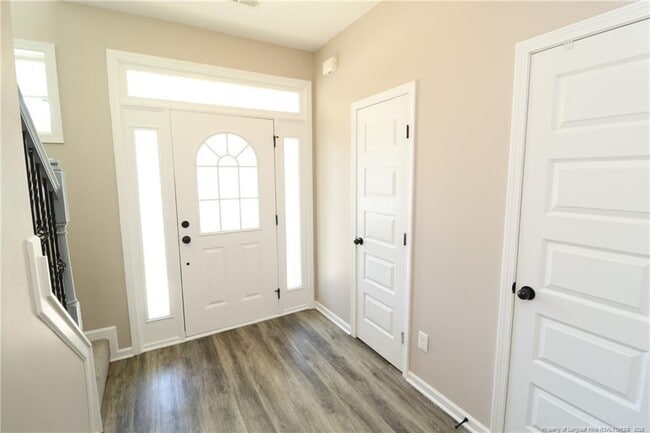
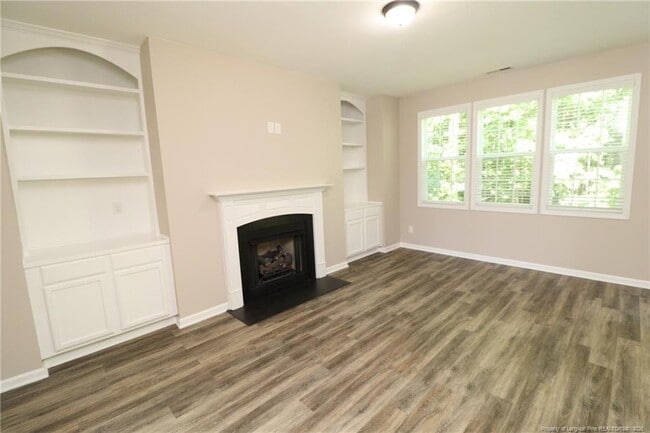
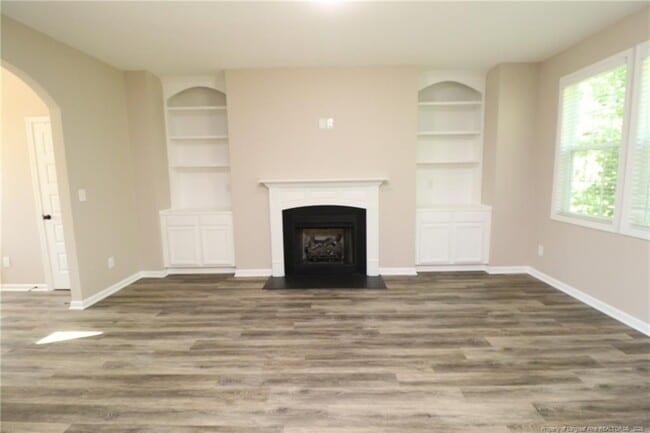
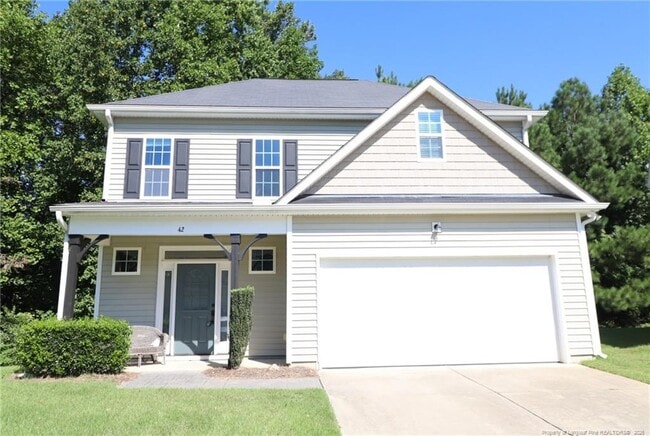
Make yourself at home in Clayton with this inviting home offering great curb appeal at 42 Berkeley Court. Situated on a cul-de-sac lot in the Lions Gate community, you’ll be close to downtown Clayton, Clayton Community Park, and the Clayton River Walk, with easy access to US-70 and I-40. You’ll arrive at the home’s private driveway and be greeted by an attached two-car garage and rocking chair front porch. Step inside to a light-filled interior with high ceilings and luxury plank flooring throughout the main level. The open floor plan connects the family room, dining area, and kitchen, creating an ideal space for everyday living and entertaining. The family room features a gas log fireplace with TV connectivity above the wooden mantel, built-in shelving and cabinets, and triple picture windows. The dining area offers a custom chandelier and access to the back deck. The kitchen includes espresso cabinetry, granite countertops, a walk-in pantry, stainless steel appliances, recessed LED lighting, and a center island with triple pendant lighting. A powder room and direct access to the attached two-car garage complete the main level. Upstairs, all four bedrooms are located alongside a laundry center with a washer and dryer included for resident use. The primary suite features a tray ceiling, ceiling fan, LED perimeter lighting, two walk-in closets, and an en-suite bathroom with dual sinks, tiled flooring, and a shower/tub with removable shower head. The secondary bedrooms offer picture windows and ample closet space with easy access to the full hall bathroom. Outside, enjoy the back deck and patio overlooking a wooded buffer, offering a great space to grill, entertain, or relax. Residents also have access to Lions Gate amenities, including a community pool, playground, fitness center, and more.
42 Berkeley Ct is located in Clayton, NC in the 27520 zip code.

Copyright 2026 Longleaf Pine REALTORS®. All rights reserved. Information is deemed reliable but not guaranteed.
Within 50 Miles of 42 Berkeley Ct