Get 8 weeks free on select units! Plus, apply within 48 hours of touring for a $1,000 gift card!
Pricing and Floor Plans
Cost Calculator: Estimate your monthly and one-time fees.
S1
$1,359 - $1,409
Studio, 1 Bath
, 396 Sq. Ft.
Show Floor Plan Details
5 Rentals Available
Unit
Total Price
Sq. Ft.
Available
307
$1,359
396 Sq. Ft.
Now
216
$1,379
396 Sq. Ft.
Now
306
$1,379
396 Sq. Ft.
Now
S3
$1,354 - $1,604
Studio, 1 Bath
, 418 Sq. Ft.
Show Floor Plan Details
3 Rentals Available
Unit
Total Price
Sq. Ft.
Available
522
$1,354
418 Sq. Ft.
Now
423
$1,549
418 Sq. Ft.
10/8/26
505
$1,604
418 Sq. Ft.
11/10/26
S4
$1,644 - $1,679
1 Bed, 1 Bath
, 538 Sq. Ft.
Show Floor Plan Details
Oct. 8
Unit
Total Price
Sq. Ft.
Available
511
$1,679
538 Sq. Ft.
10/8/26
412
$1,644
538 Sq. Ft.
11/3/26
A4+Den
$2,454
2 Beds, 2 Baths
, 841 Sq. Ft.
Show Floor Plan Details
1 Rental Available
Unit
Total Price
Sq. Ft.
Available
521
$2,454
841 Sq. Ft.
Now
* Price shown is total price based on community-supplied monthly required fees. Excludes user-selected optional fees and variable or usage-based fees and required charges due at or prior to move-in or at move-out. View Fees and Policies for details. Price, availability, fees, and any applicable rent special are subject to change without notice. * Square footage definitions vary. Displayed square footage is approximate.
* Price shown is total price based on community-supplied monthly required fees. Excludes user-selected optional fees and variable or usage-based fees and required charges due at or prior to move-in or at move-out. View Fees and Policies for details. Price, availability, fees, and any applicable rent special are subject to change without notice. * Square footage definitions vary. Displayed square footage is approximate.
* Price shown is total price based on community-supplied monthly required fees. Excludes user-selected optional fees and variable or usage-based fees and required charges due at or prior to move-in or at move-out. View Fees and Policies for details. Price, availability, fees, and any applicable rent special are subject to change without notice. * Square footage definitions vary. Displayed square footage is approximate.
* Price shown is total price based on community-supplied monthly required fees. Excludes user-selected optional fees and variable or usage-based fees and required charges due at or prior to move-in or at move-out. View Fees and Policies for details. Price, availability, fees, and any applicable rent special are subject to change without notice. * Square footage definitions vary. Displayed square footage is approximate.
The fees below are based on community-supplied data and may exclude additional fees and utilities.
Utilities & Essentials
Utility - Billing Administrative Fee
$1.37 / mo
Disclaimer: Utility apportionment is flat rate per month.
Utility - Water/Sewer
$1.92 / mo
Disclaimer: Utility apportionment is flat rate per month.
Package Services
$25 / mo
Trash Services - Doorstep
$38 / mo
Pest Control Services
$7 / mo
One-Time Basics
Due at Application
Administrative Fee
$200
Application Fee
$75
Due at Move-In
Security Deposit (Refundable)
$200
Access Device
$35
Covered
Parking Fee
$75 / mo
Comments
Max of 2
Additional Parking Options
Garage
Other Pets
Pet Fee
$350
Pet Rent
$35 / mo
Pet Management - Third Party
$25 - $30 / yr
Disclaimer: Price varies based on payment method.
Cats
Cats Allowed
Max of 2
Dogs
Dogs Allowed
Max of 2
Storage Unit
Storage Fee
$55 - $75 / mo
Disclaimer: Price varies based on rentable item size.
Personalized Add-Ons
Short Term Rental
$200 - $400 / mo
Max chargeable amount: $400
Disclaimer: Price varies based on length of lease.
Common Area/Clubhouse Rental
$300 / occurrence
Situational
Access Device - Replacement
$100 / occurrence
Renters Liability Only - Non-Compliance
$12 / occurrence
Returned Payment Fee (NSF)
$35 / occurrence
Intra-Community Transfer Fee
$750 / occurrence
Early Lease Termination/Cancellation
200% of base rent / occurrence
Property Fee Disclaimer Total Monthly Leasing Price includes base rent, all monthly mandatory and any user-selected optional fees. Excludes variable, usage-based, and required charges due at or prior to move-in or at move-out. Security Deposit may change based on screening results, but total will not exceed legal maximums. Some items may be taxed under applicable law. Some fees may not apply to rental homes subject to an affordable program. All fees are subject to application and/or lease terms. Prices and availability subject to change. Resident is responsible for damages beyond ordinary wear and tear. Resident may need to maintain insurance and to activate and maintain utility services, including but not limited to electricity, water, gas, and internet, per the lease. Additional fees may apply as detailed in the application and/or lease agreement, which can be requested prior to applying.
Pets: Pet breed and other pet restrictions apply.
Rentable Items: All Parking, storage, and other rentable items are subject to availability. Final pricing and availability will be determined during lease agreement.
See Leasing Agent for details.
Matterport 3D Tours
Property Highlights
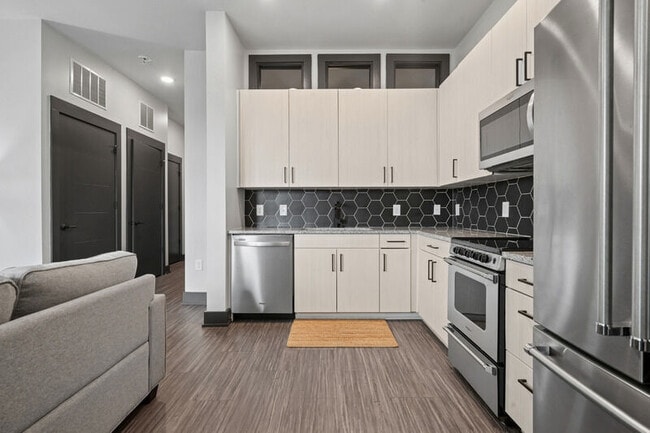
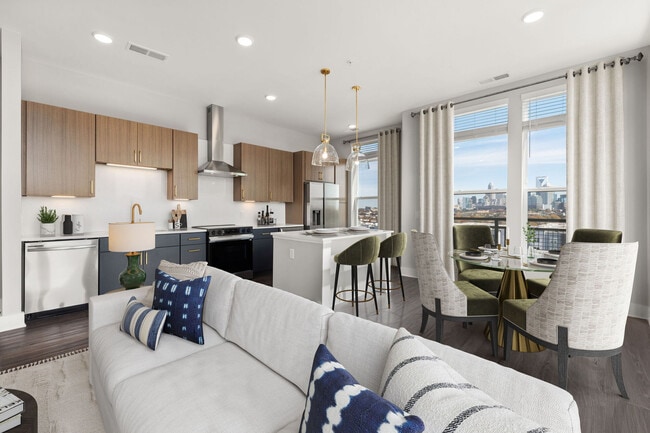
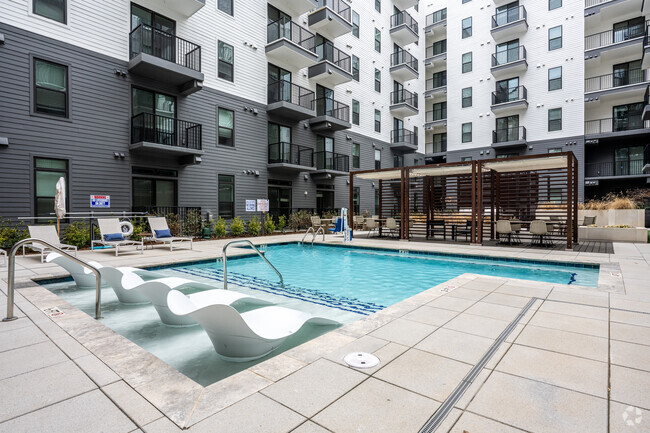
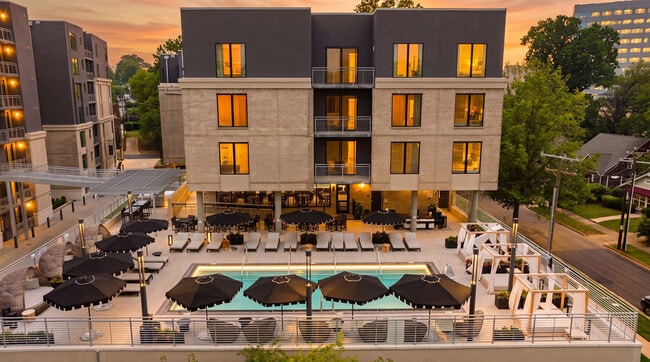
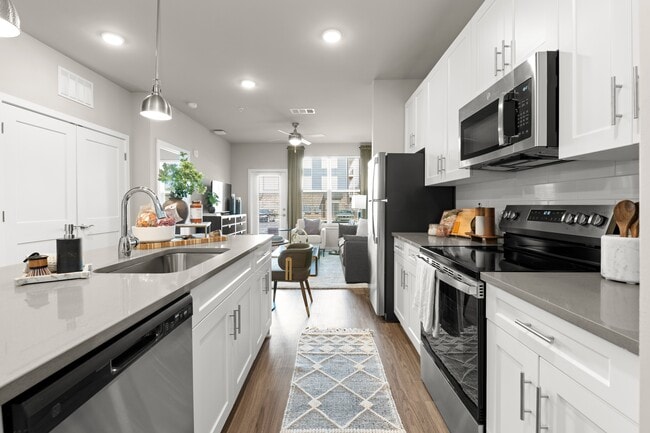
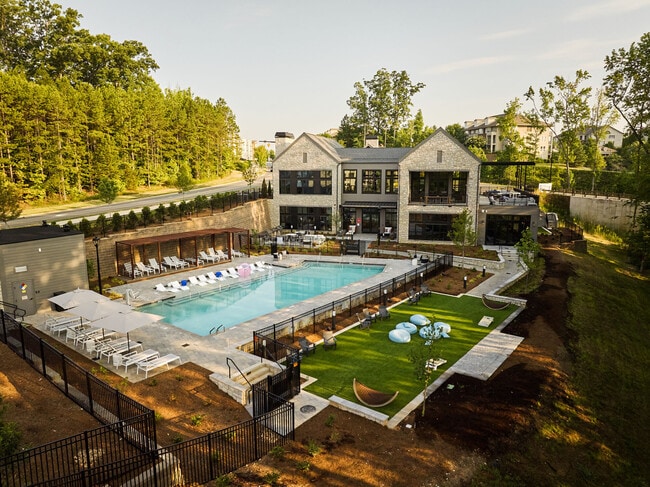
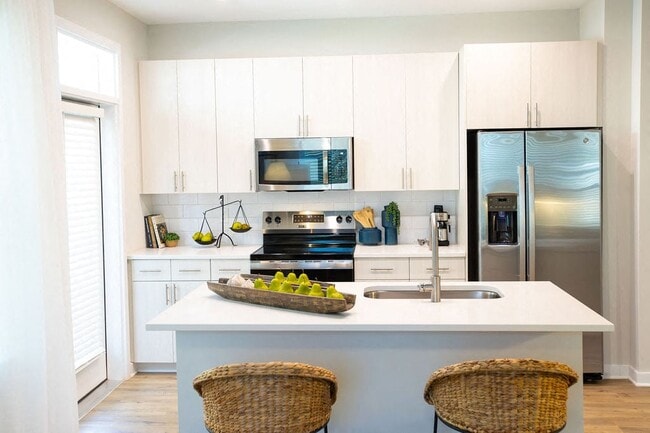
Discover The Winnifred: Nestled behind the emblematic glass and steel of The RailYard. The Winnifred offers a haven for comfortable, urban living and shopping amidst 91 modern, cozy apartments. With exciting brands to uncover, it's not just a place to explore but also a base to explore from. Situated in the unbeatable heart of the hip and energetic South End, The Winnifred makes living and exploring effortless. Where personality meets sophistication within your home, The Winnifred is where your adventure begins. Call today to learn more!
*In Select Units
24/7 fitness center
24-Hour Emergency Maintenance
Additional Storage Space Available

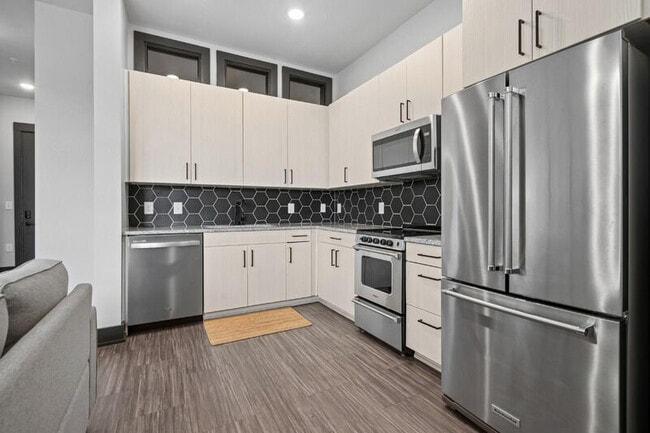
Backsplash
Best in Class Technology Package
Choice of Two Designer Kitchen Finishes
Close Proximity to Breweries, Shopping & Entertain
Co-Working Space and Resident Lounge
Designer Pendant Lighting
Designer Unit
Easy Online Rent Payments & Maintenance Requests
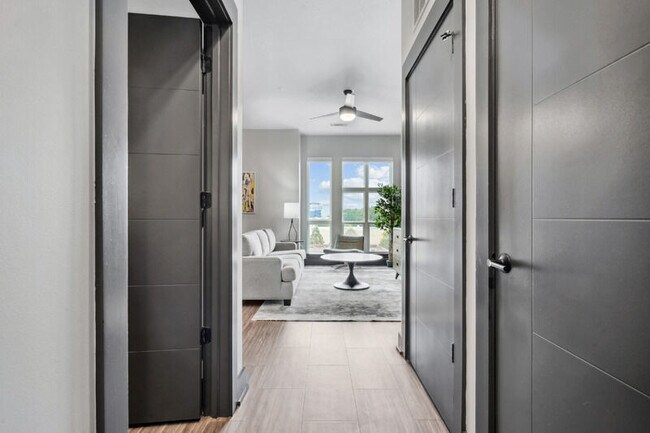
Entry
Friendly & Professional Site Management
Full Size Washer & Dryer
Full-size washer/dryer
Garden Style Tub
Garden Tubs
Indoor Bike Storage
Keyless Unit Entry System

Luxury Plank Flooring
Matte Black Finishes Throughout
Modern Geometric Tile Backsplash
Oversized Windows
Pendant Lighting
Pet Friendly Community
Plank Flooring
Resident Social Events
Sky Lounge with Incredible Views of Uptown
Soaring 17 Foot Ceilings*
Spacious Walk-In Closets
Stainless Steel Appliances Featuring French Door K
Storage Space
Studio Upgrade
Studio, One & Two-Bedroom Unit Apartment Lofts
Studio, One, and Two Bedroom
Tall Ceiling
Technology Package
Vinyl Throughout
Within Walking Distance to Light Rail
Apartment Features
Air Conditioning
Dishwasher
Disposal
Freezer
Granite Countertops
Ice Maker
Kitchen
Microwave
Oven
Range
Refrigerator
Stainless Steel Appliances
Storage Units
Walk-In Closets
Washer/Dryer
Community Features
Bicycle Storage
Clubhouse
Fitness Center
Garages
Lounge
Maintenance on site
Property Manager on Site
Shuttle To Campus
Storage Space
Area Scores
Walkability
Very walkable80 / 100
Transit
Good public transit70 / 100
Driveability
Moderately drivable70 / 100
Bikeability
Moderately bikeable60 / 100
Scores provided by
Soundscore ™
Active72 / 100
Scores provided by
HowLoud
Transit
Commuter Rail
6 min Drive
Airport
Charlotte/Douglas International
13 min Drive
Airport
Concord-Padgett Regional
26 min Drive
Moving to The South End, Charlotte, NC
Shopping Centers
Shoppers will appreciate The Winnifred proximity to 1440 S Tryon St, 200 E Bland St, and 115 E Park Ave. 1440 S Tryon St is 0.1 miles away, and 200 E Bland St is within a 4 minute walk.
Commuting
With a TransitScore of 70, The Winnifred has good public transit, including 8 transit stops within 28.2 miles. Transit options include Bland Street and Carson.
Parks and Recreation
Recreational activities near The Winnifred are plentiful. Discover 4 parks within 4.7 miles, including Discovery Place, Charlotte Nature Museum, and Wing Haven Gardens & Bird Sanctuary.
Airports
Living in The South End provides easy access to Charlotte/Douglas International, located just 13 minutes from The Winnifred. Another nearby airport is Concord-Padgett Regional, located 17.8 miles away.
Property Details
Discover The Winnifred: Nestled behind the emblematic glass and steel of The RailYard. The Winnifred offers a haven for comfortable, urban living and shopping amidst 91 modern, cozy apartments. With exciting brands to uncover, it's not just a place... to explore but also a base to explore from. Situated in the unbeatable heart of the hip and energetic South End, The Winnifred makes living and exploring effortless. Where personality meets sophistication within your home, The Winnifred is where your adventure begins. Call today to learn more!
Discover The Winnifred: Nestled behind the emblematic glass and steel of The RailYard. The Winnifred offers a haven for comfortable, urban living and shopping amidst 91 modern, cozy apartments. With exciting brands to uncover, it's not just a place to explore but also a base to explore from. Situated in the unbeatable heart of the hip and energetic South End, The Winnifred makes living and exploring effortless. Where personality meets sophistication within your home, The Winnifred is where your adventure begins. Call today to learn more!
The Winnifred is located in Charlotte, NC in the 28203 zip code.
Great experience! I love everything about living in this environment. The people are kind and the community is clean. What I love best is all the opportunities that are available daily.
Review from Apartments.com
Was this helpful?
Property Manager at The Winnifred responded to this review
We're glad to hear we delivered such a great experience. If there's anything further we can do for you, we are happy to help!
7/7/26
Verified Renter
Everyone has been very kind and helpful in our process of finding the perfect home, which is why we chose the Winnifred! There are many opportunities to meet neighbors and be an active part of the Winnifred community!
Review from Apartments.com
Was this helpful?
Property Manager at The Winnifred responded to this review
Hello, we strive for 100% satisfaction, and it is great to see you had such a positive experience at The Winnifred Apartments.
5/18/26
Verified Renter
I think this is a great neighborhood to live in and I love the high ceilings and patio of our apartment. I do wish there was a pool or larger gym since there is only one treadmill and one person fits in the room at a time.
Review from Apartments.com
Was this helpful?
Property Manager at The Winnifred responded to this review
Hello there, thank you; we appreciate your feedback!
5/14/26
Verified Renter
Such a beautiful building with helpful, friendly and responsive staff. During move in, we were given some wrong information and was told to send our mattress to our Fetch address. However, the staff worked with us to make sure we got it.
Review from Apartments.com
Was this helpful?
Property Manager at The Winnifred responded to this review
Hello, thank you for your feedback. I apologize for the inconvenience receiving some wrong information caused, but I'm glad we were able to find a resolution. As always, please let us know if you every need anything! :)
4/19/26
Verified Renter
Everything is great. The hallways are quiet, even though I live by the elevator. The only problem is the loud noise outside my window at night when the crowds are partying in the downstairs bars.
Review from Apartments.com
Was this helpful?
Property Manager at The Winnifred responded to this review
Hello, we really appreciate your feedback! Please don't hesitate to reach out if there's anything additional we can do for you.