Up to Six Weeks Free Base Rent on Select Apartment Homes! *Minimum lease term applies. Other costs and fees excluded.
Pricing and Floor Plans
Cost Calculator: Estimate your monthly and one-time fees.
A2
$1,761 - $1,811
1 Bed, 1 Bath
, 709 Sq. Ft.
Show Floor Plan Details
5 Available Units
Unit
Total Price
Sq. Ft.
Available
5208
$1,761
709 Sq. Ft.
Now
2206
$1,811
709 Sq. Ft.
Now
2308
$1,806
709 Sq. Ft.
9/30/26
A5
$1,899 - $1,999
1 Bed, 1 Bath
, 933 Sq. Ft.
Show Floor Plan Details
3 Available Units
Unit
Total Price
Sq. Ft.
Available
2410
$1,940
933 Sq. Ft.
Now
7410
$1,899
933 Sq. Ft.
10/31/26
2409
$1,999
933 Sq. Ft.
12/6/26
A4
$1,769 - $1,869
1 Bed, 1 Bath
, 838 Sq. Ft.
Show Floor Plan Details
3 Available Units
Unit
Total Price
Sq. Ft.
Available
5216
$1,869
838 Sq. Ft.
11/1/26
7204
$1,844
838 Sq. Ft.
12/2/26
7304
$1,769
838 Sq. Ft.
12/8/26
A3
$1,882
1 Bed, 1 Bath
, 797 Sq. Ft.
Show Floor Plan Details
1 Available Unit
Unit
Total Price
Sq. Ft.
Available
1211
$1,882
797 Sq. Ft.
11/28/26
A1
$1,597
1 Bed, 1 Bath
, 630 Sq. Ft.
Show Floor Plan Details
Available Soon
A6
$1,697
1 Bed, 1 Bath
, 767 Sq. Ft.
Show Floor Plan Details
Available Soon
B2
$2,268 - $2,407
2 Beds, 2 Baths
, 1,084 Sq. Ft.
Show Floor Plan Details
5 Available Units
Unit
Total Price
Sq. Ft.
Available
3205
$2,382
1,084 Sq. Ft.
Now
2203
$2,393
1,084 Sq. Ft.
10/1/26
5311
$2,344
1,084 Sq. Ft.
10/4/26
B3
$2,749 - $2,857
2 Beds, 2 Baths
, 1,268 Sq. Ft.
Show Floor Plan Details
5 Available Units
Unit
Total Price
Sq. Ft.
Available
6202
$2,857
1,268 Sq. Ft.
9/29/26
2417
$2,788
1,268 Sq. Ft.
10/5/26
1110
$2,774
1,268 Sq. Ft.
11/15/26
B1
$2,207
2 Beds, 2 Baths
, 954 Sq. Ft.
Show Floor Plan Details
2 Available Units
Unit
Total Price
Sq. Ft.
Available
1204
$2,207
954 Sq. Ft.
Now
1304
$2,207
954 Sq. Ft.
10/23/26
C1
$2,945 - $3,136
3 Beds, 2 Baths
, 1,470 Sq. Ft.
Show Floor Plan Details
4 Available Units
Unit
Total Price
Sq. Ft.
Available
7401
$3,136
1,470 Sq. Ft.
Now
7315
$3,061
1,470 Sq. Ft.
Now
6315
$2,970
1,470 Sq. Ft.
9/28/26
C2TH
$3,603 - $3,655
3 Beds, 3 Baths
, 1,712 Sq. Ft.
Show Floor Plan Details
2 Available Units
Unit
Total Price
Sq. Ft.
Available
8102
$3,655
1,712 Sq. Ft.
Now
8104
$3,603
1,712 Sq. Ft.
11/30/26
* Price shown is total price based on community-supplied monthly required fees. Excludes user-selected optional fees and variable or usage-based fees and required charges due at or prior to move-in or at move-out. View Fees and Policies for details. Price, availability, fees, and any applicable rent special are subject to change without notice. * Square footage definitions vary. Displayed square footage is approximate.
* Price shown is total price based on community-supplied monthly required fees. Excludes user-selected optional fees and variable or usage-based fees and required charges due at or prior to move-in or at move-out. View Fees and Policies for details. Price, availability, fees, and any applicable rent special are subject to change without notice. * Square footage definitions vary. Displayed square footage is approximate.
* Price shown is total price based on community-supplied monthly required fees. Excludes user-selected optional fees and variable or usage-based fees and required charges due at or prior to move-in or at move-out. View Fees and Policies for details. Price, availability, fees, and any applicable rent special are subject to change without notice. * Square footage definitions vary. Displayed square footage is approximate.
* Price shown is total price based on community-supplied monthly required fees. Excludes user-selected optional fees and variable or usage-based fees and required charges due at or prior to move-in or at move-out. View Fees and Policies for details. Price, availability, fees, and any applicable rent special are subject to change without notice. * Square footage definitions vary. Displayed square footage is approximate.
The fees below are based on community-supplied data and may exclude additional fees and utilities.
Utilities & Essentials
Trash Administrative Fee
$1.37 / mo
Trash Services - Hauling
$10 / mo
Package Services
$15 / mo
Trash Services - Doorstep
$25 / mo
Utility - Billing Administrative Fee
$3.75 / mo
One-Time Basics
Due at Application
Application Fee
$100
Administrative Fee
$200
Due at Move-In
Security Deposit (Refundable)
$500
Access Device
$75
Garage
Parking - Garage
$250 / mo
Comments
Max of 1
Electric Vehicle Parking
Parking - EV
Varies / occurrence
Disclaimer: Price varies based on selections with third party provider.
Comments
Max of 1
Parking
Parking - Reserved
$50 - $75 / mo
Disclaimer: Price varies based on rentable item location.
Comments
Max of 1
Additional Parking Options
Street
Garage
Surface Lot
Other Pets
Pet Management - Third Party
$24 - $28
Disclaimer: Price varies based on payment method.
Pet Fee
$350
Pet Rent
$25 / mo
Cats
Cats Allowed
Max of 3, 200 lbs. Weight Limit
Restrictions
$350 Pet Fee- Per Pet $25 Pet Rent - Per Pet
Dogs
Dogs Allowed
Max of 3, 200 lbs. Weight Limit
Restrictions
$350 Pet Fee- Per Pet $25 Pet Rent - Per Pet
Storage Unit
Storage Fee
$100 - $175 / mo
Disclaimer: Price varies based on rentable item size.
Personalized Add-Ons
Access Device - Additional
$10 - $125
Disclaimer: Price varies based on device type.
Common Area/Clubhouse Rental
$375 - $775 / occurrence
Disclaimer: Price varies based on date and/or time.
Situational
Express Move Out
$200 - $400
Max chargeable amount: $400
Disclaimer: Price varies based on event type.
Security Deposit - Additional (Refundable)
Varies one-time
Disclaimer: Price varies based on screening conditions.
Positive Credit Reporting Services
$1 / mo
Access Device - Replacement
$10 - $125 / occurrence
Disclaimer: Price varies based on device type.
Renters Liability Only - Non-Compliance
$12 / occurrence
Property Fee Disclaimer Total Monthly Leasing Price includes base rent, all monthly mandatory and any user-selected optional fees. Excludes variable, usage-based, and required charges due at or prior to move-in or at move-out. Security Deposit may change based on screening results, but total will not exceed legal maximums. Some items may be taxed under applicable law. Some fees may not apply to rental homes subject to an affordable program. All fees are subject to application and/or lease terms. Prices and availability subject to change. Resident is responsible for damages beyond ordinary wear and tear. Resident may need to maintain insurance and to activate and maintain utility services, including but not limited to electricity, water, gas, and internet, per the lease. Additional fees may apply as detailed in the application and/or lease agreement, which can be requested prior to applying.
Pets: Pet breed and other pet restrictions apply.
Rentable Items: All Parking, storage, and other rentable items are subject to availability. Final pricing and availability will be determined during lease agreement.
See Leasing Agent for details.
Matterport 3D Tours
Apartment Features
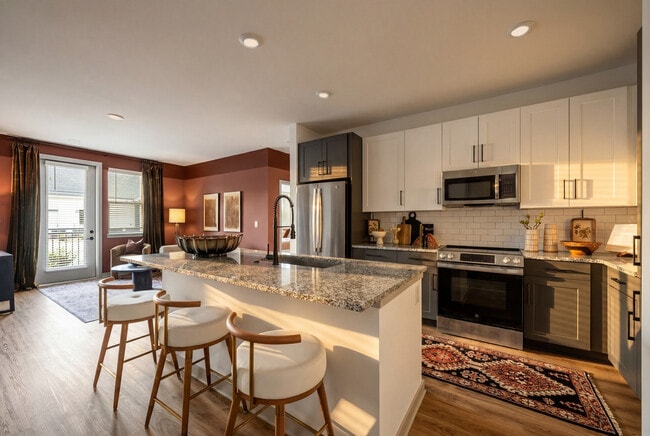
Air Conditioning
Balcony
Cable Ready
Carpet
Ceiling Fans
Crown Molding
Dining Room
Dishwasher
Disposal
Freezer
Granite Countertops
Heating
High Speed Internet Access
Ice Maker
Island Kitchen
Kitchen
Lawn
Microwave
Oven
Pantry
Patio
Porch
Range
Refrigerator
Stainless Steel Appliances
Tub/Shower
Vinyl Flooring
Walk-In Closets
Washer/Dryer
Wi-Fi
Window Coverings
Yard
Community Features
24 Hour Access
Breakfast/Coffee Concierge
Business Center
Cabana
Car Charging Station
Clubhouse
Community-Wide WiFi
Conference Rooms
Controlled Access
Courtyard
Dog Park
Fitness Center
Gameroom
Garages
Garages
Gated
Grill
Key Fob Entry
Lounge
Maintenance on site
Multi Use Room
Pet Play Area
Picnic Area
Property Manager on Site
Roof Terrace
Utilities Included
Wheelchair Accessible
Wi-Fi
Area Scores
Walkability
Fairly walkable50 / 100
Driveability
Exceptionally drivable100 / 100
Bikeability
Somewhat bikeable30 / 100
Scores provided by
Soundscore ™
Active76 / 100
Scores provided by
HowLoud
Transit
Airport
Charlotte/Douglas International
29 min Drive
Airport
Concord-Padgett Regional
39 min Drive
Moving to Providence Estates East, Charlotte, NC
Shopping Centers
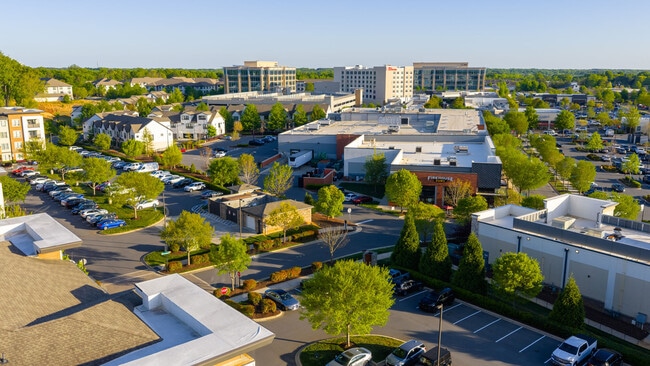
Shoppers will appreciate The Sawyer Providence Farm proximity to Waverly, Rea Village, and Rea Farms. Waverly is 0.3 miles away, and Rea Village is within a 6 minute walk.
Airports
Living in Providence Estates East provides easy access to Charlotte/Douglas International, located just 28 minutes from The Sawyer Providence Farm. Another nearby airport is Concord-Padgett Regional, located 31 miles away.
Property Details
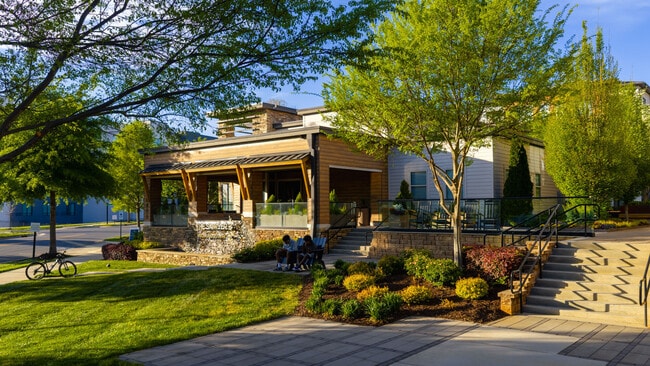
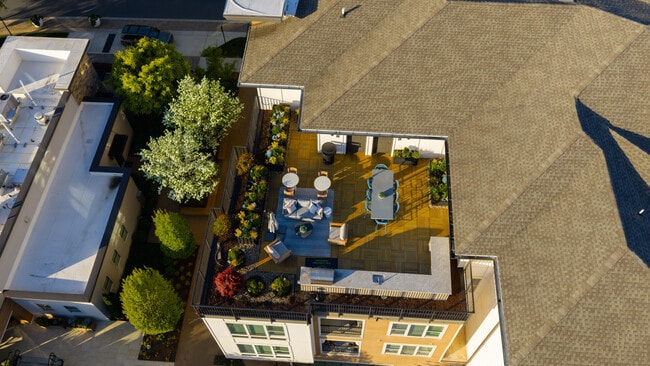
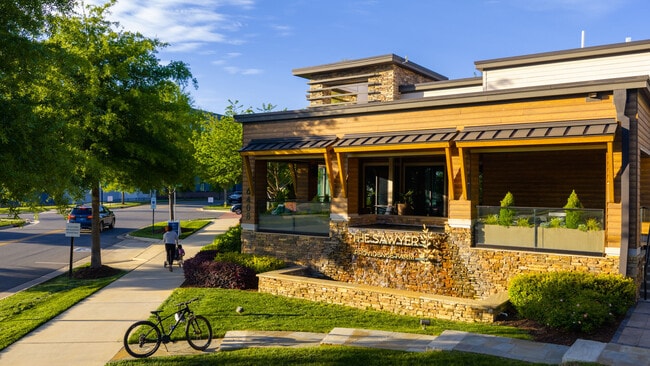
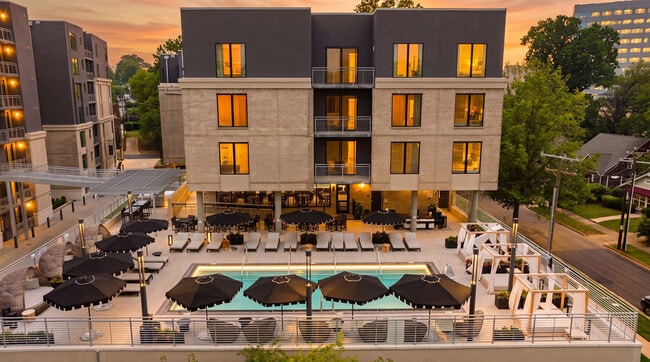
The Sawyer Providence Farm is a place where people can gather and discover something new in a culinary-inspired atmosphere unlike anywhere else in Charlotte. Inside the energy of a new town center, here, modern living spaces, dining and shopping are... tied together by a sense of community. With a demonstration kitchen, garden, outdoor cooking and dining areas for community use, The Sawyer Providence Farm has a distinct urban vibe that redefines farm living. Welcome to Charlotte's only community designed to celebrate food, family and friends.
The Sawyer Providence Farm is a place where people can gather and discover something new in a culinary-inspired atmosphere unlike anywhere else in Charlotte. Inside the energy of a new town center, here, modern living spaces, dining and shopping are tied together by a sense of community. With a demonstration kitchen, garden, outdoor cooking and dining areas for community use, The Sawyer Providence Farm has a distinct urban vibe that redefines farm living. Welcome to Charlotte's only community designed to celebrate food, family and friends.
The Sawyer Providence Farm is located in Charlotte, NC in the 28277 zip code.
The neighborhood is great. We love being able to walk to retail, restaurants, the forever store. It’s such a lovely area and conveniently located.
Review from Apartments.com
Was this helpful?
Property Manager at The Sawyer Providence Farm responded to this review
Thank you for your kind review! We're so glad to hear you’re enjoying the neighborhood. We appreciate you choosing to call our community home!
9/14/26
Verified Renter
Although the local is ideal, the apartments have terrible sound proofing, and you can expect to hear a lot of noise from neighbors, including bathroom noises and the dishwashers and washing machines of other apartments. Only some areas are kept clean, the side entries are always very dirty and in need of power washing and painting, which is ignored by the management. Little warning is given for "fire alarm" work or loud, exterior work that lasts for weeks. For someone who works from home, this... is a nightmare.
Review from Apartments.com
Was this helpful?
Property Manager at The Sawyer Providence Farm responded to this review
Thank you for sharing your feedback. We’re glad to hear you enjoy our location, but we’re sorry to learn that your experience in other areas has not met your expectations. We understand how disruptive noise can be, especially for those who work from... home. We strive to keep residents informed of upcoming projects whenever possible and are always looking for ways to improve communication. Your comments regarding sound transfer, cleanliness around side entrances, and advance notice of maintenance work have been shared with our team for review. Resident feedback is important to us and we appreciate you taking the time to bring these concerns to our attention. Have a great day!
9/4/26
Verified Renter
We absolutely love it here! From the very first time we came in for a tour, we had such a wonderful experience.
A special thank you to Mr. Lisa, who was incredibly kind, welcoming, and helpful from the very beginning. She took the time to give us a great tour of the entire community, answered all of our questions, and made the whole process feel easy and stress-free.
The leasing process was also incredibly convenient. We were able to complete and submit all of our documents online, which made... everything so simple and smooth. We truly appreciated Lisa’s kindness, patience, and willingness to help us throughout the entire process.
The community itself is amazing! We absolutely love our apartment and are so happy to call this place home. The atmosphere, the property, the people—everything has been wonderful so far.
We couldn’t be happier with our decision to move here. Highly recommend!
Review from Apartments.com
Was this helpful?
Property Manager at The Sawyer Providence Farm responded to this review
Thank you for the kind words! We're so happy to hear you had a great experience from your first tour through move-in. Lisa will be thrilled to know her helpful and welcoming service made such a positive impact. We're grateful you chose to make our... community your home and appreciate your recommendation. Welcome home!
8/27/26
Verified Renter
My experience at Sawyer Farm has been excellent! The Office staff are always courteous and helpful. The maintenance team is efficient and the grounds and buildings are well taken care of. It’s a beautiful place to live, with several amenities and community events offered! I have also found the location to be extremely convenient for walking and driving.
Review from Apartments.com
Was this helpful?
Property Manager at The Sawyer Providence Farm responded to this review
Thank you for your kind words! We’re thrilled to hear that your experience has been excellent. Our office team works hard to provide friendly and helpful service, and we're glad their efforts have made a positive impact. We're also pleased that our... maintenance team and grounds crew have helped make the community a place you're proud to call home. It's wonderful to hear that you're enjoying the amenities, community events, and convenient location. We truly appreciate you taking the time to share your experience and thank you for being a valued resident of The Sawyer Providence Farm community!
8/9/26
Verified Renter
I absolutely love living at my apartment complex! From the moment I moved in, I have felt welcomed, comfortable, and truly at home. The community is well-maintained, clean, and has a great atmosphere that makes living here enjoyable. I especially appreciate how friendly and helpful the staff are whenever I have a question or need assistance. They are always professional, responsive, and willing to go the extra mile to make sure residents are taken care of.
The apartment itself is comfortable,... modern, and has everything I need. I also really enjoy the amenities and the overall convenience of the community. It is a great place to come home to after a long day, and I appreciate how peaceful and relaxing the environment is. I would definitely recommend this apartment complex to anyone looking for a great place to live. I am very happy with my experience here.
Review from Apartments.com
Was this helpful?
Property Manager at The Sawyer Providence Farm responded to this review
Thank you so much for your kind words! We're thrilled to hear that you've had such a positive experience and that our team, community, and amenities have helped make The Sawyer feel like home. We truly appreciate your recommendation and are grateful... to have you as a resident. Thank you for being part of our community!