Get 6 weeks free base rent on ALL units with a 12-month lease! *Minimum lease term applies. Other costs and fees excluded.
Pricing and Floor Plans
Cost Calculator: Estimate your monthly and one-time fees.
The Dilworth W/Patio
$1,474 - $1,565
1 Bed, 1 Bath
, 829 Sq. Ft.
Show Floor Plan Details
5 Available Units
Unit
Total Price
Sq. Ft.
Available
0937
$1,486
829 Sq. Ft.
Now
0635
$1,565
829 Sq. Ft.
Now
1117
$1,549
829 Sq. Ft.
Now
The Dilworth W/Solarium
$1,505 - $1,619
1 Bed, 1 Bath
, 956 Sq. Ft.
Show Floor Plan Details
4 Available Units
Unit
Total Price
Sq. Ft.
Available
1123
$1,505
956 Sq. Ft.
Now
0932
$1,594
956 Sq. Ft.
11/22/26
0122
$1,569
956 Sq. Ft.
11/28/26
The South Park W/Solarium
$1,459
1 Bed, 1 Bath
, 769 Sq. Ft.
Show Floor Plan Details
1 Available Unit
Unit
Total Price
Sq. Ft.
Available
1212
$1,459
769 Sq. Ft.
10/13/26
The South Park W/Patio
$1,414
1 Bed, 1 Bath
, 669 Sq. Ft.
Show Floor Plan Details
1 Available Unit
Unit
Total Price
Sq. Ft.
Available
1217
$1,414
669 Sq. Ft.
10/19/26
The NoDa W/Patio
$1,735 - $1,767
2 Beds, 2 Baths
, 923 Sq. Ft.
Show Floor Plan Details
2 Available Units
Unit
Total Price
Sq. Ft.
Available
1335
$1,767
923 Sq. Ft.
Now
1337
$1,735
923 Sq. Ft.
10/24/26
The NoDa W/Solarium
$1,796 - $1,813
2 Beds, 2 Baths
, 1,050 Sq. Ft.
Show Floor Plan Details
2 Available Units
Unit
Total Price
Sq. Ft.
Available
1533
$1,813
1,050 Sq. Ft.
Now
1332
$1,796
1,050 Sq. Ft.
10/23/26
The Southend W/Solarium
$1,743 - $1,960
2 Beds, 2 Baths
, 1,216 Sq. Ft.
Show Floor Plan Details
2 Available Units
Unit
Total Price
Sq. Ft.
Available
0633
$1,960
1,216 Sq. Ft.
10/9/26
0622
$1,743
1,216 Sq. Ft.
12/3/26
The Ballantyne W/Solarium
$1,960 - $2,283
3 Beds, 2 Baths
, 1,390 Sq. Ft.
Show Floor Plan Details
3 Available Units
Unit
Total Price
Sq. Ft.
Available
1111
$1,960
1,390 Sq. Ft.
Now
0921
$2,043
1,390 Sq. Ft.
Now
0931
$2,283
1,390 Sq. Ft.
10/8/26
The Ballantyne W/Patio
$1,928 - $2,073
3 Beds, 2 Baths
, 1,308 Sq. Ft.
Show Floor Plan Details
3 Available Units
Unit
Total Price
Sq. Ft.
Available
0935
$1,928
1,308 Sq. Ft.
10/16/26
1118
$2,048
1,308 Sq. Ft.
10/30/26
1225
$2,073
1,308 Sq. Ft.
11/20/26
* Price shown is total price based on community-supplied monthly required fees. Excludes user-selected optional fees and variable or usage-based fees and required charges due at or prior to move-in or at move-out. View Fees and Policies for details. Price, availability, fees, and any applicable rent special are subject to change without notice. * Square footage definitions vary. Displayed square footage is approximate.
* Price shown is total price based on community-supplied monthly required fees. Excludes user-selected optional fees and variable or usage-based fees and required charges due at or prior to move-in or at move-out. View Fees and Policies for details. Price, availability, fees, and any applicable rent special are subject to change without notice. * Square footage definitions vary. Displayed square footage is approximate.
* Price shown is total price based on community-supplied monthly required fees. Excludes user-selected optional fees and variable or usage-based fees and required charges due at or prior to move-in or at move-out. View Fees and Policies for details. Price, availability, fees, and any applicable rent special are subject to change without notice. * Square footage definitions vary. Displayed square footage is approximate.
* Price shown is total price based on community-supplied monthly required fees. Excludes user-selected optional fees and variable or usage-based fees and required charges due at or prior to move-in or at move-out. View Fees and Policies for details. Price, availability, fees, and any applicable rent special are subject to change without notice. * Square footage definitions vary. Displayed square footage is approximate.
The fees below are based on community-supplied data and may exclude additional fees and utilities.
Utilities & Essentials
Utility - Billing Administrative Fee
$3.75 / mo
Trash Services - Doorstep
$30 / mo
Pest Control Services
$5 / mo
Trash Services - Hauling
Varies / mo
Disclaimer: Utility apportionment is allocation: divided eq per unit.
Utility - Water/Sewer
Varies / mo
Disclaimer: Utility apportionment is submetered water/gas/electric.
One-Time Basics
Due at Application
Administrative Fee
$150
Application Fee
$75
Due at Move-In
Security Deposit (Refundable)
$500
Access Device
$75
Garage
Parking - Garage
$110 - $160 / mo
Disclaimer: Price varies based on rentable item size.
Comments
Max of 1
Parking
Parking - Reserved
$50 / mo
Comments
Max of 1
Additional Parking Options
Other
Garage
Parking
Other Pets
Pet Fee
$350
Pet Rent
$25 / mo
Pet Management - Third Party
$24 - $28 / yr
Disclaimer: Price varies based on payment method.
Cats
Cats Allowed
100 lbs. Weight Limit
Restrictions
Pet fee $350 per pet, $25 a month pet rent per pet. 2 pet max 100lb weight limit and breed restrictions Please call our leasing office for complete pet policy.
Comments
Pet fee to $350 for 1 pet and $450 for 2 pets. Please call our leasing office for complete pet policy.
Dogs
Dogs Allowed
100 lbs. Weight Limit
Restrictions
Pet fee $350 per pet, $25 a month pet rent per pet. 2 pet max 100lb weight limit and breed restrictions Please call our leasing office for complete pet policy.
Comments
Pet fee to $350 for 1 pet and $450 for 2 pets. Please call our leasing office for complete pet policy.
Personalized Add-Ons
Access Device - Additional
$75
Guest Suite Rental
$99 / occurrence
Situational
Express Move Out
$200
Security Deposit - Additional (Refundable)
Varies one-time
Disclaimer: Price varies based on screening conditions.
Positive Credit Reporting Services
$1 / mo
Renters Liability Only - Non-Compliance
$12 / occurrence
Lease Violation - Trash
$25 / occurrence
Property Fee Disclaimer Total Monthly Leasing Price includes base rent, all monthly mandatory and any user-selected optional fees. Excludes variable, usage-based, and required charges due at or prior to move-in or at move-out. Security Deposit may change based on screening results, but total will not exceed legal maximums. Some items may be taxed under applicable law. Some fees may not apply to rental homes subject to an affordable program. All fees are subject to application and/or lease terms. Prices and availability subject to change. Resident is responsible for damages beyond ordinary wear and tear. Resident may need to maintain insurance and to activate and maintain utility services, including but not limited to electricity, water, gas, and internet, per the lease. Additional fees may apply as detailed in the application and/or lease agreement, which can be requested prior to applying.
Pets: Pet breed and other pet restrictions apply.
Rentable Items: All Parking, storage, and other rentable items are subject to availability. Final pricing and availability will be determined during lease agreement.
See Leasing Agent for details.
Matterport 3D Tours
Property Highlights
Our community is operating as normal. Please call or stop by for a tour.
Brushed Nickel Hardware
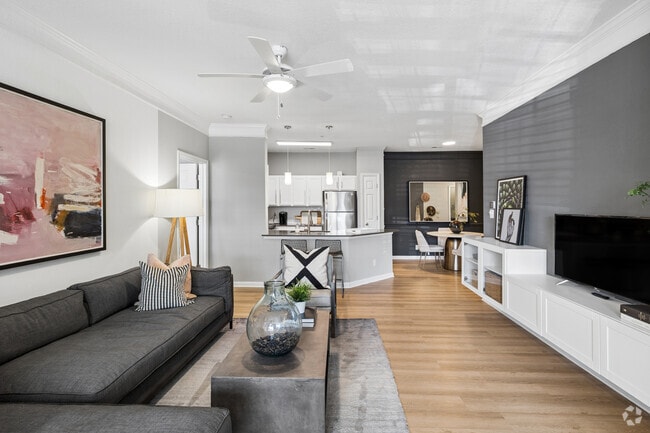
Built-in entertainment centers available in select
Fitness-On-Demand Virtual Training
Full Size Washers & Dryers
Game Room & Lounge
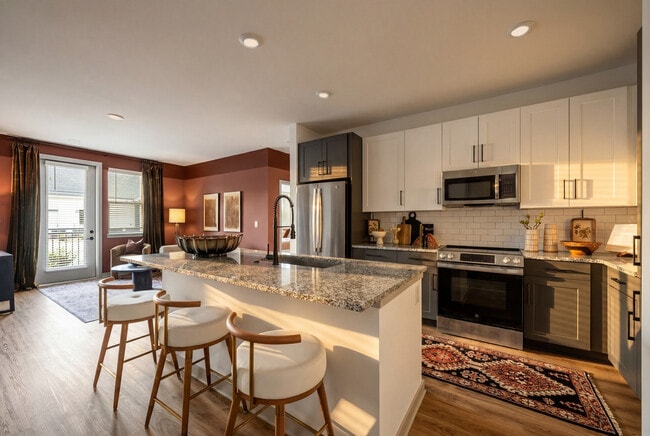
GE Stainless Steel Finish Appliances*
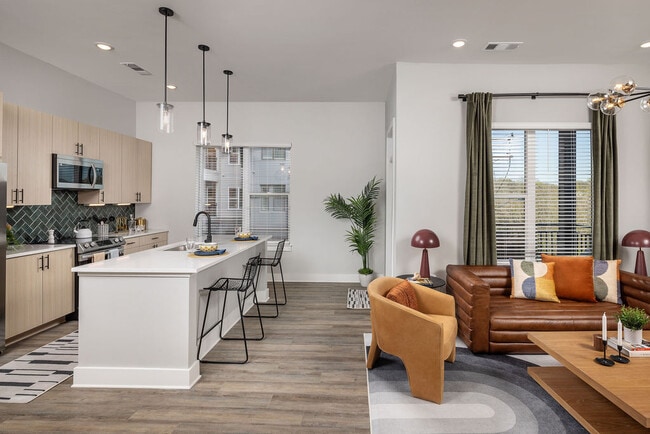
Gourmet Kitchen including Quartz Countertops, ...
Granite Upgraded
Group Fitness Room
Modern Cardio & Strength Equipment
Parking
Pet-Friendly Community & On-Site Dog Park
Pickleball Court
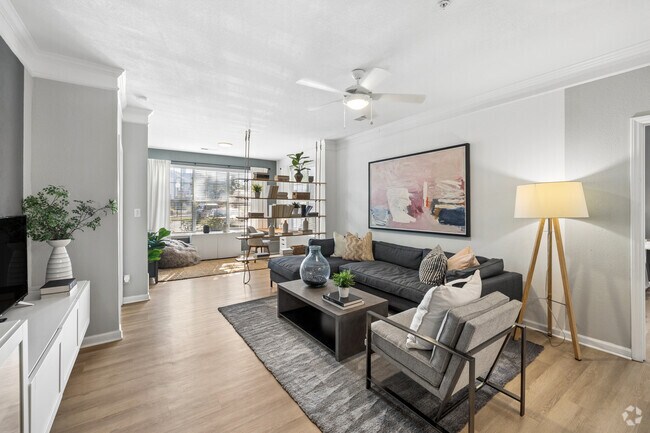
Plank Flooring
Plank Flooring in Living areas
Plantation Style Blinds*
Professional Demonstration Kitchen
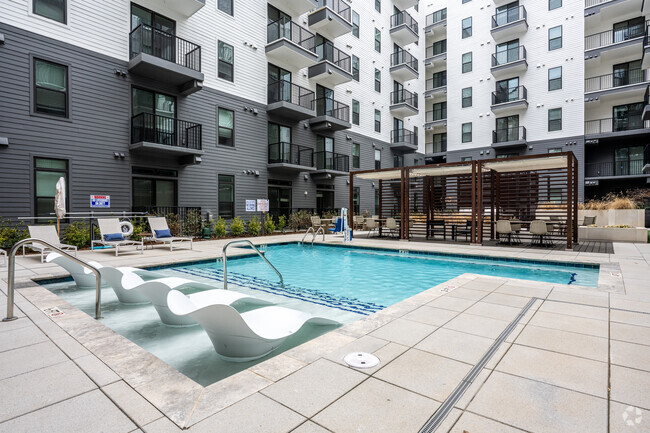
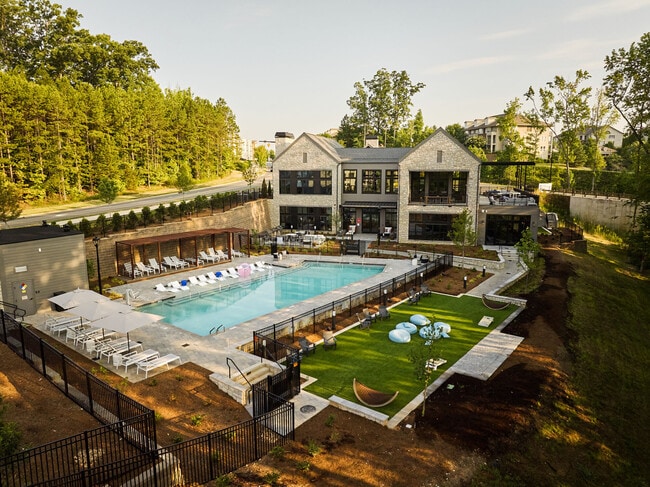
Resort-Style Pool with Sun Deck
Sand Volleyball Court
Subway Tile Backsplashes*
Traditional, Granite, and Quartz Finishes Availabl
Upgraded Fans & Lighting Throughout
Wood Inspired Flooring Throughout Select Homes
Apartment Features
Air Conditioning
Balcony
Cable Ready
Carpet
Ceiling Fans
Crown Molding
Deck
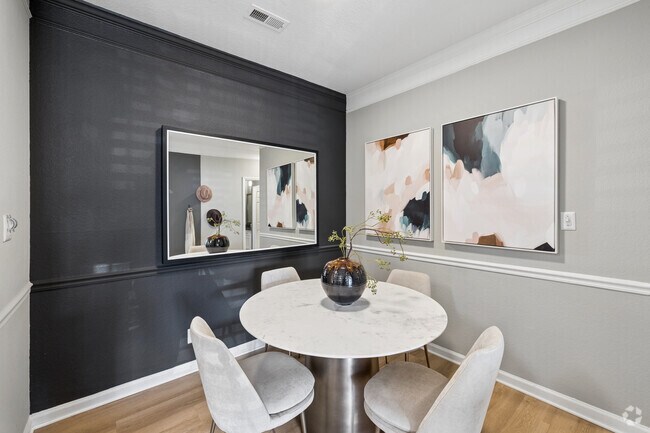
Dining Room
Dishwasher
Disposal
Fireplace
Framed Mirrors
Freezer
Garden
Granite Countertops
Hardwood Floors
Heating
High Speed Internet Access
Ice Maker
Kitchen
Linen Closet
Microwave
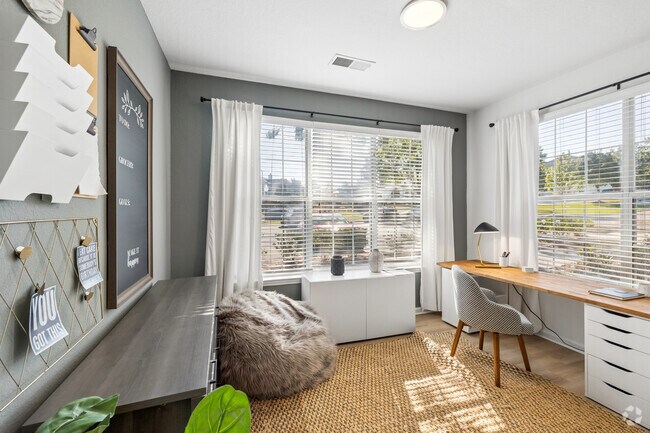
Office
Oven
Pantry
Patio
Quartz Countertops
Range
Recreation Room
Refrigerator
Smoke Free
Sprinkler System
Stainless Steel Appliances
Sunroom
Trash Compactor
Tub/Shower
Vaulted Ceiling
Views
Vinyl Flooring
Walk-In Closets
Washer/Dryer
Wheelchair Accessible (Rooms)
Wi-Fi
Window Coverings
Community Features
24 Hour Access
Business Center
Cabana
Car Charging Station
Clubhouse
Community-Wide WiFi
Conference Rooms
Controlled Access
Courtyard
Dog Park
Fitness Center
Gameroom
Garages
Garages
Gated
Grill
Guest Apartment
Lounge
Maintenance on site
Multi Use Room
Online Services
Package Service
Pet Play Area
Pickleball Court
Picnic Area
Planned Social Activities
Playground
Pool
Property Manager on Site
Recycling
Renters Insurance Program
Sundeck
Trash Pickup - Door to Door
Volleyball Court
Walk-Up
Wi-Fi
Area Scores
Walkability
Fairly walkable50 / 100
Transit
Limited public transit20 / 100
Driveability
Exceptionally drivable100 / 100
Bikeability
Moderately bikeable60 / 100
Scores provided by
Soundscore ™
Busy67 / 100
Scores provided by
HowLoud
Transit
Airport
Charlotte/Douglas International
30 min Drive
Airport
Concord-Padgett Regional
49 min Drive
Moving to Ballantyne, Charlotte, NC
Shopping Centers
Shoppers will appreciate The Sagewood proximity to Ballantyne Quad, Ballantyne Shopping Center, and Ballantyne Village. Ballantyne Quad is 0.8 miles away, and Ballantyne Shopping Center is within an 18 minute walk.
Parks and Recreation
Recreational activities near The Sagewood are plentiful. Discover 3 parks within 2.3 miles, including Brixham Park, Stream Park, and Ballantyne's Backyard.
Airports
Living in Ballantyne provides easy access to Charlotte/Douglas International, located just 25 minutes from The Sagewood. Another nearby airport is Concord-Padgett Regional, located 36.4 miles away.
Property Details
Our community is operating as normal. Please call or stop by for a tour.
Our community is operating as normal. Please call or stop by for a tour.
The Sagewood is located in Charlotte, NC in the 28277 zip code.
Contact
Property Address: 14325 Plantation Park Blvd, Charlotte, NC 28277
I am from New Jersey and the staff has been very friendly. I look forward to making Charlotte my home and so far, the Sagewood has met all of my expectations.
Review from Apartments.com
Was this helpful?
9/14/26
Verified Renter
Been loving the community, just moved into a new unit a few months ago and the extra space is really nice. Maintenance has been speedy and helpful as well.
Review from Apartments.com
Was this helpful?
Property Manager at The Sagewood responded to this review
Hi, we're so glad that we were able to go above and beyond your expectations! We soooo appreciate you!
9/14/26
Verified Renter
It's a good place to live; the area is quiet, and my family likes it. I like the pool and recreation area. Maintenance is very efficient, and the workers are very friendly.
Review from Apartments.com
Was this helpful?
Property Manager at The Sagewood responded to this review
Hello there, we appreciate you taking the time to leave us this feedback. It goes a long way with the team!
8/31/26
Verified Renter
My best decision to live comfortably and in peace! The peace that is felt here gives peace of mind to me and my family! In general I feel comfortable living here!
Review from Apartments.com
Was this helpful?
Property Manager at The Sagewood responded to this review
Your recommendation means so much to us and we're so happy to have earned it. Thank you again for taking the time to let the world know about your positive experience. Have a great day!
8/31/26
Verified Renter
Our resident experience has been great. The location is very convenient and we love the pool! I like that the complex is maintained well and feels like home
Review from Apartments.com
Was this helpful?
Property Manager at The Sagewood responded to this review
Hello, we strive for 100% satisfaction, and it is great to see you had such a positive experience at The Sagewood.