Enjoy Ten Weeks Free + $2,000 Credit On All Homes! ; Must Apply By 9/15. Contact us for Details
Pricing and Floor Plans
Cost Calculator: Estimate your monthly and one-time fees.
S1
$1,399 - $1,525
Studio, 1 Bath
, 522 - 578 Sq. Ft.
Show Floor Plan Details
11 Rentals Available
Unit
Total Price
Sq. Ft.
Available
2-B05
$1,474
524 Sq. Ft.
Now
3-352
$1,504
524 Sq. Ft.
Now
1-247
$1,525
522 Sq. Ft.
Now
A1
$1,547 - $1,802
1 Bed, 1 Bath
, 689 - 690 Sq. Ft.
Show Floor Plan Details
14 Rentals Available
Unit
Total Price
Sq. Ft.
Available
2-B03
$1,642
689 Sq. Ft.
Now
2-109
$1,662
689 Sq. Ft.
Now
1-235
$1,682
689 Sq. Ft.
Now
A5
$1,417 - $1,617
1 Bed, 1 Bath
, 617 Sq. Ft.
Show Floor Plan Details
4 Rentals Available
Unit
Total Price
Sq. Ft.
Available
1-561
$1,617
617 Sq. Ft.
Now
1-461
$1,452
617 Sq. Ft.
11/5/26
3-167
$1,417
617 Sq. Ft.
11/20/26
A2
$1,556 - $1,676
1 Bed, 1 Bath
, 704 - 724 Sq. Ft.
Show Floor Plan Details
Oct. 21
Unit
Total Price
Sq. Ft.
Available
2-319
$1,556
724 Sq. Ft.
10/21/26
2-320
$1,626
724 Sq. Ft.
11/1/26
2-514
$1,676
724 Sq. Ft.
11/16/26
A3
$1,605 - $1,655
1 Bed, 1 Bath
, 706 Sq. Ft.
Show Floor Plan Details
Oct. 23
Unit
Total Price
Sq. Ft.
Available
2-410
$1,605
706 Sq. Ft.
10/23/26
2-508
$1,655
706 Sq. Ft.
11/20/26
A7
$1,648
1 Bed, 1 Bath
, 661 Sq. Ft.
Show Floor Plan Details
1 Rental Available
Unit
Total Price
Sq. Ft.
Available
1-553
$1,648
661 Sq. Ft.
Now
B3
$2,184 - $2,670
2 Beds, 2 Baths
, 1,121 Sq. Ft.
Show Floor Plan Details
7 Rentals Available
Unit
Total Price
Sq. Ft.
Available
3-268
$2,184
1,121 Sq. Ft.
Now
3-377
$2,209
1,121 Sq. Ft.
Now
3-277
$2,209
1,121 Sq. Ft.
Now
C2
$2,718
3 Beds, 3 Baths
, 1,551 Sq. Ft.
Show Floor Plan Details
1 Rental Available
Unit
Total Price
Sq. Ft.
Available
2-111
$2,718
1,551 Sq. Ft.
Now
C1
$2,780
3 Beds, 3 Baths
, 1,480 Sq. Ft.
Show Floor Plan Details
1 Rental Available
Unit
Total Price
Sq. Ft.
Available
3-271
$2,780
1,480 Sq. Ft.
Now
* Price shown is total price based on community-supplied monthly required fees. Excludes user-selected optional fees and variable or usage-based fees and required charges due at or prior to move-in or at move-out. View Fees and Policies for details. Price, availability, fees, and any applicable rent special are subject to change without notice. * Square footage definitions vary. Displayed square footage is approximate.
* Price shown is total price based on community-supplied monthly required fees. Excludes user-selected optional fees and variable or usage-based fees and required charges due at or prior to move-in or at move-out. View Fees and Policies for details. Price, availability, fees, and any applicable rent special are subject to change without notice. * Square footage definitions vary. Displayed square footage is approximate.
* Price shown is total price based on community-supplied monthly required fees. Excludes user-selected optional fees and variable or usage-based fees and required charges due at or prior to move-in or at move-out. View Fees and Policies for details. Price, availability, fees, and any applicable rent special are subject to change without notice. * Square footage definitions vary. Displayed square footage is approximate.
* Price shown is total price based on community-supplied monthly required fees. Excludes user-selected optional fees and variable or usage-based fees and required charges due at or prior to move-in or at move-out. View Fees and Policies for details. Price, availability, fees, and any applicable rent special are subject to change without notice. * Square footage definitions vary. Displayed square footage is approximate.
* Price shown is total price based on community-supplied monthly required fees. Excludes user-selected optional fees and variable or usage-based fees and required charges due at or prior to move-in or at move-out. View Fees and Policies for details. Price, availability, fees, and any applicable rent special are subject to change without notice. * Square footage definitions vary. Displayed square footage is approximate.
The fees below are based on community-supplied data and may exclude additional fees and utilities.
Utilities & Essentials
Water
Varies by unit
Electric
Varies by unit
Sewer
Varies by unit
Utility Admin Fee
Varies by unit
Pest Control Smart Bundle
Varies by unit
One-Time Basics
Administrative Fee
Varies by unit
Application Fee
Varies by unit
Amenity Fee
Varies by unit
Garage
Parking Fee
N/A
Parking
Parking
$75 / mo
Dogs
Pet Fees
$350
Pet Rent
$25 / mo
100 lbs. Weight Limit
Restrictions
Breed Restrictions are as follows: Tosa Inu/Ken, American Bandogge, Cane Corso, Rottweiler, Doberman, Pit Bull, Bull Terrier, Staffordshire Terrier, Dogo Argentino, Boer Boel, Gull Dong, Basenji, Mastiff, Perro de Presa Canario, Fila Brasiliero, Wolf Hybrid, Caucasian Oucharka, Alaskan Malamutes, Kangal, German Shepard, Shepard, Chow, Spitz, Akita, Reptiles, Rabbits and Pot Bellied Pigs. Mixed breeds containing these bloodlines are also prohibited.
Cats
Pet Fees
$350
Pet Rent
$25 / mo
100 lbs. Weight Limit
Storage Unit
Storage
$40 - $75 / mo
Personalized Add-Ons
Renters Insurance - Property and Personal Contents Program
Varies by unit
Rent Reporting
Varies by unit
Renters Insurance - Property Only Program
Varies by unit
Situational
New Utility Account Fee
Varies by unit
Property Fee Disclaimer Based on community-supplied data and independent market research. Subject to change without notice. May exclude fees for mandatory or optional services and usage-based utilities.
Matterport 3D Tours
Property Highlights
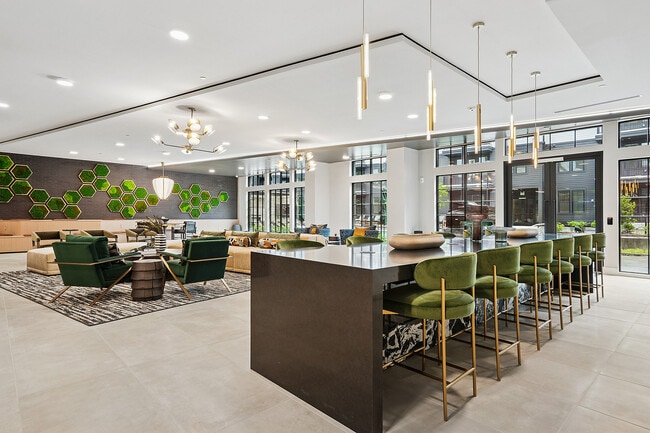
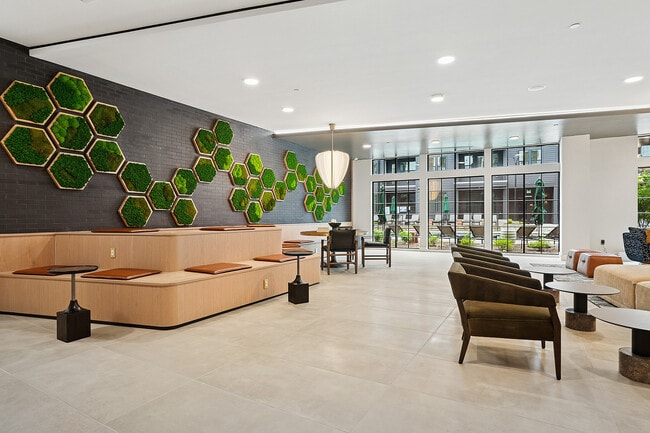
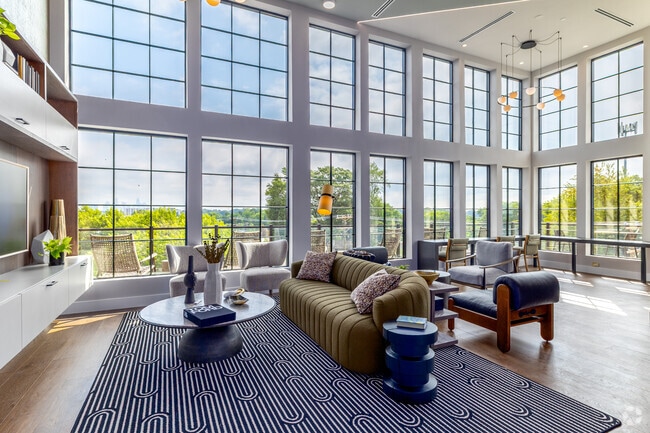
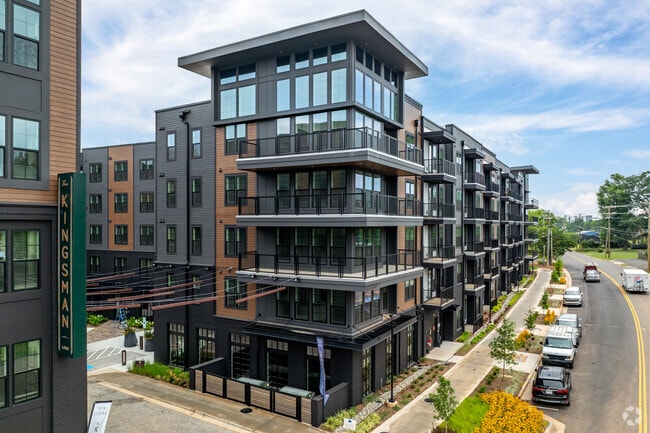
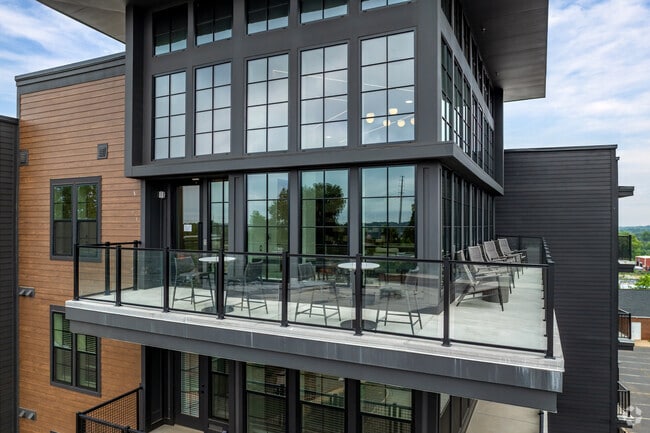
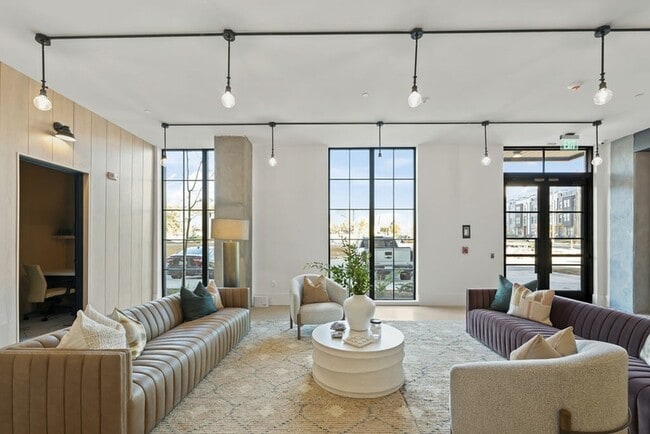
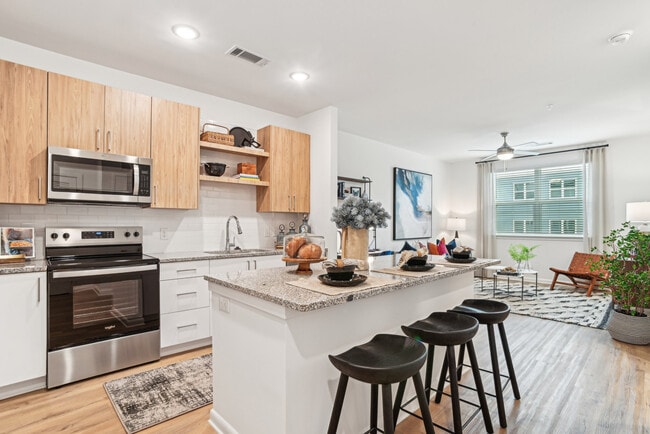
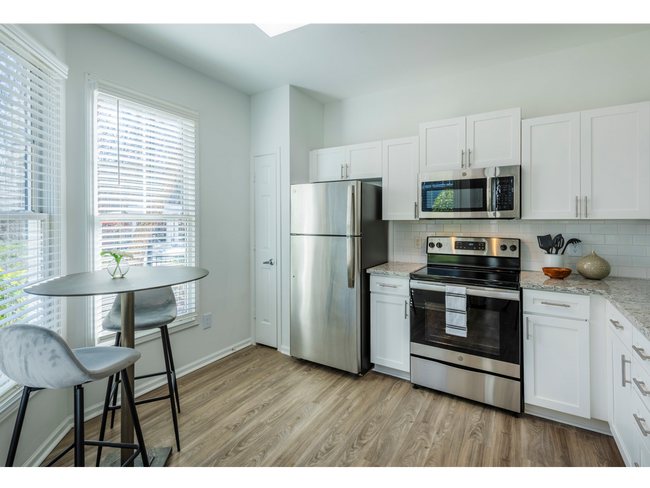


Discover The Kingsman in Charlotte's vibrant Lower South End (LoSo), where urban energy meets ultimate convenience. Steps from the Woodlawn LYNX Blue Line and LoSo Entertainment District, enjoy premier amenities like a sky lounge, resort pool, fitness center, co-working spaces, and a dog spa. Modern residences feature quartz counters, stainless steel appliances, and smart-entry hardware. The Kingsman is your gateway to parks, dining, and nightlife in Charlotte.
Coworking Spaces
EV Charging Stations
Fire Pits
Gas Grilling Stations
Grab & Go Market
Green Space
Luxury Vinyl Flooring
Self-cleaning oven
Sky Lounge
Stainless Steel and Energy-Efficient Appliances
Tile Backsplashes
Apartment Features
Air Conditioning
Ceiling Fans
Dishwasher
Microwave
Oven
Patio
Quartz Countertops
Refrigerator
Stainless Steel Appliances
Vinyl Flooring
Walk-In Closets
Washer/Dryer
Community Features
Car Charging Station
Clubhouse
Courtyard
Dog Park
Elevator
Fitness Center
Garages
Lounge
Package Service
Pool
Spa
Area Scores
Walkability
Moderately walkable60 / 100
Transit
Some public transit50 / 100
Driveability
Exceptionally drivable100 / 100
Bikeability
Fairly bikeable50 / 100
Scores provided by
Soundscore ™
Active71 / 100
Scores provided by
HowLoud
Transit
Commuter Rail
12 min Drive
Airport
Charlotte/Douglas International
14 min Drive
Airport
Concord-Padgett Regional
32 min Drive
Moving to York Road, Charlotte, NC
Shopping Centers
Shoppers will appreciate The Kingsman proximity to Woodlawn Shopping Center, 221 E Exmore St, and Old Pineville Plaza. Woodlawn Shopping Center is 0.1 miles away, and 221 E Exmore St is within a 6 minute walk.
Commuting
With a TransitScore of 50, The Kingsman has some public transit, including 8 transit stops within 31.6 miles. Transit options include Woodlawn and Scaleybark.
Parks and Recreation
Recreational activities near The Kingsman are plentiful. Discover 4 parks within 4.6 miles, including Briar Creek Greenway, Wing Haven Gardens & Bird Sanctuary, and Charlotte Nature Museum.
Airports
Living in York Road provides easy access to Charlotte/Douglas International, located just 12 minutes from The Kingsman. Another nearby airport is Concord-Padgett Regional, located 21.1 miles away.
Property Details
Discover The Kingsman in Charlotte's vibrant Lower South End (LoSo), where urban energy meets ultimate convenience. Steps from the Woodlawn LYNX Blue Line and LoSo Entertainment District, enjoy premier amenities like a sky lounge, resort pool,... fitness center, co-working spaces, and a dog spa. Modern residences feature quartz counters, stainless steel appliances, and smart-entry hardware. The Kingsman is your gateway to parks, dining, and nightlife in Charlotte.
Discover The Kingsman in Charlotte's vibrant Lower South End (LoSo), where urban energy meets ultimate convenience. Steps from the Woodlawn LYNX Blue Line and LoSo Entertainment District, enjoy premier amenities like a sky lounge, resort pool, fitness center, co-working spaces, and a dog spa. Modern residences feature quartz counters, stainless steel appliances, and smart-entry hardware. The Kingsman is your gateway to parks, dining, and nightlife in Charlotte.
The Kingsman is located in Charlotte, NC in the 28217 zip code.
I rarely leave reviews, but I believe reviews are important because they help people make informed decisions. Unfortunately, after my experience with the management team at this community, I feel it is important to share what happened.
The administrative process was extremely inefficient and frustrating. I was constantly the one following up on my application, trying to get updates and answers. I was repeatedly told that someone would call me back, but those calls never happened. I had to keep... reaching out just to get basic information about the status of my application.
I even tried to escalate my complaint in hopes of getting the situation resolved. I was told that someone would contact me, but a week and a half went by and I never received that call or any follow-up whatsoever.
What was especially disappointing is that their lack of communication and follow-through ended up costing me both valuable time and money. I made decisions and arrangements based on information I was given, only to be left waiting without clear answers or proper communication.
For something as important as securing a home, I expected much better organization, communication, and professionalism. Unfortunately, my experience with the administrative team was extremely disappointing. I would not recommend this community to anyone who expects timely communication, accountability, and efficient service.