Receive Up to 8 Weeks Free Base Rent on select homes! Min Terms and Restrictions apply. Contact our office for details!
Pricing and Floor Plans
Cost Calculator: Estimate your monthly and one-time fees.
A0
$1,467 - $1,477
Studio, 1 Bath
, 596 Sq. Ft.
Show Floor Plan Details
Oct. 10
Unit
Total Price
Sq. Ft.
Available
117
$1,467
596 Sq. Ft.
10/10/26
176
$1,477
596 Sq. Ft.
10/27/26
A0a
$1,352
Studio, 1 Bath
, 465 Sq. Ft.
Show Floor Plan Details
Oct. 19
Unit
Total Price
Sq. Ft.
Available
348
$1,352
465 Sq. Ft.
10/19/26
A1
$1,579 - $1,604
1 Bed, 1 Bath
, 649 Sq. Ft.
Show Floor Plan Details
Sep. 26
Unit
Total Price
Sq. Ft.
Available
126
$1,604
649 Sq. Ft.
9/26/26
266
$1,579
649 Sq. Ft.
9/29/26
156
$1,604
649 Sq. Ft.
10/21/26
A5
$1,953 - $1,988
1 Bed, 1 Bath
, 855 Sq. Ft.
Show Floor Plan Details
2 Rentals Available
Unit
Total Price
Sq. Ft.
Available
101
$1,988
855 Sq. Ft.
Now
311
$1,953
855 Sq. Ft.
9/17/26
A1e
$1,744
1 Bed, 1 Bath
, 634 Sq. Ft.
Show Floor Plan Details
1 Rental Available
Unit
Total Price
Sq. Ft.
Available
470
$1,744
634 Sq. Ft.
Now
A3b
$1,856
1 Bed, 1 Bath
, 800 Sq. Ft.
Show Floor Plan Details
1 Rental Available
Unit
Total Price
Sq. Ft.
Available
432
$1,856
800 Sq. Ft.
Now
A5.mcr
$1,980
1 Bed, 1 Bath
, 855 Sq. Ft.
Show Floor Plan Details
1 Rental Available
Unit
Total Price
Sq. Ft.
Available
315
$1,980
855 Sq. Ft.
Now
Townhouse 1
$1,999
1 Bed, 1.5 Baths
, 1,082 Sq. Ft.
Show Floor Plan Details
Nov. 15
Unit
Total Price
Sq. Ft.
Available
B13
$1,999
1,082 Sq. Ft.
11/15/26
New
B1
$2,200 - $2,350
2 Beds, 2 Baths
, 1,078 Sq. Ft.
Show Floor Plan Details
2 Rentals Available
Unit
Total Price
Sq. Ft.
Available
450
$2,200
1,078 Sq. Ft.
Now
468
$2,350
1,078 Sq. Ft.
Now
B2
$2,428 - $2,443
2 Beds, 2 Baths
, 1,138 Sq. Ft.
Show Floor Plan Details
Oct. 5
Unit
Total Price
Sq. Ft.
Available
134
$2,428
1,138 Sq. Ft.
10/5/26
337
$2,443
1,138 Sq. Ft.
11/12/26
B3hc
$2,348
2 Beds, 2 Baths
, 1,215 Sq. Ft.
Show Floor Plan Details
1 Rental Available
Unit
Total Price
Sq. Ft.
Available
377
$2,348
1,215 Sq. Ft.
Now
B2a
$2,673
2 Beds, 2 Baths
, 1,193 Sq. Ft.
Show Floor Plan Details
1 Rental Available
Unit
Total Price
Sq. Ft.
Available
122
$2,673
1,193 Sq. Ft.
Now
B4a
$2,751
2 Beds, 2 Baths
, 1,215 Sq. Ft.
Show Floor Plan Details
1 Rental Available
Unit
Total Price
Sq. Ft.
Available
229
$2,751
1,215 Sq. Ft.
Now
B4a.mcr
$2,768
2 Beds, 2 Baths
, 1,215 Sq. Ft.
Show Floor Plan Details
1 Rental Available
Unit
Total Price
Sq. Ft.
Available
329
$2,768
1,215 Sq. Ft.
Now
B3a
$2,618
2 Beds, 2 Baths
, 1,296 Sq. Ft.
Show Floor Plan Details
Sep. 16
Unit
Total Price
Sq. Ft.
Available
107
$2,618
1,296 Sq. Ft.
9/16/26
B3
$2,673
2 Beds, 2 Baths
, 1,215 Sq. Ft.
Show Floor Plan Details
Sep. 18
Unit
Total Price
Sq. Ft.
Available
103
$2,673
1,215 Sq. Ft.
9/18/26
Loft 4
$2,946
2 Beds, 2 Baths
, 1,531 Sq. Ft.
Show Floor Plan Details
Oct. 2
Unit
Total Price
Sq. Ft.
Available
405
$2,946
1,531 Sq. Ft.
10/2/26
Loft 3
$3,093
2 Beds, 2 Baths
, 1,575 Sq. Ft.
Show Floor Plan Details
Oct. 11
Unit
Total Price
Sq. Ft.
Available
407
$3,093
1,575 Sq. Ft.
10/11/26
B5a
$2,853
2 Beds, 2 Baths
, 1,390 Sq. Ft.
Show Floor Plan Details
Oct. 20
Unit
Total Price
Sq. Ft.
Available
379
$2,853
1,390 Sq. Ft.
10/20/26
* Price shown is total price based on community-supplied monthly required fees. Excludes user-selected optional fees and variable or usage-based fees and required charges due at or prior to move-in or at move-out. View Fees and Policies for details. Price, availability, fees, and any applicable rent special are subject to change without notice. * Square footage definitions vary. Displayed square footage is approximate.
* Price shown is total price based on community-supplied monthly required fees. Excludes user-selected optional fees and variable or usage-based fees and required charges due at or prior to move-in or at move-out. View Fees and Policies for details. Price, availability, fees, and any applicable rent special are subject to change without notice. * Square footage definitions vary. Displayed square footage is approximate.
* Price shown is total price based on community-supplied monthly required fees. Excludes user-selected optional fees and variable or usage-based fees and required charges due at or prior to move-in or at move-out. View Fees and Policies for details. Price, availability, fees, and any applicable rent special are subject to change without notice. * Square footage definitions vary. Displayed square footage is approximate.
* Price shown is total price based on community-supplied monthly required fees. Excludes user-selected optional fees and variable or usage-based fees and required charges due at or prior to move-in or at move-out. View Fees and Policies for details. Price, availability, fees, and any applicable rent special are subject to change without notice. * Square footage definitions vary. Displayed square footage is approximate.
The fees below are based on community-supplied data and may exclude additional fees and utilities.
Utilities & Essentials
Package Services
$20 / mo
Utility - Billing Administrative Fee
$3.75 / mo
Trash Services - Doorstep
$30 / mo
Community Amenity Fee
$40 / mo
Parking Fee
$50 / mo
One-Time Basics
Due at Application
Administrative Fee
$150
Application Fee
$95
Due at Move-In
Security Deposit (Refundable)
$200
Other
Covered
Dogs
Pet Rent
$20 / mo
Pet Fee
$250 - $500 / mo
Disclaimer: Price varies based on number of pets.
75 lbs. Weight Limit
Restrictions
We welcome two pets per apartment home. There is a $300 one-time non-refundable pet fee for one, and $500 one-time non-refundable pet fee for two. Pet rent is $20 per month per pet. There is a weight limit of 75 lbs per pet, and aggressive breeds are prohibited.
Comments
We welcome two pets per apartment home. There is a $300 one-time non-refundable pet fee for one, and $500 one-time non-refundable pet fee for two. Pet rent is $20 per month per pet. There is a weight limit of 75 lbs per pet, and aggressive breeds ...
Cats
Pet Rent
$20 / mo
Pet Fee
$250 - $500 / mo
Disclaimer: Price varies based on number of pets.
75 lbs. Weight Limit
Restrictions
We welcome two pets per apartment home. There is a $300 one-time non-refundable pet fee for one, and $500 one-time non-refundable pet fee for two. Pet rent is $20 per month per pet. There is a weight limit of 75 lbs per pet, and aggressive breeds are prohibited.
Comments
We welcome two pets per apartment home. There is a $300 one-time non-refundable pet fee for one, and $500 one-time non-refundable pet fee for two. Pet rent is $20 per month per pet. There is a weight limit of 75 lbs per pet, and aggressive breeds ...
Storage Unit
Storage Fee
$25 / mo
Other Storage Fees
Storage Locker
Situational
Renters Liability Only - Non-Compliance
$12 / occurrence
Returned Payment Fee (NSF)
$35 / occurrence
Intra-Community Transfer Fee
$500 / occurrence
Property Fee Disclaimer Total Monthly Leasing Price includes base rent, all monthly mandatory and any user-selected optional fees. Excludes variable, usage-based, and required charges due at or prior to move-in or at move-out. Security Deposit may change based on screening results, but total will not exceed legal maximums. Some items may be taxed under applicable law. Some fees may not apply to rental homes subject to an affordable program. All fees are subject to application and/or lease terms. Prices and availability subject to change. Resident is responsible for damages beyond ordinary wear and tear. Resident may need to maintain insurance and to activate and maintain utility services, including but not limited to electricity, water, gas, and internet, per the lease. Additional fees may apply as detailed in the application and/or lease agreement, which can be requested prior to applying.
Pets: Pet breed and other pet restrictions apply.
Rentable Items: All Parking, storage, and other rentable items are subject to availability. Final pricing and availability will be determined during lease agreement.
See Leasing Agent for details.
Matterport 3D Tours
Property Highlights
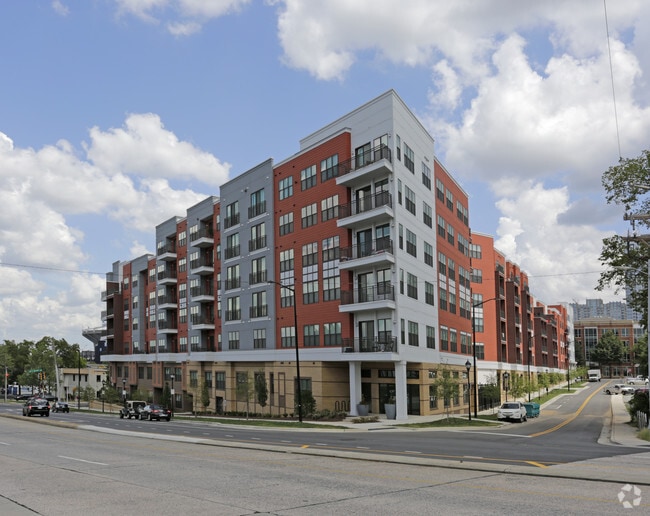
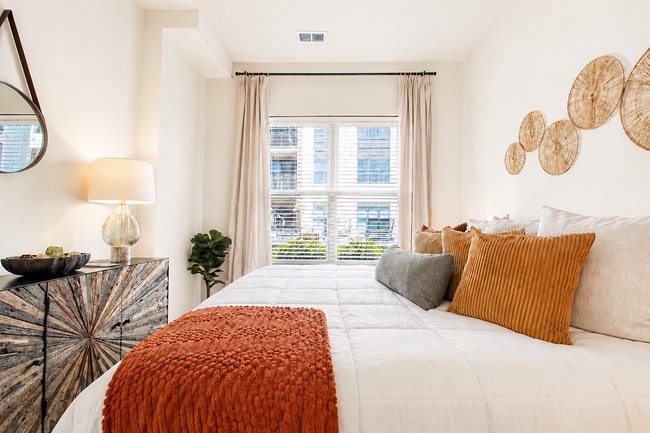
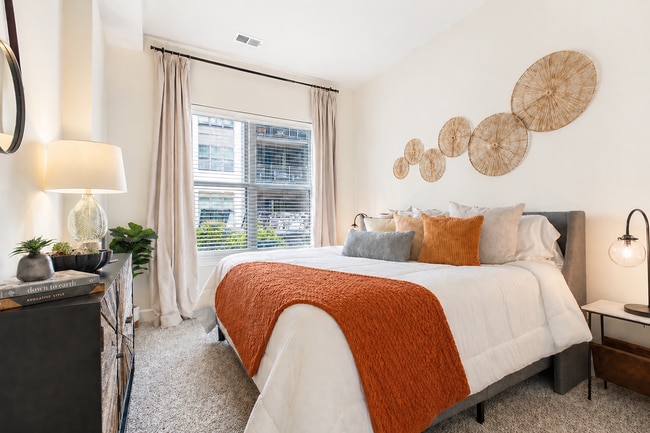
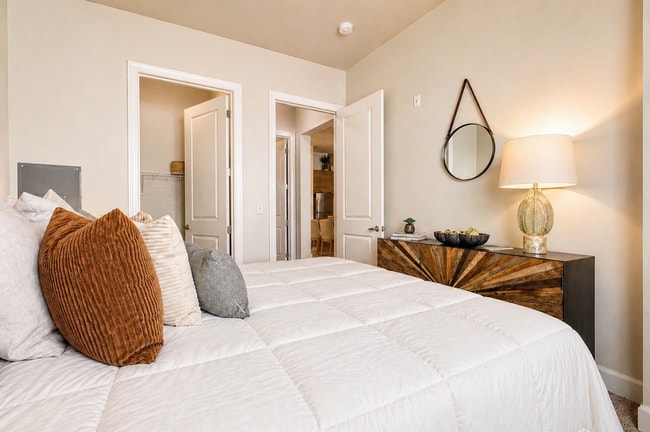
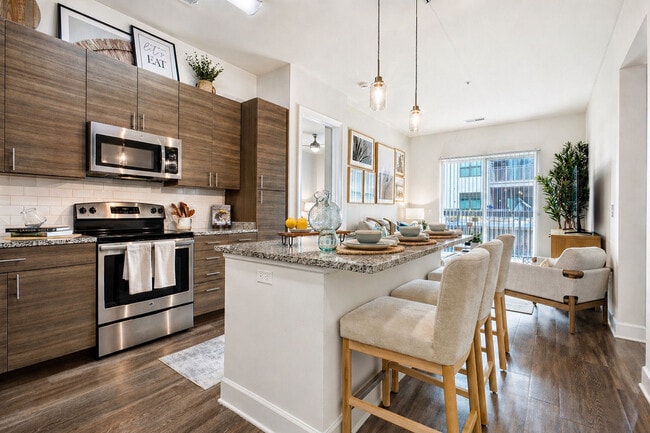
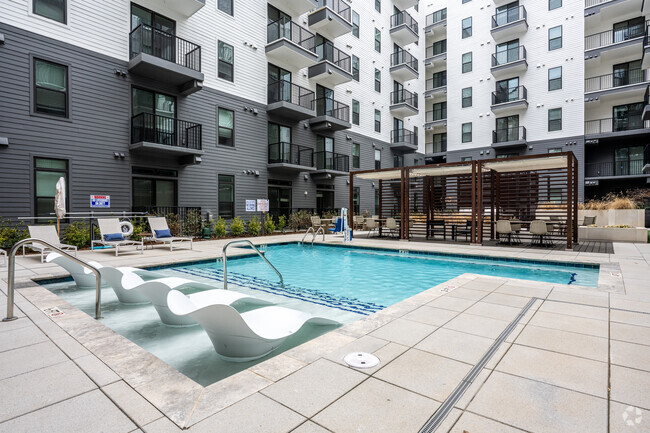
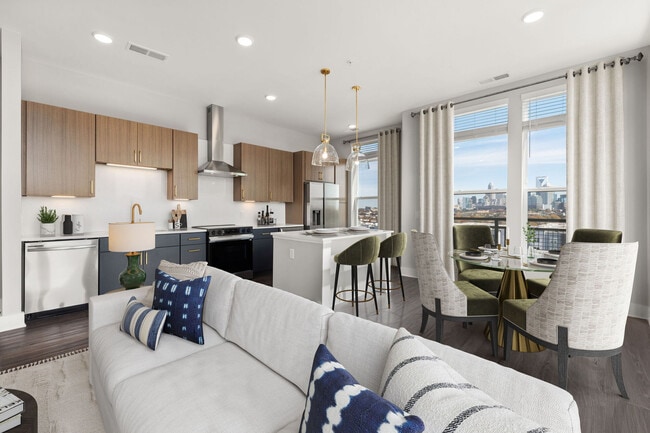
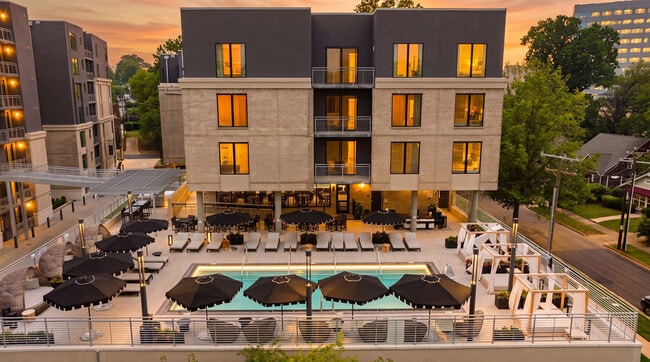
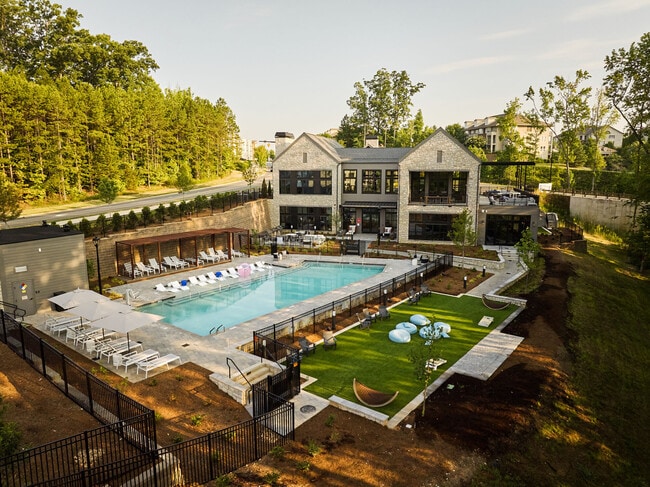
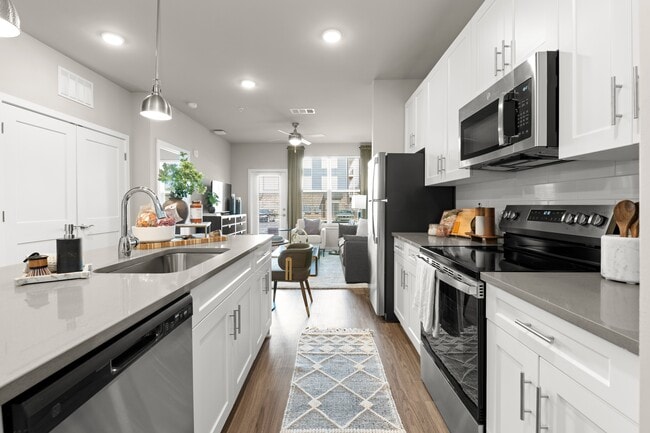
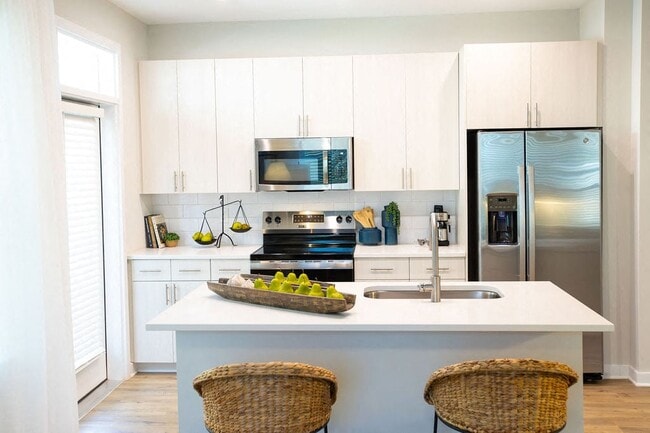
Welcome to Loft One35, a community of upscale studio, one, and two bedroom apartments and lofts in Charlotte, NC offering a modern residential experience in an unbeatable uptown Charlotte location. Step into a beautiful home with designer features and cutting-edge interior amenities including stainless-steel appliances in the kitchen, spa-inspired soaking tubs in the bathroom, and hardwood-style flooring throughout common areas.A walk around our grounds will reveal all of the features that set our community apart. In our center courtyard, you’ll find a sparkling swimming pool with resort-style sun ledge, as well as a cozy fire pit with an outdoor grilling station. Inside the clubhouse, grab your favorite drink from our coffee bar, or get your heart pumping at our two-story, state-of-the-art fitness center.At Loft One35, you’ll be right in the heart of uptown Charlotte, within walking distance to your favorite restaurants, theaters, parks, and shops. Watch the Panthers play on Sundays at Bank of America Stadium, catch a live show at Stage Door Theater, or enjoy an indulgent dinner at Fahrenheit restaurant, all just blocks from your front door. Give us a call today to schedule an in-person or virtual tour and see it all for yourself!
Door to Door Trash Pick Up
Guest Suite
Private Courtyard With Fire Pit
Spa-inspired Soaking Tubs
Apartment Features
Air Conditioning
Balcony
Cable Ready
Ceiling Fans
Deck
Dishwasher
Disposal
Double Pane Windows
Framed Mirrors
Freezer
Granite Countertops
Heating
High Ceilings
Ice Maker
Island Kitchen
Kitchen
Loft Layout
Microwave
Office
Oven
Refrigerator
Smoke Free
Sprinkler System
Stainless Steel Appliances
Storage Units
Tub/Shower
Views
Vinyl Flooring
Walk-In Closets
Washer/Dryer
Wheelchair Accessible (Rooms)
Community Features
24 Hour Access
Bicycle Storage
Breakfast/Coffee Concierge
Business Center
Clubhouse
Conference Rooms
Controlled Access
Courtyard
Elevator
Fitness Center
Gated
Grill
Key Fob Entry
Lounge
Maintenance on site
Multi Use Room
Online Services
Pet Care
Pet Washing Station
Planned Social Activities
Pool
Property Manager on Site
Public Transportation
Recycling
Renters Insurance Program
Spa
Storage Space
Sundeck
Trash Pickup - Door to Door
Wheelchair Accessible
Wi-Fi
Area Scores
Walkability
Moderately walkable70 / 100
Transit
Good public transit60 / 100
Driveability
Moderately drivable70 / 100
Bikeability
Fairly bikeable50 / 100
Scores provided by
Soundscore ™
Busy62 / 100
Scores provided by
HowLoud
Transit
Subway
Morehead
1 min Drive
Subway
Carson
0 min Drive
Subway
Stonewall
1 min Drive
Subway
Bland Street
1 min Drive
Subway
3Rd Street
1 min Drive
Commuter Rail
Charlotte Amtrak Station
4 min Drive
Airport
Charlotte/Douglas International
14 min Drive
Airport
Concord-Padgett Regional
25 min Drive
Moving to The South End, Charlotte, NC
Shopping Centers
Shoppers will appreciate The Carson proximity to 200 E Bland St, 1440 S Tryon St, and Summit Crossing. 200 E Bland St is 0.5 miles away, and 1440 S Tryon St is within a 9 minute walk.
Commuting
With a TransitScore of 60, The Carson has good public transit, including 8 transit stops within 27.7 miles. Transit options include Morehead and Carson.
Parks and Recreation
Recreational activities near The Carson are plentiful. Discover 4 parks within 4.9 miles, including Discovery Place, Charlotte Nature Museum, and Wing Haven Gardens & Bird Sanctuary.
Airports
Living in The South End provides easy access to Charlotte/Douglas International, located just 14 minutes from The Carson. Another nearby airport is Concord-Padgett Regional, located 17.3 miles away.
Property Details
Welcome to Loft One35, a community of upscale studio, one, and two bedroom apartments and lofts in Charlotte, NC offering a modern residential experience in an unbeatable uptown Charlotte location. Step into a beautiful home with designer features... and cutting-edge interior amenities including stainless-steel appliances in the kitchen, spa-inspired soaking tubs in the bathroom, and hardwood-style flooring throughout common areas.A walk around our grounds will reveal all of the features that set our community apart. In our center courtyard, you’ll find a sparkling swimming pool with resort-style sun ledge, as well as a cozy fire pit with an outdoor grilling station. Inside the clubhouse, grab your favorite drink from our coffee bar, or get your heart pumping at our two-story, state-of-the-art fitness center.At Loft One35, you’ll be right in the heart of uptown Charlotte, within walking distance to your favorite restaurants, theaters, parks, and shops. Watch the Panthers play on Sundays at Bank of America Stadium, catch a live show at Stage Door Theater, or enjoy an indulgent dinner at Fahrenheit restaurant, all just blocks from your front door. Give us a call today to schedule an in-person or virtual tour and see it all for yourself!
Welcome to Loft One35, a community of upscale studio, one, and two bedroom apartments and lofts in Charlotte, NC offering a modern residential experience in an unbeatable uptown Charlotte location. Step into a beautiful home with designer features and cutting-edge interior amenities including stainless-steel appliances in the kitchen, spa-inspired soaking tubs in the bathroom, and hardwood-style flooring throughout common areas.A walk around our grounds will reveal all of the features that set our community apart. In our center courtyard, you’ll find a sparkling swimming pool with resort-style sun ledge, as well as a cozy fire pit with an outdoor grilling station. Inside the clubhouse, grab your favorite drink from our coffee bar, or get your heart pumping at our two-story, state-of-the-art fitness center.At Loft One35, you’ll be right in the heart of uptown Charlotte, within walking distance to your favorite restaurants, theaters, parks, and shops. Watch the Panthers play on Sundays at Bank of America Stadium, catch a live show at Stage Door Theater, or enjoy an indulgent dinner at Fahrenheit restaurant, all just blocks from your front door. Give us a call today to schedule an in-person or virtual tour and see it all for yourself!
The Carson is located in Charlotte, NC in the 28202 zip code.
Contact
Property Address: 135 W Morehead St, Charlotte, NC 28202
The Carson was amazing when we first moved here from Boston. We were excited about what it had to offer. Ever since these remodels, it has been downhill. The building always smells like trrash and there are flies everywhere you go. When we moved here, I had to call the cops three times due to homeless people sleeping inside on the chairs and in the stairwells. Communication is a huge issue here. Fire alarms go off, and we get no update on what even happened. Now, residents think that they are... all false alarms due to how often they go off. It does feel like now the Carson is abackuo option for most residents.
Review from Apartments.com
Was this helpful?
Property Manager at The Carson responded to this review
Hi there, Thank you for your feedback. We're sorry to hear your experience at The Carson has not met your expectations. We understand your concerns regarding cleanliness, building access, frequent fire alarms, and communication. Resident comfort and... safety are top priorities, and we appreciate you bringing these issues to our attention. Your feedback has been shared with our team as we continue working to improve the community experience.
5/28/26
Verified Renter
Been in the building for well over 10 years. I have totally enjoyed the stay. Great location and perks.
Review from Apartments.com
Was this helpful?
Property Manager at The Carson responded to this review
Hello, we strive for 100% satisfaction, and it is great to see you had such a positive experience at The Carson.
5/20/26
Lovely living
Really enjoyed TJ willingness to help me with finding my little brother a new place. Moving is such a headache especially from out of state. But his clear communication and excitement for the growth of his property made my brother love it anymore. Definitely recommend
Review from Apartments.com
Was this helpful?
Property Manager at The Carson responded to this review
Hello, we strive for 100% satisfaction, and it is great to see you had such a positive experience at The Carson.
5/14/26
Great Community and Staff!!!
The positive atmosphere, teamwork, and sense of care truly make this community feel like home. Thank you to everyone who helps create such a welcoming and supportive environment every day!
Review from Apartments.com
Was this helpful?
Property Manager at The Carson responded to this review
We're glad to hear we delivered such a great experience. If there's anything further we can do for you, we are happy to help!
5/14/26
Great community
Very nice community in a good location and they have a very nice staff
Review from Apartments.com
Was this helpful?
Property Manager at The Carson responded to this review
Hello there, thank you; we appreciate your feedback!