Up to 8 Weeks Free on base rent, of select homes only. 13+ -month lease term applies. Other costs and fees excluded.
Pricing and Floor Plans
Cost Calculator: Estimate your monthly and one-time fees.
A0
$1,644 - $1,808
Studio, 1 Bath
, 620 Sq. Ft.
Show Floor Plan Details
6 Rentals Available
Unit
Total Price
Sq. Ft.
Available
705
$1,740
620 Sq. Ft.
Now
442
$1,644
620 Sq. Ft.
Now
605
$1,808
620 Sq. Ft.
9/16/26
A1
$1,944 - $2,230
1 Bed, 1 Bath
, 748 Sq. Ft.
Show Floor Plan Details
9 Rentals Available
Unit
Total Price
Sq. Ft.
Available
408
$1,944
748 Sq. Ft.
Now
610
$2,035
748 Sq. Ft.
Now
613
$1,974
748 Sq. Ft.
9/19/26
A4
$1,655 - $1,840
1 Bed, 1 Bath
, 572 Sq. Ft.
Show Floor Plan Details
2 Rentals Available
Unit
Total Price
Sq. Ft.
Available
754
$1,840
572 Sq. Ft.
Now
654
$1,655
572 Sq. Ft.
10/27/26
A5
$1,820 - $2,165
1 Bed, 1 Bath
, 672 Sq. Ft.
Show Floor Plan Details
Sep. 15
Unit
Total Price
Sq. Ft.
Available
452
$1,820
672 Sq. Ft.
9/15/26
852
$2,165
672 Sq. Ft.
9/30/26
A3
$2,380
1 Bed, 1 Bath
, 875 Sq. Ft.
Show Floor Plan Details
Oct. 2
Unit
Total Price
Sq. Ft.
Available
356
$2,380
875 Sq. Ft.
10/2/26
358
$2,380
875 Sq. Ft.
10/28/26
A2
$2,740
1 Bed, 1 Bath
, 999 Sq. Ft.
Show Floor Plan Details
Nov. 4
Unit
Total Price
Sq. Ft.
Available
502
$2,740
999 Sq. Ft.
11/4/26
B2
$2,940 - $3,195
2 Beds, 2 Baths
, 1,101 Sq. Ft.
Show Floor Plan Details
6 Rentals Available
Unit
Total Price
Sq. Ft.
Available
431
$3,020
1,101 Sq. Ft.
Now
407
$2,940
1,101 Sq. Ft.
9/17/26
747
$3,125
1,101 Sq. Ft.
9/26/26
B4
$3,320 - $3,375
2 Beds, 2 Baths
, 1,147 Sq. Ft.
Show Floor Plan Details
2 Rentals Available
Unit
Total Price
Sq. Ft.
Available
634
$3,375
1,147 Sq. Ft.
Now
134
$3,320
1,147 Sq. Ft.
9/26/26
B5
$2,935
2 Beds, 2 Baths
, 1,123 Sq. Ft.
Show Floor Plan Details
Oct. 13
Unit
Total Price
Sq. Ft.
Available
362
$2,935
1,123 Sq. Ft.
10/13/26
B3
$3,355
2 Beds, 2 Baths
, 1,079 Sq. Ft.
Show Floor Plan Details
Oct. 30
Unit
Total Price
Sq. Ft.
Available
801
$3,355
1,079 Sq. Ft.
10/30/26
* Price shown is total price based on community-supplied monthly required fees. Excludes user-selected optional fees and variable or usage-based fees and required charges due at or prior to move-in or at move-out. View Fees and Policies for details. Price, availability, fees, and any applicable rent special are subject to change without notice. * Square footage definitions vary. Displayed square footage is approximate.
* Price shown is total price based on community-supplied monthly required fees. Excludes user-selected optional fees and variable or usage-based fees and required charges due at or prior to move-in or at move-out. View Fees and Policies for details. Price, availability, fees, and any applicable rent special are subject to change without notice. * Square footage definitions vary. Displayed square footage is approximate.
* Price shown is total price based on community-supplied monthly required fees. Excludes user-selected optional fees and variable or usage-based fees and required charges due at or prior to move-in or at move-out. View Fees and Policies for details. Price, availability, fees, and any applicable rent special are subject to change without notice. * Square footage definitions vary. Displayed square footage is approximate.
* Price shown is total price based on community-supplied monthly required fees. Excludes user-selected optional fees and variable or usage-based fees and required charges due at or prior to move-in or at move-out. View Fees and Policies for details. Price, availability, fees, and any applicable rent special are subject to change without notice. * Square footage definitions vary. Displayed square footage is approximate.
The fees below are based on community-supplied data and may exclude additional fees and utilities.
Utilities & Essentials
Package Services
$15 / mo
Trash Services - Doorstep
$25 / mo
Pest Control Services
$5 / mo
Utility - Water/Sewer
Varies / mo
Utility - Billing Administrative Fee
Varies / mo
Disclaimer: Utility apportionment is allocation: ratio occupancy formula.
One-Time Basics
Due at Application
Application Fee
$100
Administrative Fee
$250
Due at Move-In
Security Deposit (Refundable)
$500
Access Device
$75
Other Parking Fees
Parking - Reserved
$125 / mo
Parking - Guest
$2 - $14 / occurrence
Disclaimer: Price varies based on length of time.
Comments
Max of 1
Dogs
Pet Fee - Additional Pet
$175
Pet Fee
$350
Pet Rent
$25 / mo
Pet Management - Third Party
$24 - $28 / yr
Disclaimer: Price varies based on number of pets.
75 lbs. Weight Limit
Restrictions
We welcome 2 pets per apartment home. There is a $350 one-time non-refundable Pet Fee for one and a $175 additional one-time non-refundable Pet Fee for two. Pet Rent is $25 per month per pet. There is a weight limit of 75 lbs per pet above ground level, and aggressive breeds are prohibited. Please call our Leasing Office for complete Pet Policy information.
Cats
Pet Fee - Additional Pet
$175
Pet Fee
$350
Pet Rent
$25 / mo
Pet Management - Third Party
$24 - $28 / yr
Disclaimer: Price varies based on number of pets.
75 lbs. Weight Limit
Restrictions
We welcome 2 pets per apartment home. There is a $350 one-time non-refundable Pet Fee for one and a $175 additional one-time non-refundable Pet Fee for two. Pet Rent is $25 per month per pet. There is a weight limit of 75 lbs per pet above ground level, and aggressive breeds are prohibited. Please call our Leasing Office for complete Pet Policy information.
Bike Storage
Storage Fee
$6 / mo
Personalized Add-Ons
Cable TV and Internet Services
Varies / mo
Disclaimer: Price varies based on selections with third party provider.
Short Term Rental
$250 / occurrence
Situational
Renters Liability Only - Non-Compliance
$12 / occurrence
Access Device - Replacement
$125 / occurrence
Lease Violation - Trash
$25 / occurrence
Common Area/Clubhouse Deposit (Refundable)
$250 / occurrence
Returned Payment Fee (NSF)
$35 / occurrence
Property Fee Disclaimer Total Monthly Leasing Price includes base rent, all monthly mandatory and any user-selected optional fees. Excludes variable, usage-based, and required charges due at or prior to move-in or at move-out. Security Deposit may change based on screening results, but total will not exceed legal maximums. Some items may be taxed under applicable law. Some fees may not apply to rental homes subject to an affordable program. All fees are subject to application and/or lease terms. Prices and availability subject to change. Resident is responsible for damages beyond ordinary wear and tear. Resident may need to maintain insurance and to activate and maintain utility services, including but not limited to electricity, water, gas, and internet, per the lease. Additional fees may apply as detailed in the application and/or lease agreement, which can be requested prior to applying.
Pets: Pet breed and other pet restrictions apply.
Rentable Items: All Parking, storage, and other rentable items are subject to availability. Final pricing and availability will be determined during lease agreement.
See Leasing Agent for details.
Matterport 3D Tours
Property Highlights

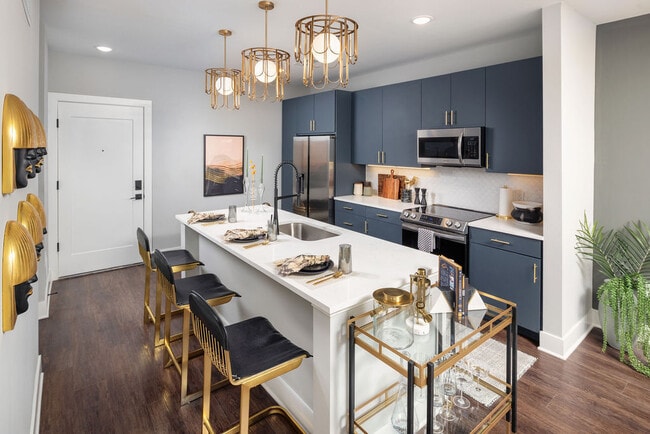
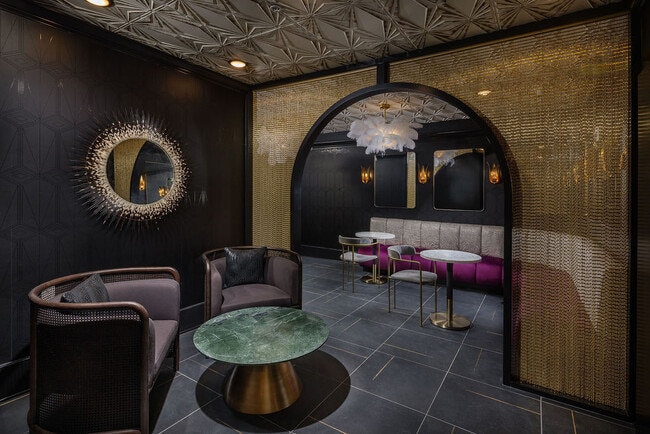
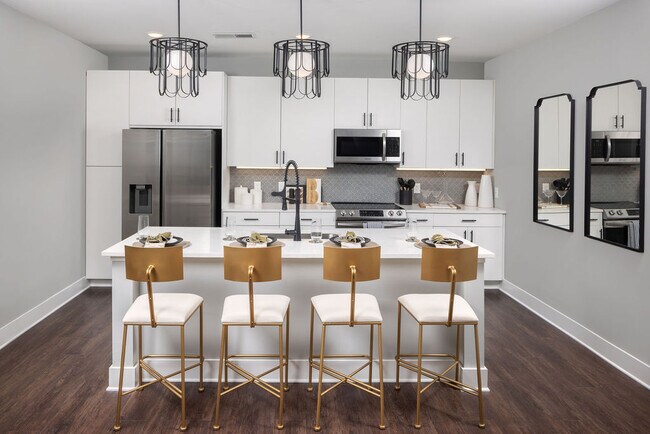
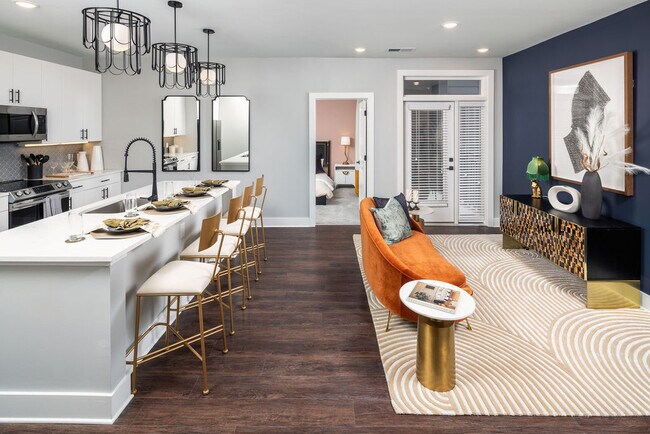
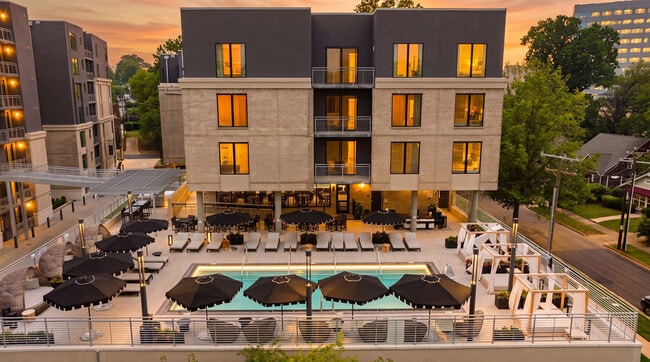
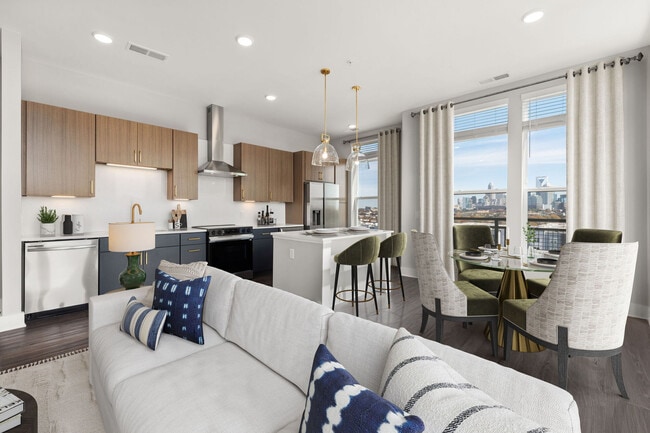
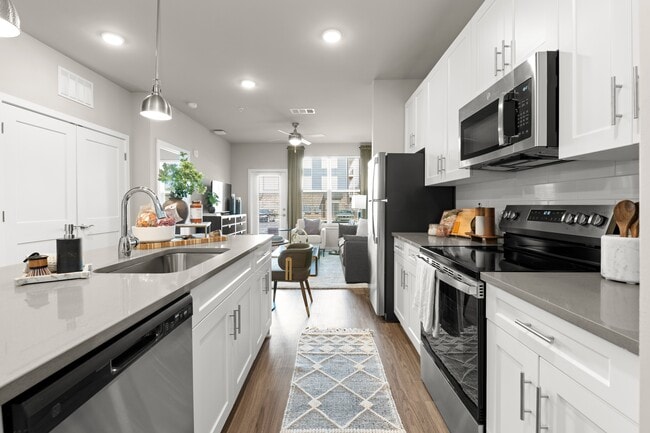
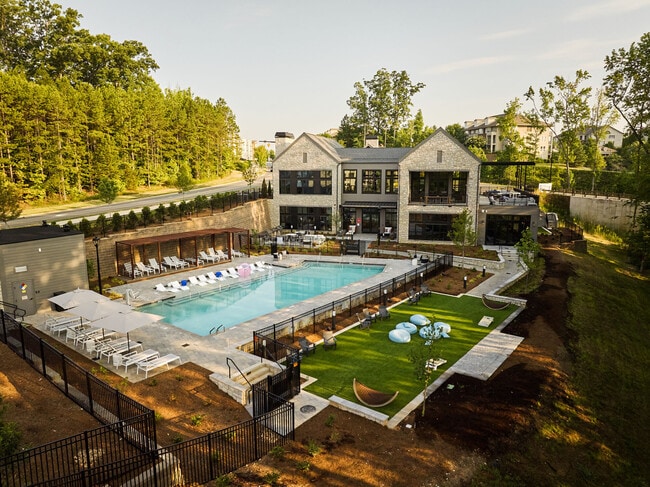
Fortune favors the bold at South End's newest address. Roaring with vibrant design details, The Boulevard's sophisticated common areas, chic residential spaces and dynamic amenities are sure to turn heads. Merging celebrated art deco design with modern sophistication, the Boulevard is destined to be the life of the party. Consider this your Invitation.
24/7 Package Room
2nd Floor
3rd Floor
4th Floor
ADA Unit
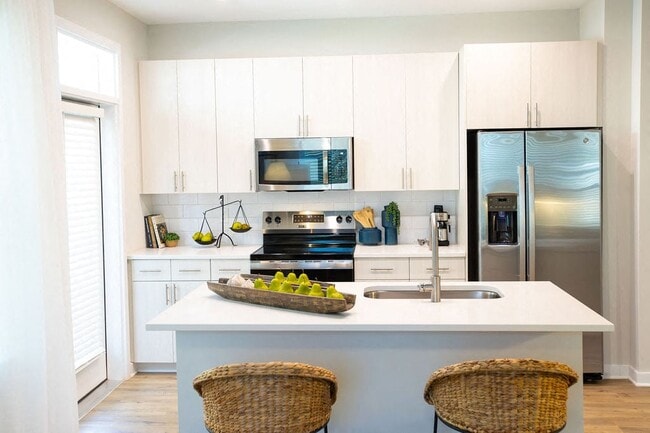
Black Fixtures in Kitchen & Bathrooms
Built-In Entry Station
Clubroom
Corner Unit
Courtyard View
Co-Working Spaces & Private Offices
Designer Finish Scheme
Designer Lighting Package
Electric Car Charging
Ground Floor
Outdoor Fitness
Outdoor Kitchen with Grills & Big Green Egg
Partial Skyline View
Pool View
Private Entrance
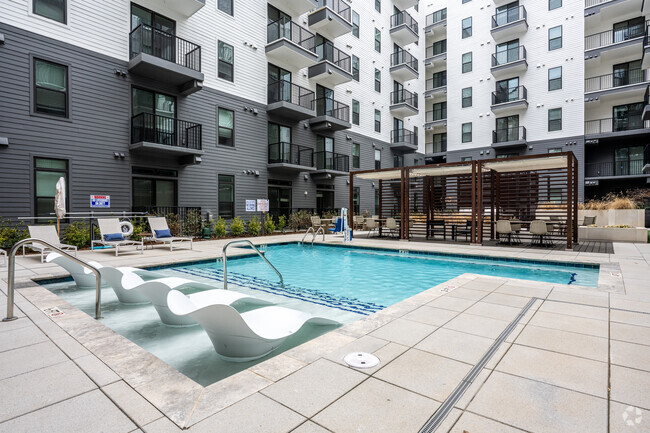
Resort Style Swimming Pool
Scheme 1
Scheme 2
Shower
Skyline View
Speakeasy
Stainless Steel Samsung Appliance Package
Top Floor
Tub
Apartment Features
Air Conditioning
Dishwasher
Disposal
Granite Countertops
Heating
High Ceilings
Ice Maker
Kitchen
Office
Stainless Steel Appliances
Tub/Shower
Walk-In Closets
Washer/Dryer
Community Features
24 Hour Access
Bicycle Storage
Business Center
Car Charging Station
Clubhouse
Dog Park
Elevator
Fitness Center
Grill
Lounge
Pet Play Area
Pool
Area Scores
Walkability
Very walkable80 / 100
Transit
Some public transit50 / 100
Driveability
Exceptionally drivable100 / 100
Bikeability
Moderately bikeable60 / 100
Scores provided by
Soundscore ™
Busy66 / 100
Scores provided by
HowLoud
Transit
Subway
New Bern
2 min Drive
Subway
East/West
3 min Drive
Commuter Rail
Charlotte Amtrak Station
9 min Drive
Airport
Charlotte/Douglas International
15 min Drive
Airport
Concord-Padgett Regional
30 min Drive
Moving to Dilworth, Charlotte, NC
Shopping Centers
Shoppers will appreciate The Boulevard a Broadstone Community proximity to Sedgefield Shopping Center, 415 Remount Rd, and 2620 S Tryon St. Sedgefield Shopping Center is 0.5 miles away, and 415 Remount Rd is within an 11 minute walk.
Commuting
With a TransitScore of 50, The Boulevard a Broadstone Community has some public transit, including 8 transit stops within 29.3 miles. Transit options include New Bern and East/West.
Parks and Recreation
Recreational activities near The Boulevard a Broadstone Community are plentiful. Discover 4 parks within 3.6 miles, including Charlotte Nature Museum, Discovery Place, and Wing Haven Gardens & Bird Sanctuary.
Airports
Living in Dilworth provides easy access to Charlotte/Douglas International, located just 14 minutes from The Boulevard a Broadstone Community. Another nearby airport is Concord-Padgett Regional, located 18.8 miles away.
Property Details
Fortune favors the bold at South End's newest address. Roaring with vibrant design details, The Boulevard's sophisticated common areas, chic residential spaces and dynamic amenities are sure to turn heads. Merging celebrated art deco design with... modern sophistication, the Boulevard is destined to be the life of the party. Consider this your Invitation.
Fortune favors the bold at South End's newest address. Roaring with vibrant design details, The Boulevard's sophisticated common areas, chic residential spaces and dynamic amenities are sure to turn heads. Merging celebrated art deco design with modern sophistication, the Boulevard is destined to be the life of the party. Consider this your Invitation.
The Boulevard a Broadstone Community is located in Charlotte, NC in the 28203 zip code.
Contact
Property Address: 2408 South Blvd, Charlotte, NC 28203
I’ve lived here for two weeks and love how well maintained the building is. Everything is so clean and new. It’s quiet building centered in a busy area and walking distance to everything. I love being so close to the rail trail and all the restaurants and gyms. Highly recommend!
Review from Apartments.com
Was this helpful?
Property Manager at The Boulevard a Broadstone Community responded to this review
Your recommendation means so much to us and we're so happy to have earned it. Thank you again for taking the time to let the world know about your positive experience. Have a great day!
5/15/26
Verified Renter
Best apartment I have ever lived at thus far.
Review from Apartments.com
Was this helpful?
Property Manager at The Boulevard a Broadstone Community responded to this review
Hello, we strive for 100% satisfaction, and it is great to see you had such a positive experience at The Boulevard Apartments - A Broadstone Community. Thanks again for the recommendation, and have an amazing day!
9/21/25
Verified Renter
The staff is wonderful and made it easy to tour and apply at the Boulevard. We love living here!
Review from Apartments.com
Was this helpful?
Property Manager at The Boulevard a Broadstone Community responded to this review
Hi there, thank you for taking the time to leave a review for us at The Boulevard a Broadstone Community. We're happy we could meet your expectations! We sincerely thank you for the positive review, and look forward to seeing you again soon!
9/20/25
Verified Renter
The Blvd is excellent! I’m a week in and it has been an overwhelmingly pleasant and peaceful transition.
Review from Apartments.com
Was this helpful?
Property Manager at The Boulevard a Broadstone Community responded to this review
Hello, we strive for 100% satisfaction, and it is great to see you had such a positive experience at The Boulevard a Broadstone Community. Thank you so much again for your feedback! We hope you have a great day!
7/14/25
Verified Renter
I’m an extremely satisfied resident of The Boulevard. From the moment I began the leasing process, everything was handled with the utmost professionalism and ease. The staff made the entire experience seamless and welcoming.
If you're looking for a stylish, upscale, and vibrant community to call home, I wholeheartedly recommend The Boulevard. It offers the perfect blend of modern living and exceptional service—truly a place you’ll love coming home to.
Review from Apartments.com
Was this helpful?
Property Manager at The Boulevard a Broadstone Community responded to this review
Hi - thanks for letting us know we went Beyond Expectations! We'll be sure to share with the team here at The Boulevard a Broadstone Community! Our team makes it their mission to deliver an excellent experience. We're so glad we delivered this, and... we're here if you need anything else!
The Boulevard a Broadstone Community Gallery
Nearby Properties You Might Like
Within 50 Miles of The Boulevard a Broadstone Community