1 month free base rent on select 12+mo leases! Apply by 9/30/2026. *Minimum lease term applies. Other costs and fees excluded.
Pricing and Floor Plans
Cost Calculator: Estimate your monthly and one-time fees.
ELI
$1,715 - $1,856
1 Bed, 1.5 Baths
, 924 Sq. Ft.
Show Floor Plan Details
3 Available Units
Unit
Total Price
Sq. Ft.
Available
5111D SH
$1,801
924 Sq. Ft.
Now
3920F KG
$1,856
924 Sq. Ft.
Now
4004I KG
$1,715
924 Sq. Ft.
Now
SHELBY
$1,653 - $1,718
1 Bed, 1 Bath
, 780 Sq. Ft.
Show Floor Plan Details
2 Available Units
Unit
Total Price
Sq. Ft.
Available
5105D SH
$1,653
780 Sq. Ft.
Now
5105G SH
$1,718
780 Sq. Ft.
9/26/26
STAR
$2,261 - $2,266
2 Beds, 2.5 Baths
, 1,458 Sq. Ft.
Show Floor Plan Details
3 Available Units
Unit
Total Price
Sq. Ft.
Available
5141B SH
$2,261
1,458 Sq. Ft.
Now
4201B AL
$2,266
1,458 Sq. Ft.
Now
4201C AL
$2,266
1,458 Sq. Ft.
Now
GRAHAM
$2,160 - $2,276
2 Beds, 2 Baths
, 1,280 Sq. Ft.
Show Floor Plan Details
3 Available Units
Unit
Total Price
Sq. Ft.
Available
5202B SH
$2,247
1,280 Sq. Ft.
Now
5628B SH
$2,276
1,280 Sq. Ft.
Now
5628D SH
$2,160
1,280 Sq. Ft.
Now
SHERLOCK
$2,332 - $2,349
2 Beds, 2.5 Baths
, 1,383 Sq. Ft.
Show Floor Plan Details
3 Available Units
Unit
Total Price
Sq. Ft.
Available
5500B SH
$2,332
1,383 Sq. Ft.
Now
5321D SH
$2,344
1,383 Sq. Ft.
9/29/26
5460B SH
$2,349
1,383 Sq. Ft.
10/13/26
WALKER
$2,202 - $2,292
2 Beds, 2 Baths
, 1,232 Sq. Ft.
Show Floor Plan Details
2 Available Units
Unit
Total Price
Sq. Ft.
Available
4028D BA
$2,292
1,232 Sq. Ft.
Now
4028K BA
$2,202
1,232 Sq. Ft.
1/6/27
MAJESTY
$2,170
2 Beds, 2 Baths
, 1,329 Sq. Ft.
Show Floor Plan Details
1 Available Unit
Unit
Total Price
Sq. Ft.
Available
4028J BA
$2,170
1,329 Sq. Ft.
Now
BELMONT
$2,342
2 Beds, 2.5 Baths
, 1,458 Sq. Ft.
Show Floor Plan Details
1 Available Unit
Unit
Total Price
Sq. Ft.
Available
4112E BA
$2,342
1,458 Sq. Ft.
12/8/26
New
TREASURE
$2,764 - $2,850
3 Beds, 2.5 Baths
, 1,760 Sq. Ft.
Show Floor Plan Details
3 Available Units
Unit
Total Price
Sq. Ft.
Available
5648A SH
$2,811
1,760 Sq. Ft.
Now
5644D SH
$2,850
1,760 Sq. Ft.
Now
5601E SH
$2,764
1,760 Sq. Ft.
Now
SUNBEAM
$1,970
3 Beds, 3.5 Baths
, 1,510 Sq. Ft.
Show Floor Plan Details
Available Soon
* Price shown is total price based on community-supplied monthly required fees. Excludes user-selected optional fees and variable or usage-based fees and required charges due at or prior to move-in or at move-out. View Fees and Policies for details. Price, availability, fees, and any applicable rent special are subject to change without notice. * Square footage definitions vary. Displayed square footage is approximate.
* Price shown is total price based on community-supplied monthly required fees. Excludes user-selected optional fees and variable or usage-based fees and required charges due at or prior to move-in or at move-out. View Fees and Policies for details. Price, availability, fees, and any applicable rent special are subject to change without notice. * Square footage definitions vary. Displayed square footage is approximate.
* Price shown is total price based on community-supplied monthly required fees. Excludes user-selected optional fees and variable or usage-based fees and required charges due at or prior to move-in or at move-out. View Fees and Policies for details. Price, availability, fees, and any applicable rent special are subject to change without notice. * Square footage definitions vary. Displayed square footage is approximate.
* Price shown is total price based on community-supplied monthly required fees. Excludes user-selected optional fees and variable or usage-based fees and required charges due at or prior to move-in or at move-out. View Fees and Policies for details. Price, availability, fees, and any applicable rent special are subject to change without notice. * Square footage definitions vary. Displayed square footage is approximate.
The fees below are based on community-supplied data and may exclude additional fees and utilities.
Utilities & Essentials
Utility - Billing Administrative Fee
$10 / mo
Internet Services
$60 / mo
Renters Liability Insurance - Third Party
Varies / mo
Disclaimer: Price varies based on amount of coverage.
One-Time Basics
Due at Application
Application Fee
$100
Administrative Fee
$250
Security Deposit (Refundable)
$300 - $1,000
Max chargeable amount: $1,000
Disclaimer: Price varies based on screening conditions.
Other Pets
Pet Fee
$300
Pet Rent
$25 / mo
Cats
Cats Allowed
Max of 2, 75 lbs. Weight Limit
Comments
We welcome two pets per apartment home. There is a $300 one-time non-refundable pet fee for one, and $600 one-time non-refundable pet fee for two. Pet rent is $25 per month per pet. There is a weight limit of 75 lbs per pet, and aggressive breeds ...
Dogs
Dogs Allowed
Max of 2, 75 lbs. Weight Limit
Comments
We welcome two pets per apartment home. There is a $300 one-time non-refundable pet fee for one, and $600 one-time non-refundable pet fee for two. Pet rent is $25 per month per pet. There is a weight limit of 75 lbs per pet, and aggressive breeds ...
Personalized Add-Ons
Additional Occupant Fee
$50
Common Area/Clubhouse Rental
$250 - $350 / occurrence
Disclaimer: Price varies based on length of time.
Situational
Renters Liability Only - Non-Compliance
$15 / mo
Intra-Community Transfer Fee
$1,000 / occurrence
Returned Payment Fee (NSF)
$35 / occurrence
Access/Lock Change Fee
$50 / occurrence
Access Device - Replacement
$50 / occurrence
Property Fee Disclaimer Total Monthly Leasing Price includes base rent, all monthly mandatory and any user-selected optional fees. Excludes variable, usage-based, and required charges due at or prior to move-in or at move-out. Security Deposit may change based on screening results, but total will not exceed legal maximums. Some items may be taxed under applicable law. Some fees may not apply to rental homes subject to an affordable program. All fees are subject to application and/or lease terms. Prices and availability subject to change. Resident is responsible for damages beyond ordinary wear and tear. Resident may need to maintain insurance and to activate and maintain utility services, including but not limited to electricity, water, gas, and internet, per the lease. Additional fees may apply as detailed in the application and/or lease agreement, which can be requested prior to applying.
Pets: Pet breed and other pet restrictions apply.
Rentable Items: All Parking, storage, and other rentable items are subject to availability. Final pricing and availability will be determined during lease agreement.
See Leasing Agent for details.
Matterport 3D Tours
Property Highlights
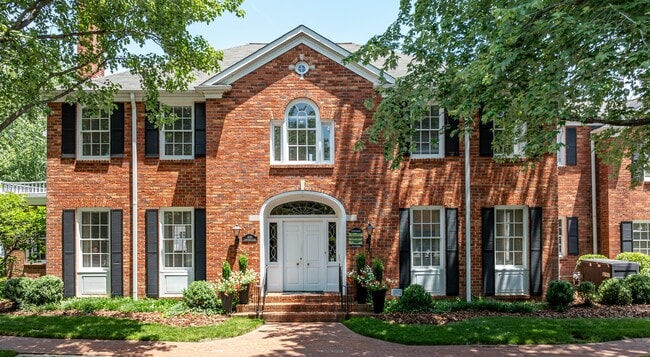
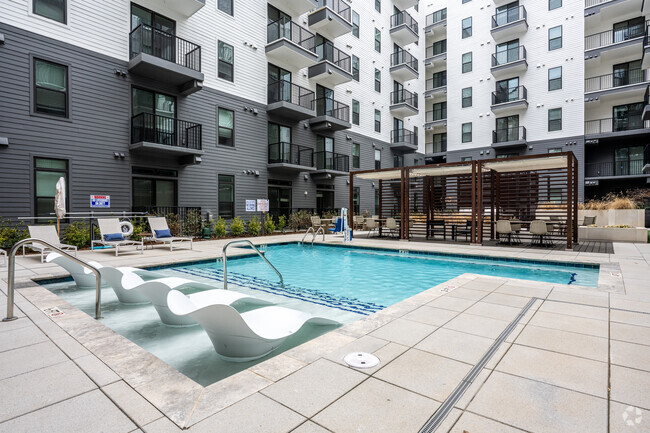
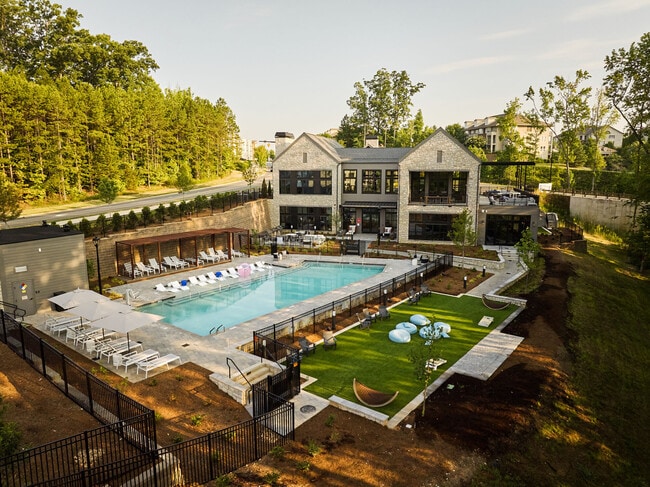
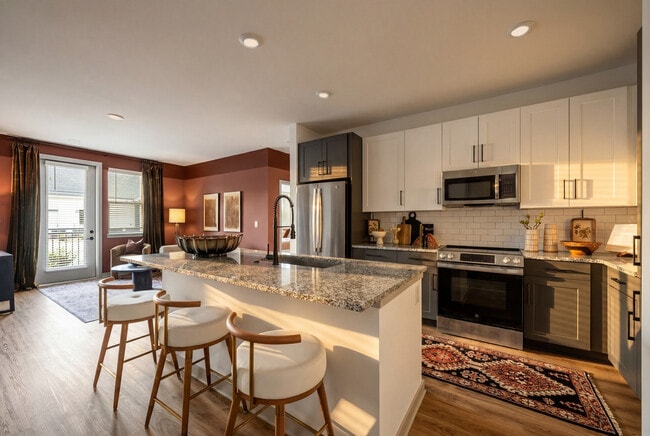
Originally established as the iconic Marsh family estate, Strawberry Hill has evolved into one of Charlotte's most beloved residential neighborhoods. Set among tree-lined streets in the heart of SouthPark, this distinctive community blends timeless Georgian architecture, spacious apartment homes and townhomes, and a story that spans generations. Moments from premier shopping, neighborhood dining, and everyday conveniences, Strawberry Hill offers a rare opportunity to live where Charlotte's past and present meet beautifully. With spacious apartments, two-story townhomes, and a location that places SouthPark's best destinations practically at your doorstep, Strawberry Hill offers a living experience unlike anything else in Charlotte.
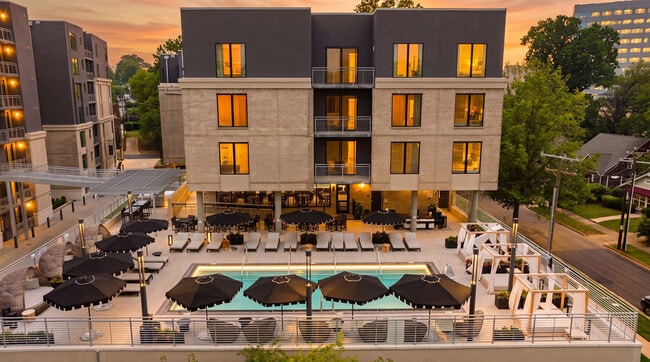
2 Swimming Pools
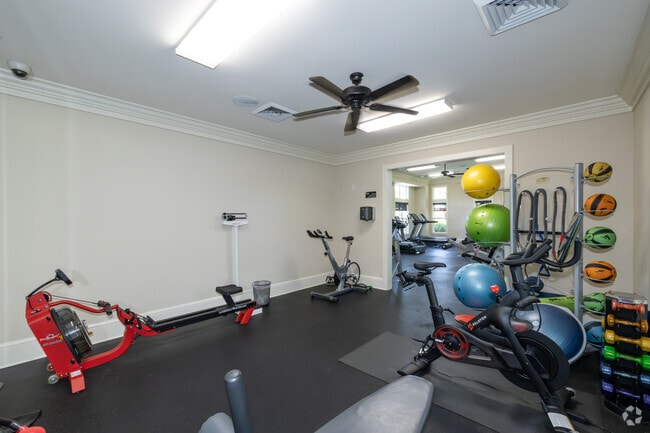
24-hour Fitness Center
Adjacent Strawberry Hill Shopping Village
Bark Park
Bark Park / Off-Leash Dog Park
Basketball Area
Bay & Picture Windows
Built-In Grilling Areas
Classic Red Brick Apartments/townhomes
Community Garden
Covered Patios
Covered Patios Available
Creek Views Available
Extra-large, Livable Floor Plans
Flex Space
Flex Space in Select Homes
Georgian-Style Apartments & Townhomes
Kitchen Windows
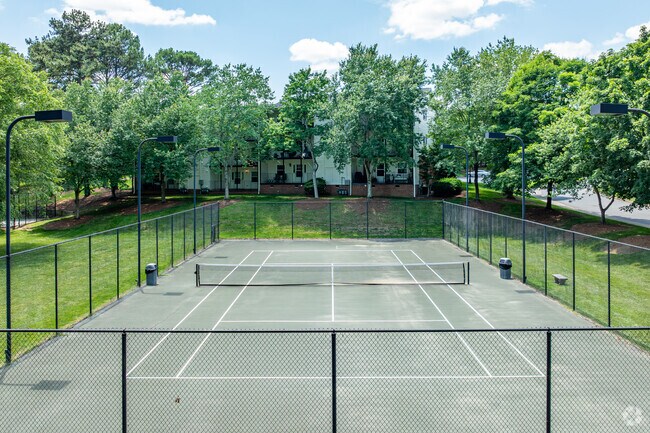
Lighted Tennis Court
Newly Renovated
Picture And Bay Windows
Playground
Saltwater Pool
Single-sided Gas Log Fireplace
Spacious 1, 2, & 3 Bedroom Floor Plans
Three Clubhouses
Tree-Lined Sidewalks Throughout the Community
Washer & Dryer Included
Washer/dryer Included
Well-appointed Kitchens
Wood-burning Fireplaces
Wood-Burning or Gas Log Fireplaces in Select Homes
Apartment Features
Air Conditioning
Balcony
Bay Window
Breakfast Nook
Cable Ready
Carpet
Ceiling Fans
Den
Dining Room
Dishwasher
Disposal
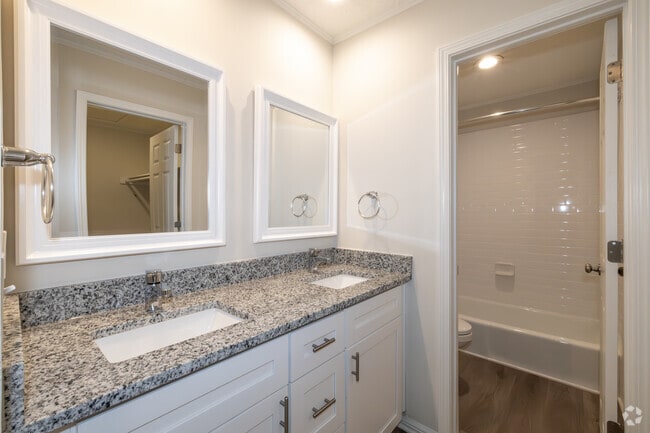
Double Vanities
Eat-in Kitchen
Fireplace
Freezer
Garden
Granite Countertops
Heating
High Speed Internet Access
Ice Maker
Kitchen
Large Bedrooms
Microwave
Oven
Patio
Range
Refrigerator
Sprinkler System
Storage Units
Tile Floors
Tub/Shower
Views
Vinyl Flooring
Walk-In Closets
Washer/Dryer
Washer/Dryer Hookup
Wheelchair Accessible (Rooms)
Wi-Fi
Window Coverings
Community Features
Basketball Court
Business Center
Car Charging Station
Clubhouse
Dog Park
Fitness Center
Grill
Maintenance on site
Multi Use Room
On-Site Retail
Pet Play Area
Picnic Area
Planned Social Activities
Playground
Pool
Property Manager on Site
Recycling
Short Term Lease
Storage Space
Tennis Court
Walk-Up
Walking/Biking Trails
Wheelchair Accessible
Wi-Fi
Area Scores
Walkability
Fairly walkable50 / 100
Transit
Limited public transit30 / 100
Driveability
Very drivable80 / 100
Bikeability
Fairly bikeable40 / 100
Scores provided by
Soundscore ™
Active75 / 100
Scores provided by
HowLoud
Transit
Commuter Rail
Charlotte Amtrak Station
13 min Drive
Airport
Charlotte/Douglas International
23 min Drive
Airport
Concord-Padgett Regional
33 min Drive
Moving to Providence Park, Charlotte, NC
Shopping Centers
Shoppers will appreciate Strawberry Hill proximity to Strawberry Hill Center, Providence Village, and Foxcroft East Village. Strawberry Hill Center is 0.4 miles away, and Providence Village is within a 27 minute walk.
Commuting
With a TransitScore of 30, Strawberry Hill has limited public transit, including 8 transit stops within 31.1 miles. Transit options include Elizabeth Av & Hawthorne Ln Citylynx and Hawthorne Ln & 5Th St Citylynx.
Parks and Recreation
Recreational activities near Strawberry Hill are plentiful. Discover 3 parks within 4.8 miles, including Briar Creek Greenway, Wing Haven Gardens & Bird Sanctuary, and Charlotte Nature Museum.
Airports
Living in Providence Park provides easy access to Charlotte/Douglas International, located just 23 minutes from Strawberry Hill. Another nearby airport is Concord-Padgett Regional, located 20.7 miles away.
Property Details
Originally established as the iconic Marsh family estate, Strawberry Hill has evolved into one of Charlotte's most beloved residential neighborhoods. Set among tree-lined streets in the heart of SouthPark, this distinctive community blends timeless... Georgian architecture, spacious apartment homes and townhomes, and a story that spans generations. Moments from premier shopping, neighborhood dining, and everyday conveniences, Strawberry Hill offers a rare opportunity to live where Charlotte's past and present meet beautifully. With spacious apartments, two-story townhomes, and a location that places SouthPark's best destinations practically at your doorstep, Strawberry Hill offers a living experience unlike anything else in Charlotte.
Originally established as the iconic Marsh family estate, Strawberry Hill has evolved into one of Charlotte's most beloved residential neighborhoods. Set among tree-lined streets in the heart of SouthPark, this distinctive community blends timeless Georgian architecture, spacious apartment homes and townhomes, and a story that spans generations. Moments from premier shopping, neighborhood dining, and everyday conveniences, Strawberry Hill offers a rare opportunity to live where Charlotte's past and present meet beautifully. With spacious apartments, two-story townhomes, and a location that places SouthPark's best destinations practically at your doorstep, Strawberry Hill offers a living experience unlike anything else in Charlotte.
Strawberry Hill is located in Charlotte, NC in the 28211 zip code.
Lived here for years great time. Had a new neighbor move in who would pound on her walls/floors at all hours of the night the pounding was so loud/violent made it impossible to sleep past 5 am. Our walls would shake. Contacted the front office they did NOTHING. They had no solution so we plan to move out. Multiple other people in our building have also moved out because of this neighbor. Hope the complex knows they are losing business and the word will travel fast.
Review from Apartments.com
11 People Found This Helpful
Was this helpful?
5/29/21
Bad
The first reason the place is full of disgusting cockroaches. The second reason is that I pay for the back balcony while it is unfit for use due to poor maintenance and the third reason is that they spoiled my outdoor furniture without offering an apology or compensation for the damaged furniture. Forth reason is the restrooms in the swimming area are very old and dirty. Also there is no coffee machine in the office area. The only thing is good is its location.
Review from Apartments.com
5 People Found This Helpful
Was this helpful?
2/15/19
Definitely Recommend
Amazing staff and service technicians. Very responsive and genuine in their responses and always greet you will a smiling face when you walk in the leasing office. Really recommend if you're looking for something that feels more like a home than just another apartment complex.
Review from Apartments.com
2 People Found This Helpful
Was this helpful?
7/7/18
DO NOT LIVE HERE
Yes this place is cheap...but there is a reason for the that. These apartments are disgusting and dark. They allow pets but don’t expect your deposit back bc the carpet is sooooo cheap and nasty they will claim any stain is animal and charge you to replace it. Like if I had money, I wouldn’t have lived in this terrible place, so I hope you do and don’t have to. Never so happy to leave somewhere and good luck to you.
Review from Apartments.com
10 People Found This Helpful
Was this helpful?
Property Manager at Strawberry Hill responded to this review
I am sorry to hear you did not have a good experience at Strawberry Hill. I invite you to contact the Leasing Office if you feel there was an error in the move out process.
9/13/17
Love Strawberry Hill
Wonderful place to live, great maintenance staff, quiet, well kept, peaceful. Love having Fresh Market, Red Rocks and Rite Aide within walking distance