Limited-Time Move-In Special! Receive 2 Weeks Free Base Rent and Apply within 48 hours of your tour to receive 4 Weeks Free Base Rent + a $500 Gift Card! *Minimum lease term applies. Other costs and fees excluded.
Pricing and Floor Plans
Cost Calculator: Estimate your monthly and one-time fees.
S1
$1,631
Studio, 1 Bath
, 574 Sq. Ft.
Show Floor Plan Details
Dec. 6
Unit
Total Price
Sq. Ft.
Available
349
$1,631
574 Sq. Ft.
12/6/26
New
A2
$1,858 - $2,159
1 Bed, 1 Bath
, 658 - 696 Sq. Ft.
Show Floor Plan Details
5 Rentals Available
Unit
Total Price
Sq. Ft.
Available
415
$2,159
691 Sq. Ft.
Now
462
$2,048
678 Sq. Ft.
Now
153
$1,887
678 Sq. Ft.
Now
A3
$1,842 - $3,694
1 Bed, 1 Bath
, 723 Sq. Ft.
Show Floor Plan Details
Nov. 4
Unit
Total Price
Sq. Ft.
Available
148
$1,842
723 Sq. Ft.
11/4/26
188
$1,867
723 Sq. Ft.
11/4/26
127
$1,917
723 Sq. Ft.
11/6/26
A1
$1,903 - $1,932
1 Bed, 1 Bath
, 645 - 743 Sq. Ft.
Show Floor Plan Details
2 Rentals Available
Unit
Total Price
Sq. Ft.
Available
206
$1,932
645 Sq. Ft.
Now
357
$1,903
695 Sq. Ft.
11/1/26
B4LW
$2,817
1 Bed, 1 Bath
, 1,136 Sq. Ft.
Show Floor Plan Details
1 Rental Available
Unit
Total Price
Sq. Ft.
Available
182
$2,817
1,136 Sq. Ft.
Now
A5
$1,998
1 Bed, 1 Bath
, 760 Sq. Ft.
Show Floor Plan Details
Oct. 21
Unit
Total Price
Sq. Ft.
Available
475
$1,998
760 Sq. Ft.
10/21/26
A4
$1,967
1 Bed, 1 Bath
, 798 Sq. Ft.
Show Floor Plan Details
Nov. 16
Unit
Total Price
Sq. Ft.
Available
146
$1,967
849 Sq. Ft.
11/16/26
B2
$2,802 - $2,907
2 Beds, 2 Baths
, 1,075 Sq. Ft.
Show Floor Plan Details
3 Rentals Available
Unit
Total Price
Sq. Ft.
Available
216
$2,802
1,080 Sq. Ft.
Now
307
$2,907
1,102 Sq. Ft.
11/7/26
317
$2,882
1,075 Sq. Ft.
12/7/26
B4
$3,202
2 Beds, 2 Baths
, 1,124 Sq. Ft.
Show Floor Plan Details
1 Rental Available
Unit
Total Price
Sq. Ft.
Available
301
$3,202
1,256 Sq. Ft.
Now
B3
$2,747
2 Beds, 2 Baths
, 1,025 Sq. Ft.
Show Floor Plan Details
Oct. 3
Unit
Total Price
Sq. Ft.
Available
292
$2,747
1,025 Sq. Ft.
10/3/26
B1
$2,912
2 Beds, 2 Baths
, 1,059 Sq. Ft.
Show Floor Plan Details
Nov. 21
Unit
Total Price
Sq. Ft.
Available
419
$2,912
1,035 Sq. Ft.
11/21/26
New
* Price shown is total price based on community-supplied monthly required fees. Excludes user-selected optional fees and variable or usage-based fees and required charges due at or prior to move-in or at move-out. View Fees and Policies for details. Price, availability, fees, and any applicable rent special are subject to change without notice. * Square footage definitions vary. Displayed square footage is approximate.
* Price shown is total price based on community-supplied monthly required fees. Excludes user-selected optional fees and variable or usage-based fees and required charges due at or prior to move-in or at move-out. View Fees and Policies for details. Price, availability, fees, and any applicable rent special are subject to change without notice. * Square footage definitions vary. Displayed square footage is approximate.
* Price shown is total price based on community-supplied monthly required fees. Excludes user-selected optional fees and variable or usage-based fees and required charges due at or prior to move-in or at move-out. View Fees and Policies for details. Price, availability, fees, and any applicable rent special are subject to change without notice. * Square footage definitions vary. Displayed square footage is approximate.
* Price shown is total price based on community-supplied monthly required fees. Excludes user-selected optional fees and variable or usage-based fees and required charges due at or prior to move-in or at move-out. View Fees and Policies for details. Price, availability, fees, and any applicable rent special are subject to change without notice. * Square footage definitions vary. Displayed square footage is approximate.
The fees below are based on community-supplied data and may exclude additional fees and utilities.
Utilities & Essentials
Utility - Billing Administrative Fee
$3.75 / mo
Parking Fee
$30 / mo
Trash Services - Hauling
$43 / mo
Pest Control Services
$6 / mo
Utility - Electric - Third Party
Varies / mo
One-Time Basics
Due at Application
Administrative Fee
$250
Application Fee
$85
Due at Move-In
Security Deposit (Refundable)
$250
Access Device
$50
Other Parking Fees
Parking - Reserved
$100 / mo
Comments
Max of 1
Additional Parking Options
Other
Garage
Garage
Pet Fees
Pet Fee - Additional Pet
$100
Pet Management - Third Party
$20 - $30
Disclaimer: Price varies based on payment method.
Pet Fee
$450
Pet Rent
$20 / mo
Cats
Cats Allowed
Max of 2, 100 lbs. Weight Limit
Restrictions
None
Comments
Cats and dogs are welcome
Dogs
Dogs Allowed
Max of 2, 100 lbs. Weight Limit
Restrictions
None
Comments
Cats and dogs are welcome
Other Pets
Other Pets Allowed
Storage Unit
Personalized Add-Ons
Renters Liability/Content - Property Program
$14.50 / mo
Situational
Resident Change Fee
$250
Access/Lock Change Fee
$10 / occurrence
Renters Liability Only - Non-Compliance
$10.75 / occurrence
Returned Payment Fee (NSF)
$35 / occurrence
Property Fee Disclaimer Total Monthly Leasing Price includes base rent, all monthly mandatory and any user-selected optional fees. Excludes variable, usage-based, and required charges due at or prior to move-in or at move-out. Security Deposit may change based on screening results, but total will not exceed legal maximums. Some items may be taxed under applicable law. Some fees may not apply to rental homes subject to an affordable program. All fees are subject to application and/or lease terms. Prices and availability subject to change. Resident is responsible for damages beyond ordinary wear and tear. Resident may need to maintain insurance and to activate and maintain utility services, including but not limited to electricity, water, gas, and internet, per the lease. Additional fees may apply as detailed in the application and/or lease agreement, which can be requested prior to applying.
Pets: Pet breed and other pet restrictions apply.
Rentable Items: All Parking, storage, and other rentable items are subject to availability. Final pricing and availability will be determined during lease agreement.
See Leasing Agent for details.
Matterport 3D Tours
Property Highlights
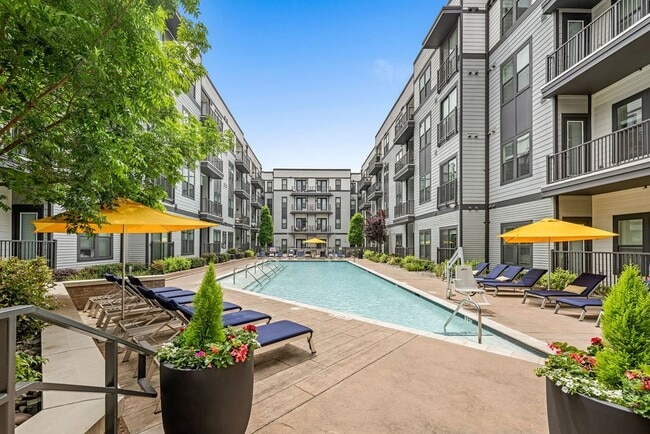
The Penrose welcomes you to a distinctive sanctuary where you can find yourself and lose yourself in the industrial charm and culture of Charlotte's blooming South End neighborhood. Our collection of studio, 1- and 2-bedroom apartment homes offers thoughtfully sourced features and carefully curated amenities tailored to your lifestyle. With nearby access to the Charlotte Rail Trail, The Penrose is moments from local shops, gathering spots, gallery walks, local history and South End shopping and dining.

Attic Lounge with city view
Balcony
Bike Repair Shop and Storage
Cable
Ceiling Fan
Choice of 3 contemporary designer palettes
Designated live/work spaces
Disposal
Fire-pit courtyard
Full-Size Washer/Dryer in Unit
Full-size washers and dryers
Gaming Lounge
Grilling courtyard
Handicap Accessible
Large Closets
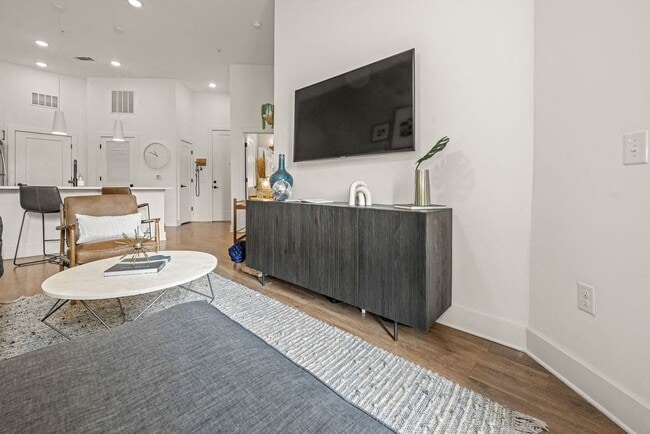
Lofty 9-foot ceilings
LoneStar Market
Makers Space
Patio
Pet-friendly community
Range
Resident Gaming Lounge with Billiards Table
Resident Lounge with Demonstration Kitchen
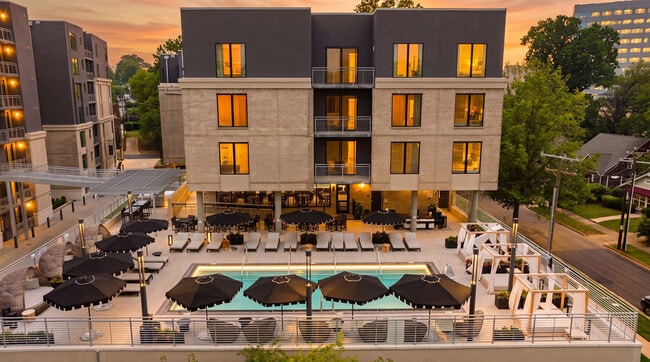
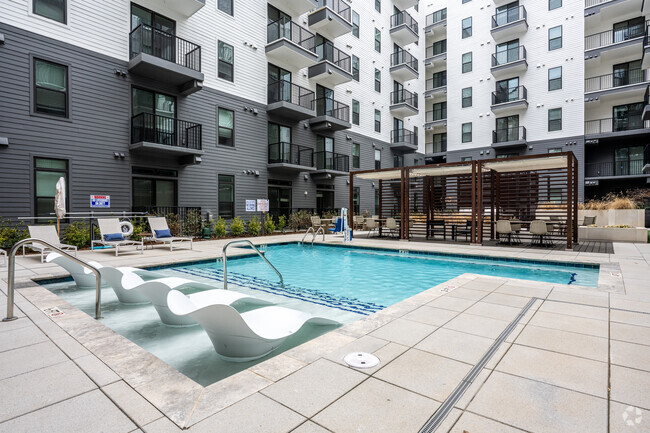
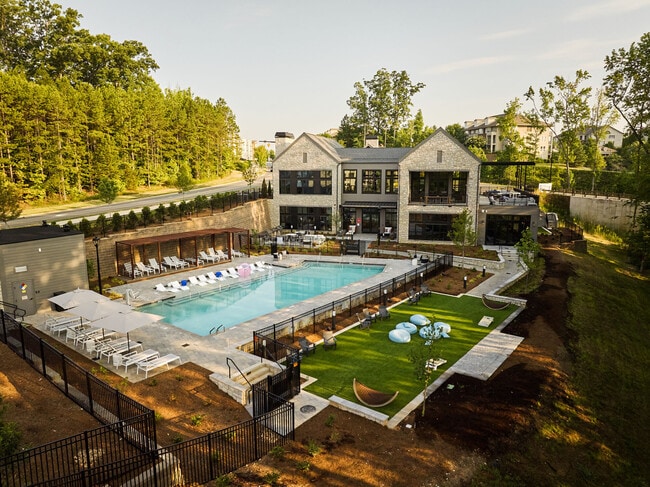
Resort-Inspired Pool with In-water Tanning Ledge
Sky Lounge with Breathtaking City Views
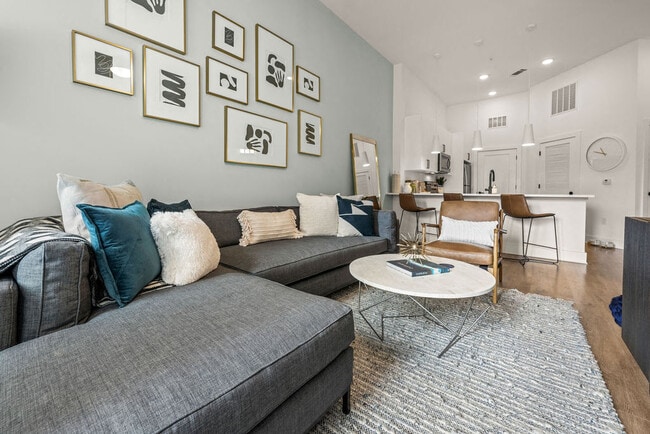
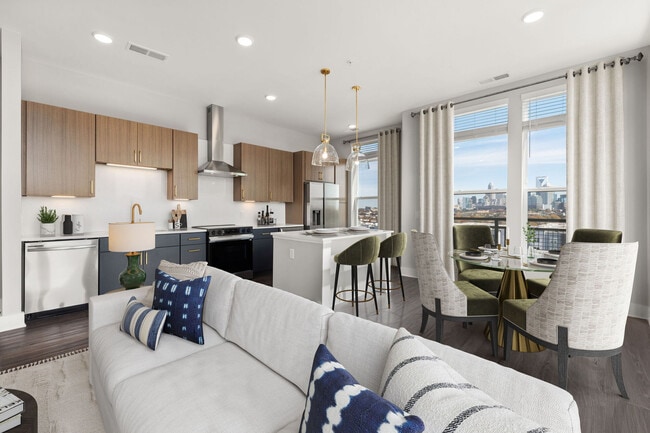
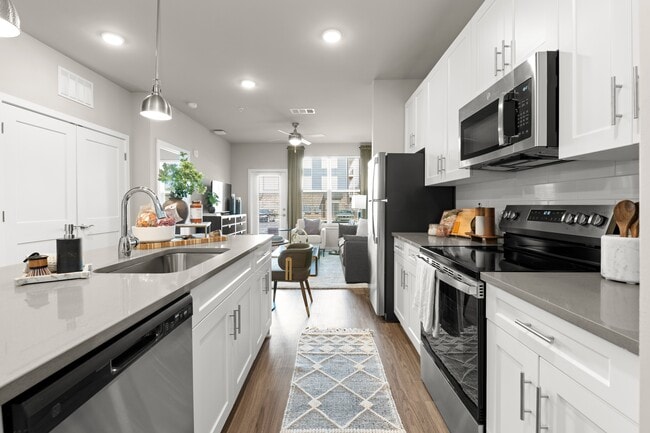
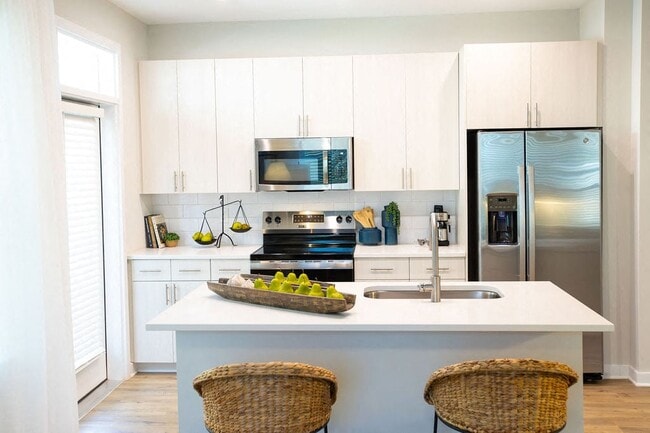
Spacious kitchen islands with quartz counterops
Spacious walk-in closets
Stackable Washer/Dryer in Unit
Window Coverings
Wood-style plank flooring throughout homes
Apartment Features
Air Conditioning
Attic
Balcony
Ceiling Fans
Dishwasher
Disposal
Double Vanities
Freezer
Granite Countertops
Heating
High Speed Internet Access
Ice Maker
Island Kitchen
Kitchen
Microwave
Oven
Patio
Range
Refrigerator
Smoke Free
Sprinkler System
Stainless Steel Appliances
Walk-In Closets
Washer/Dryer
Window Coverings
Community Features
24 Hour Access
Bicycle Storage
Business Center
Clubhouse
Community-Wide WiFi
Controlled Access
Courtyard
Disposal Chutes
Dog Park
Elevator
Fitness Center
Gameroom
Garages
Garages
Key Fob Entry
Lounge
Maintenance on site
On-Site Retail
Pet Play Area
Planned Social Activities
Pool
Property Manager on Site
Renters Insurance Program
Trash Pickup - Door to Door
Walking/Biking Trails
Area Scores
Walkability
Moderately walkable70 / 100
Transit
Good public transit60 / 100
Driveability
Very drivable80 / 100
Bikeability
Fairly bikeable50 / 100
Scores provided by
Soundscore ™
Active72 / 100
Scores provided by
HowLoud
Transit
Subway
East/West
2 min Drive
Subway
New Bern
3 min Drive
Commuter Rail
Charlotte Amtrak Station
8 min Drive
Airport
Charlotte/Douglas International
14 min Drive
Airport
Concord-Padgett Regional
29 min Drive
Moving to Brookhill, Charlotte, NC
Shopping Centers
Shoppers will appreciate Penrose proximity to 1814 S Tryon St, Steel Yard, and Atherton Mill. 1814 S Tryon St is 0.4 miles away, and Steel Yard is within a 6 minute walk.
Commuting
With a TransitScore of 60, Penrose has good public transit, including 8 transit stops within 29.1 miles. Transit options include East/West and Bland Street.
Parks and Recreation
Recreational activities near Penrose are plentiful. Discover 4 parks within 4.1 miles, including Discovery Place, Charlotte Nature Museum, and Wing Haven Gardens & Bird Sanctuary.
Airports
Living in Brookhill provides easy access to Charlotte/Douglas International, located just 13 minutes from Penrose. Another nearby airport is Concord-Padgett Regional, located 18.6 miles away.
Property Details
The Penrose welcomes you to a distinctive sanctuary where you can find yourself and lose yourself in the industrial charm and culture of Charlotte's blooming South End neighborhood. Our collection of studio, 1- and 2-bedroom apartment homes offers... thoughtfully sourced features and carefully curated amenities tailored to your lifestyle. With nearby access to the Charlotte Rail Trail, The Penrose is moments from local shops, gathering spots, gallery walks, local history and South End shopping and dining.
The Penrose welcomes you to a distinctive sanctuary where you can find yourself and lose yourself in the industrial charm and culture of Charlotte's blooming South End neighborhood. Our collection of studio, 1- and 2-bedroom apartment homes offers thoughtfully sourced features and carefully curated amenities tailored to your lifestyle. With nearby access to the Charlotte Rail Trail, The Penrose is moments from local shops, gathering spots, gallery walks, local history and South End shopping and dining.
Penrose is located in Charlotte, NC in the 28203 zip code.
Contact
Property Address: 327 W Tremont Ave, Charlotte, NC 28203
The apartment had a very easy move in process. Everything was ready when I arrived for my move in day. It was easy to park and move it. The apartment was clean with no issues when we arrived. The trash process is very nice it’s picked up almost daily at your door. Great amenities and location.
Review from Apartments.com
Was this helpful?
7/29/26
Verified Renter
I love living here— residents are super friendly, gym is clean and has plenty of equipment, the pool is great. Only complaint is it can be a pain to get a parking spot anywhere near your unit
Review from Apartments.com
Was this helpful?
7/26/26
Verified Renter
Great experience. Move in was simple and easy. Apartment was clean. Staff were nice, helpful and explained everything in detail. Everything was very straightforward.
Review from Apartments.com
Was this helpful?
Property Manager at Penrose responded to this review
Hello, we strive for 100% satisfaction, and it is great to see you had such a positive experience at The Penrose.
7/22/26
Verified Renter
So far, penrose has been a wonderful experience and staff has been attentive to all of our requests. moving was a very seamless process and we are excited for the rest of the year!
Review from Apartments.com
Was this helpful?
Property Manager at Penrose responded to this review
Hello, we strive for 100% satisfaction, and it is great to see you had such a positive experience at The Penrose.
7/6/26
Verified Renter
Garage transponder didnt work and leasing office staff was uncontactable during office hours on Sunday. Othwise, the apartment and amenities are very nice. Getting rid of moving boxes is inconvenient.
Review from Apartments.com
Was this helpful?
Property Manager at Penrose responded to this review
Please reach out to us at (704) 749-9203 when you can so we can address this situation directly. Thank you and have a great day.