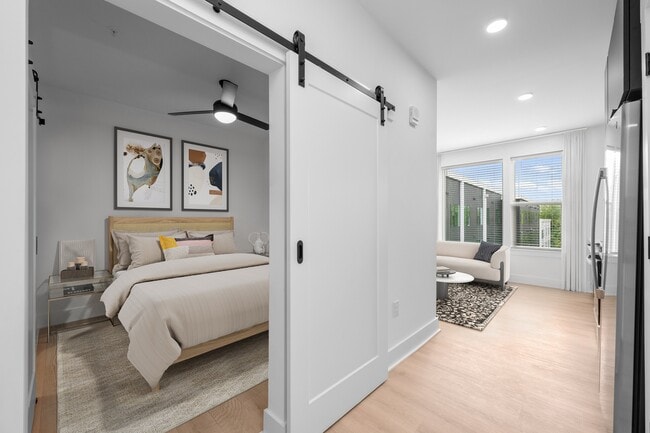
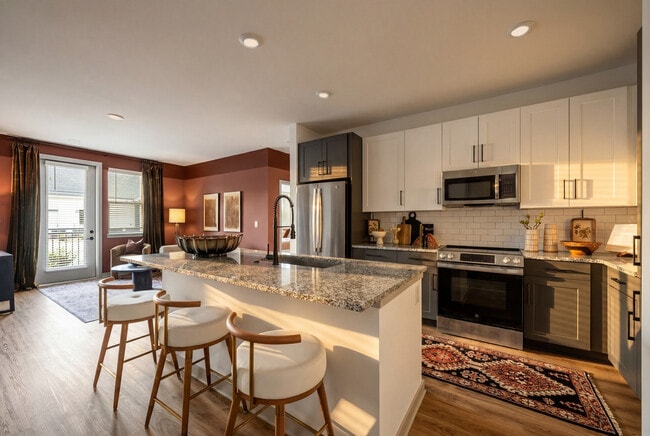
Up to 8 Weeks FREE Base Rent! *other costs and fees excluded *
Pricing and Floor Plans
Cost Calculator: Estimate your monthly and one-time fees.
S2-M
$1,515 - $1,555
Studio, 1 Bath
, 621 Sq. Ft.
Show Floor Plan Details
3 Available Units
Unit
Total Price
Sq. Ft.
Available
M-123
$1,515
621 Sq. Ft.
9/28/26
M-141
$1,515
621 Sq. Ft.
10/15/26
M-238
$1,555
621 Sq. Ft.
10/21/26
S1
$1,369
Studio, 1 Bath
, 504 Sq. Ft.
Show Floor Plan Details
1 Available Unit
Unit
Total Price
Sq. Ft.
Available
W-113
$1,369
504 Sq. Ft.
Now
S2
$1,373
Studio, 1 Bath
, 549 Sq. Ft.
Show Floor Plan Details
1 Available Unit
Unit
Total Price
Sq. Ft.
Available
W-112
$1,373
549 Sq. Ft.
11/25/26
S3
$1,376
Studio, 1 Bath
, 608 Sq. Ft.
Show Floor Plan Details
1 Available Unit
Unit
Total Price
Sq. Ft.
Available
W-B25
$1,376
608 Sq. Ft.
1/3/27
S1-M
$1,505
Studio, 1 Bath
, 522 Sq. Ft.
Show Floor Plan Details
Available Soon
1A
$1,639 - $1,690
1 Bed, 1 Bath
, 675 Sq. Ft.
Show Floor Plan Details
3 Available Units
Unit
Total Price
Sq. Ft.
Available
W-325
$1,639
675 Sq. Ft.
9/30/26
W-227
$1,639
675 Sq. Ft.
10/7/26
W-518
$1,690
675 Sq. Ft.
10/18/26
1A-M
$1,850
1 Bed, 1 Bath
, 704 Sq. Ft.
Show Floor Plan Details
1 Available Unit
Unit
Total Price
Sq. Ft.
Available
M-218
$1,850
704 Sq. Ft.
12/7/26
1B
$1,735
1 Bed, 1 Bath
, 793 Sq. Ft.
Show Floor Plan Details
1 Available Unit
Unit
Total Price
Sq. Ft.
Available
W-524
$1,735
793 Sq. Ft.
1/7/27
New
1D-M
$1,695
1 Bed, 1 Bath
, 723 - 736 Sq. Ft.
Show Floor Plan Details
1 Available Unit
Unit
Total Price
Sq. Ft.
Available
M-B02
$1,695
736 Sq. Ft.
2/9/27
1B-M
$1,815
1 Bed, 1 Bath
, 828 - 887 Sq. Ft.
Show Floor Plan Details
Available Soon
1E-M
$1,835
1 Bed, 1 Bath
, 672 Sq. Ft.
Show Floor Plan Details
Available Soon
1C-M
$1,970
1 Bed, 1 Bath
, 975 Sq. Ft.
Show Floor Plan Details
Available Soon
2A
$1,929 - $2,064
2 Beds, 2 Baths
, 1,029 Sq. Ft.
Show Floor Plan Details
2 Available Units
Unit
Total Price
Sq. Ft.
Available
W-230
$1,929
1,029 Sq. Ft.
Now
W-302
$2,064
1,008 Sq. Ft.
Now
2B-M
$2,055 - $2,149
2 Beds, 2 Baths
, 1,098 - 1,104 Sq. Ft.
Show Floor Plan Details
2 Available Units
Unit
Total Price
Sq. Ft.
Available
M-234
$2,055
1,104 Sq. Ft.
Now
M-136
$2,149
1,104 Sq. Ft.
10/30/26
2C-M
$2,049
2 Beds, 2 Baths
, 1,023 Sq. Ft.
Show Floor Plan Details
1 Available Unit
Unit
Total Price
Sq. Ft.
Available
M-203
$2,049
1,023 Sq. Ft.
Now
2E-M
$2,274
2 Beds, 2 Baths
, 1,290 Sq. Ft.
Show Floor Plan Details
1 Available Unit
Unit
Total Price
Sq. Ft.
Available
M-B01
$2,274
1,290 Sq. Ft.
10/26/26
2F-M
$2,374
2 Beds, 2 Baths
, 1,255 Sq. Ft.
Show Floor Plan Details
1 Available Unit
Unit
Total Price
Sq. Ft.
Available
M-204
$2,374
1,255 Sq. Ft.
11/15/26
2A-M
$2,079
2 Beds, 2 Baths
, 1,035 Sq. Ft.
Show Floor Plan Details
Available Soon
2C ALT
$2,145
2 Beds, 2 Baths
, 1,012 Sq. Ft.
Show Floor Plan Details
Available Soon
2B
$2,175
2 Beds, 2 Baths
, 1,010 Sq. Ft.
Show Floor Plan Details
Available Soon
2D-M
$2,271
2 Beds, 2 Baths
, 1,232 Sq. Ft.
Show Floor Plan Details
Available Soon
2H-M
$2,318
2 Beds, 2 Baths
, 1,220 Sq. Ft.
Show Floor Plan Details
Available Soon
2J-M
$2,339
2 Beds, 2 Baths
, 1,279 Sq. Ft.
Show Floor Plan Details
Available Soon
2C
$2,364
2 Beds, 2 Baths
, 1,183 Sq. Ft.
Show Floor Plan Details
Available Soon
2G-M
$2,389
2 Beds, 2 Baths
, 1,234 Sq. Ft.
Show Floor Plan Details
Available Soon
3A
$3,012
3 Beds, 2 Baths
, 1,302 Sq. Ft.
Show Floor Plan Details
Available Soon
3B-M
$3,109
3 Beds, 2 Baths
, 1,288 Sq. Ft.
Show Floor Plan Details
Available Soon
3A-M
$3,139
3 Beds, 2 Baths
, 1,287 Sq. Ft.
Show Floor Plan Details
Available Soon
* Price shown is total price based on community-supplied monthly required fees. Excludes user-selected optional fees and variable or usage-based fees and required charges due at or prior to move-in or at move-out. View Fees and Policies for details. Price, availability, fees, and any applicable rent special are subject to change without notice. * Square footage definitions vary. Displayed square footage is approximate.
* Price shown is total price based on community-supplied monthly required fees. Excludes user-selected optional fees and variable or usage-based fees and required charges due at or prior to move-in or at move-out. View Fees and Policies for details. Price, availability, fees, and any applicable rent special are subject to change without notice. * Square footage definitions vary. Displayed square footage is approximate.
* Price shown is total price based on community-supplied monthly required fees. Excludes user-selected optional fees and variable or usage-based fees and required charges due at or prior to move-in or at move-out. View Fees and Policies for details. Price, availability, fees, and any applicable rent special are subject to change without notice. * Square footage definitions vary. Displayed square footage is approximate.
* Price shown is total price based on community-supplied monthly required fees. Excludes user-selected optional fees and variable or usage-based fees and required charges due at or prior to move-in or at move-out. View Fees and Policies for details. Price, availability, fees, and any applicable rent special are subject to change without notice. * Square footage definitions vary. Displayed square footage is approximate.
* Price shown is total price based on community-supplied monthly required fees. Excludes user-selected optional fees and variable or usage-based fees and required charges due at or prior to move-in or at move-out. View Fees and Policies for details. Price, availability, fees, and any applicable rent special are subject to change without notice. * Square footage definitions vary. Displayed square footage is approximate.
The fees below are based on community-supplied data and may exclude additional fees and utilities.
Utilities & Essentials
Trash Services - Doorstep
$25 / mo
Pest Control Services
$3 / mo
Utility - Billing Administrative Fee
$3.75 / mo
Trash Services - Hauling
$7 / mo
Utility - Electric - Third Party
Varies / mo
One-Time Basics
Due at Application
Administrative Fee
$150
Application Fee
$75
Due at Move-In
Security Deposit (Refundable)
$250
Access Device
$50
Surface Lot
Other Pets
Pet Management - Third Party
$25
Pet Fee
$400
Pet Rent
$25 / mo
Cats
Cats Allowed
Max of 2, 75 lbs. Weight Limit
Restrictions
We welcome 2 pets per apartment home. There is a $400 one-time non-refundable Pet Fee per pet. Pet Rent is $25 per month per pet. There is a weight limit of 75lbs per pet and aggressive breeds are prohibited. Please call our Leasing Office for complete Pet Policy information.
Dogs
Dogs Allowed
Max of 2, 75 lbs. Weight Limit
Restrictions
We welcome 2 pets per apartment home. There is a $400 one-time non-refundable Pet Fee per pet. Pet Rent is $25 per month per pet. There is a weight limit of 75lbs per pet and aggressive breeds are prohibited. Please call our Leasing Office for complete Pet Policy information.
Storage Unit
Storage Fee
$20 - $90 / mo
Disclaimer: Price varies based on rentable item size.
Personalized Add-Ons
Common Area/Clubhouse Rental
$250 / occurrence
Situational
Security Deposit - Additional (Refundable)
Varies one-time
Disclaimer: Price varies based on screening conditions.
Renters Liability Only - Non-Compliance
$12 / occurrence
Disclaimer: Fee does not apply to affordable units
Lease Violation - Trash
$25 / occurrence
Returned Payment Fee (NSF)
$35 / occurrence
Intra-Community Transfer Fee
$500 / occurrence
Property Fee Disclaimer Total Monthly Leasing Price includes base rent, all monthly mandatory and any user-selected optional fees. Excludes variable, usage-based, and required charges due at or prior to move-in or at move-out. Security Deposit may change based on screening results, but total will not exceed legal maximums. Some items may be taxed under applicable law. Some fees may not apply to rental homes subject to an affordable program. All fees are subject to application and/or lease terms. Prices and availability subject to change. Resident is responsible for damages beyond ordinary wear and tear. Resident may need to maintain insurance and to activate and maintain utility services, including but not limited to electricity, water, gas, and internet, per the lease. Additional fees may apply as detailed in the application and/or lease agreement, which can be requested prior to applying.
Pets: Pet breed and other pet restrictions apply.
Rentable Items: All Parking, storage, and other rentable items are subject to availability. Final pricing and availability will be determined during lease agreement.
See Leasing Agent for details.
Matterport 3D Tours
Property Highlights

Welcome Home to NoDa Wandry!
Art Production Area
Clubroom

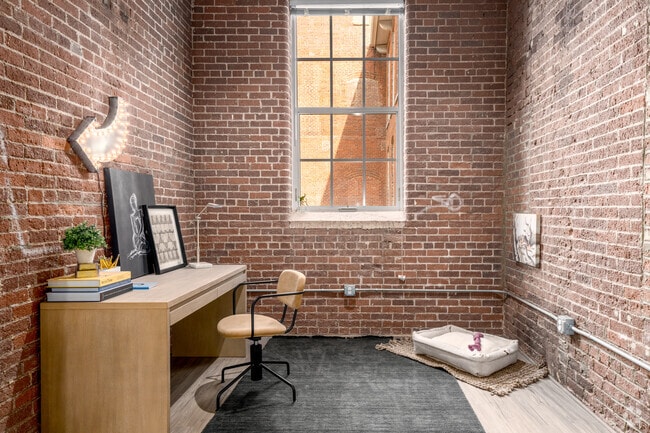
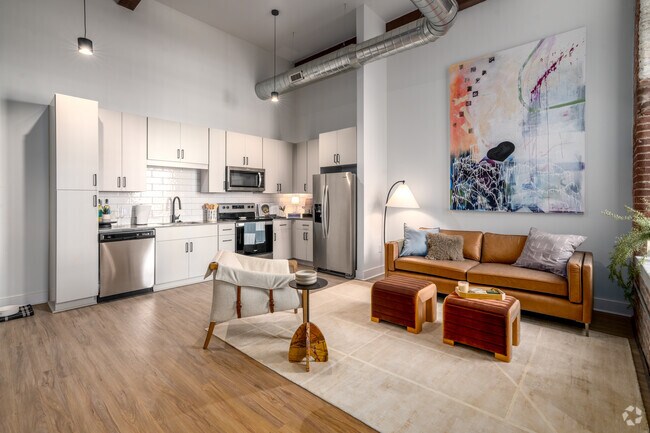
Exposed Brick & Wood Beams
Exposed Brick & Wood Beams*
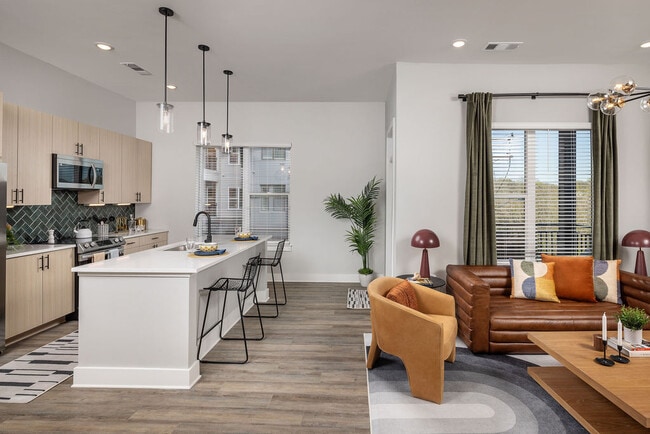
Fully Equipped Kitchen
Generous Closets
In Select Units*
In-Unit Laundry
Large Windows
Parking
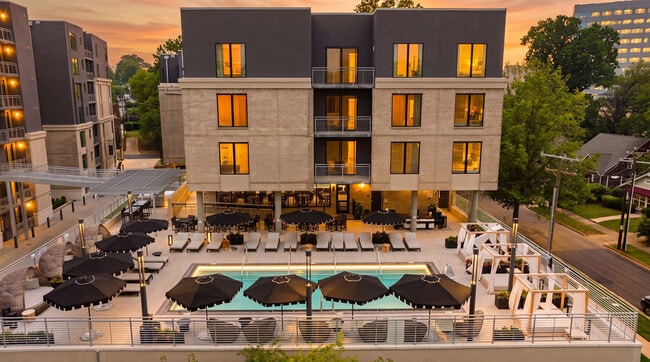
Rooftop Patio
Apartment Features
Air Conditioning
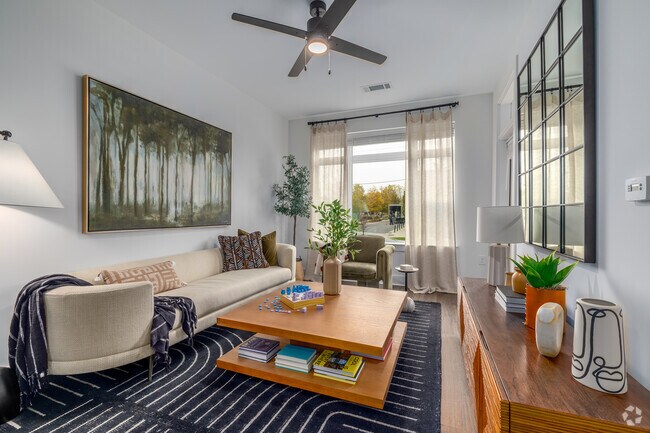
Ceiling Fans
Den
Dishwasher
Freezer
Hardwood Floors
Ice Maker
Kitchen
Microwave
Oven
Patio
Range
Refrigerator
Tub/Shower
Vinyl Flooring
Walk-In Closets
Washer/Dryer
Community Features
Car Charging Station
Clubhouse
Controlled Access
Elevator
Fitness Center
Grill
Key Fob Entry
Package Service
Pet Washing Station
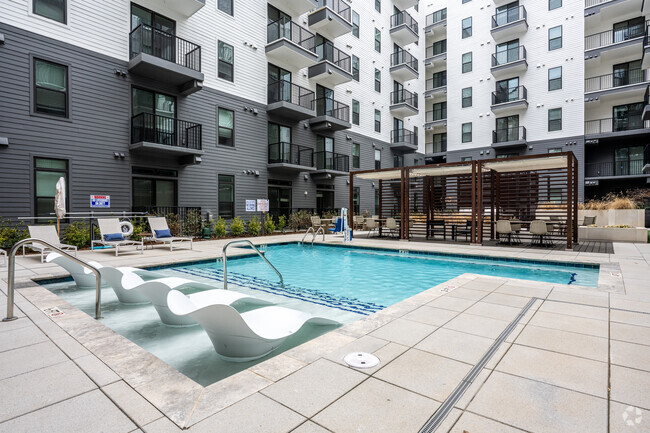
Pool
Public Transportation
Roof Terrace
Storage Space
Trash Pickup - Door to Door
Area Scores
Walkability
Fairly walkable40 / 100
Transit
Strong public transit80 / 100
Driveability
Exceptionally drivable90 / 100
Bikeability
Fairly bikeable40 / 100
Scores provided by
Soundscore ™
Active75 / 100
Scores provided by
HowLoud
Transit
Subway
36Th St Station
1 min Drive
Subway
Sugar Creek Station
3 min Drive
Commuter Rail
Charlotte Amtrak Station
5 min Drive
Airport
Charlotte/Douglas International
22 min Drive
Airport
Concord-Padgett Regional
20 min Drive
Moving to NoDa, Charlotte, NC
Shopping Centers
Shoppers will appreciate NoDa Wandry proximity to 36 & NoDa, No Da at 28th Street, and Tryon Square. 36 & NoDa is 0.1 miles away, and No Da at 28th Street is within a 14 minute walk.
Commuting
With a TransitScore of 80, NoDa Wandry has strong public transit, including 9 transit stops within 38.3 miles. Transit options include 36Th St Station and 25Th St Station.
Parks and Recreation
Recreational activities near NoDa Wandry are plentiful. Discover 1 park within 2.9 miles, including Discovery Place.
Airports
Living in NoDa provides easy access to Charlotte/Douglas International, located just 21 minutes from NoDa Wandry. Another nearby airport is Concord-Padgett Regional, located 12.9 miles away.
Property Details
Welcome Home to NoDa Wandry!
Welcome Home to NoDa Wandry!
NoDa Wandry is located in Charlotte, NC in the 28205 zip code.
Contact
Property Address: 423 E 36th St, Charlotte, NC 28205
Don’t live here ! Just don’t ! Trust me on it. I’ve been dealing with nonstop bugs in my apartment almost all of the 2 years I’ve been here. And they don’t do anything about it. Send in a petty pest control that hasn’t helped & won’t let me get out my lease unless I pay 10k which is outrageous considering my contract is breached with infestation , being the only reason I’d want to get out of my lease
Review from Apartments.com
Was this helpful?
Property Manager at NoDa Wandry responded to this review
Thank you for sharing your concerns. We take reports of pest activity seriously and want to clarify that this matter has received significant attention from our management team. Multiple licensed pest-control professionals have inspected the... apartment in response to the concerns reported, and their findings have not substantiated the ongoing infestation described in this review. The concern was also reported to the appropriate local agency, which conducted its own review and subsequently closed the case. Our team has continued to respond to reported concerns and has offered professional pest-control services as appropriate. While we understand that you remain dissatisfied with the outcome, the characterization that management has done nothing to address the matter is not consistent with the documented actions taken by the community. We remain available to address any current concerns through the appropriate management channels. – NoDa Wandry Management Team
8/21/26
I’m warning yall now!
? 1/5 — Would Not Recommend
After living at NoDa Wandry for two years, I can confidently say this was one of the worst apartment experiences I’ve had.
The biggest issue is the complete lack of urgency or concern from management and staff. Anytime something broke or there was an issue, it felt like residents were expected to just deal with it. Things were constantly breaking, maintenance concerns dragged on, and communication was consistently frustrating.
Parking is an absolute nightmare and... was a constant source of anxiety for me. To make matters worse, my car was hit twice while parked in the complex’s parking lot. Both times, when I asked management about reviewing the security cameras, I was told either the cameras did not capture the accident or they were not working at the time. Having your vehicle damaged twice where you live and then finding out the security cameras are essentially no help is incredibly frustrating and concerning.
Coming home to the place you pay to live should not cause anxiety over parking, property damage, or whether the complex’s security measures are actually functioning.
What disappointed me most was feeling like the staff simply did not care about the residents or the experience they were providing. After paying rent here for two years, I expected better communication, better maintenance, functioning security measures, and at least some sense of urgency when serious problems came up.
I gave this complex more than enough time and opportunities to improve, but unfortunately my experience remained consistently disappointing.
Review from Apartments.com
Was this helpful?
Property Manager at NoDa Wandry responded to this review
Thank you for sharing your feedback regarding your previous residency at NoDa Wandry. We’re disappointed to hear that this is how you characterize your experience, as our team works diligently to address resident concerns and provide support whenever... possible. We understand that parking can be a source of frustration. NoDa Wandry is located in a highly desirable, walkable urban neighborhood where parking availability is limited. Resident parking is provided at no additional monthly charge and is available on a first-come, first-served basis; therefore, a parking space cannot be guaranteed at all times. While our team is always willing to assist with available information regarding vehicle-related incidents, community cameras cannot guarantee coverage of every area or incident and are not a substitute for personal vehicle security. We also take concerns regarding maintenance and communication seriously. Our records reflect that our team responded to and assisted with concerns throughout your residency, and we remain confident in the efforts made by both our office and maintenance teams. While we respect that your perspective may differ, we appreciate the opportunity to provide additional context. We remain committed to providing a positive living experience for our residents and continuously evaluate opportunities to improve our community and services. We wish you the best in your new home. NoDa Wandry Management
8/6/26
Verified Renter
NoDa Wandry is an excellent apartment community with an amazing atmosphere. The property feels welcoming, well-maintained, and has a great sense of community. It's a comfortable place to live, and the overall environment makes it stand out. If you're looking for a modern apartment in a great location with a positive vibe, I highly recommend NoDa Wandry.
Review from Apartments.com
Was this helpful?
Property Manager at NoDa Wandry responded to this review
Thank you for the amazing 5-star review! We’re so happy to hear that you’re enjoying the atmosphere, location, and sense of community at NoDa Wandry. We truly appreciate your recommendation and are grateful to have you as part of our community!
6/6/26
Verified Renter
The building is beautifully maintained and updated. The location is walkable and lively by day but surprisingly quiet and safe at night. The leasing agents are communicative and incredibly helpful! We’re super happy with our move!
Review from Apartments.com
Was this helpful?
Property Manager at NoDa Wandry responded to this review
Thank you so much for your wonderful 5-star review! We are thrilled to hear how much you are enjoying your new home and everything NoDa Wandry has to offer. From our walkable NoDa location to the charm of our community, we love knowing you are... settling in and feeling right at home. Our team truly appreciates your kind words and we look forward to continuing to provide you with an amazing living experience. Welcome home!