Now Leasing Brand New Apartments + 10 Weeks Free on base rent! Now Leasing! Call us today to schedule an appointment or virtual meeting to receive up to 10 weeks FREE on Base Rent! * Select Lease Terms
Pricing and Floor Plans
Cost Calculator: Estimate your monthly and one-time fees.
A3.1
$1,602 - $1,745
1 Bed, 1 Bath
, 848 Sq. Ft.
Show Floor Plan Details
4 Available Units
Unit
Total Price
Sq. Ft.
Available
4-304
$1,725
848 Sq. Ft.
Now
1-304
$1,745
848 Sq. Ft.
Now
3-304
$1,602
848 Sq. Ft.
Now
A2
$1,610 - $1,678
1 Bed, 1 Bath
, 802 Sq. Ft.
Show Floor Plan Details
4 Available Units
Unit
Total Price
Sq. Ft.
Available
4-307
$1,610
802 Sq. Ft.
Now
9-303
$1,678
802 Sq. Ft.
Now
9-305
$1,678
802 Sq. Ft.
Now
A4.1
$1,687 - $1,742
1 Bed, 1 Bath
, 887 Sq. Ft.
Show Floor Plan Details
4 Available Units
Unit
Total Price
Sq. Ft.
Available
3-206
$1,687
887 Sq. Ft.
Now
4-206
$1,712
887 Sq. Ft.
Now
4-306
$1,742
887 Sq. Ft.
Now
A1
$1,564 - $1,579
1 Bed, 1 Bath
, 731 Sq. Ft.
Show Floor Plan Details
3 Available Units
Unit
Total Price
Sq. Ft.
Available
2-105
$1,579
731 Sq. Ft.
Now
2-305
$1,564
731 Sq. Ft.
9/29/26
5-105
$1,579
731 Sq. Ft.
10/16/26
A3
$1,711 - $1,741
1 Bed, 1 Bath
, 823 Sq. Ft.
Show Floor Plan Details
2 Available Units
Unit
Total Price
Sq. Ft.
Available
5-304
$1,741
823 Sq. Ft.
Now
2-204
$1,711
823 Sq. Ft.
Now
A4
$1,767 - $1,797
1 Bed, 1 Bath
, 846 Sq. Ft.
Show Floor Plan Details
2 Available Units
Unit
Total Price
Sq. Ft.
Available
2-206
$1,767
846 Sq. Ft.
Now
5-306
$1,797
846 Sq. Ft.
Now
A1.1
$1,541
1 Bed, 1 Bath
, 753 Sq. Ft.
Show Floor Plan Details
1 Available Unit
Unit
Total Price
Sq. Ft.
Available
7-102
$1,541
753 Sq. Ft.
Now
New
A4HC
$1,619
1 Bed, 1 Bath
, 846 Sq. Ft.
Show Floor Plan Details
1 Available Unit
Unit
Total Price
Sq. Ft.
Available
5-106
$1,619
846 Sq. Ft.
Now
A1HC
Call for Rent
1 Bed, 1 Bath
, 753 Sq. Ft.
Show Floor Plan Details
Available Soon
B1.1
$1,722 - $1,882
2 Beds, 2 Baths
, 1,070 Sq. Ft.
Show Floor Plan Details
15 Available Units
Unit
Total Price
Sq. Ft.
Available
1-301
$1,807
1,070 Sq. Ft.
Now
4-101
$1,847
1,070 Sq. Ft.
Now
5-109
$1,722
1,070 Sq. Ft.
Now
B1.2
$1,757 - $1,832
2 Beds, 2 Baths
, 1,094 Sq. Ft.
Show Floor Plan Details
8 Available Units
Unit
Total Price
Sq. Ft.
Available
3-308
$1,757
1,094 Sq. Ft.
Now
4-202
$1,782
1,094 Sq. Ft.
Now
1-202
$1,802
1,094 Sq. Ft.
Now
B2
$2,022 - $2,077
2 Beds, 2 Baths
, 1,140 Sq. Ft.
Show Floor Plan Details
3 Available Units
Unit
Total Price
Sq. Ft.
Available
3-309
$2,022
1,140 Sq. Ft.
Now
2-303
$2,077
1,140 Sq. Ft.
Now
2-309
$2,077
1,140 Sq. Ft.
Now
B1
$1,802 - $1,812
2 Beds, 2 Baths
, 1,006 Sq. Ft.
Show Floor Plan Details
2 Available Units
Unit
Total Price
Sq. Ft.
Available
9-200
$1,802
1,006 Sq. Ft.
Now
7-300
$1,812
1,006 Sq. Ft.
Now
B1HC
Call for Rent
2 Beds, 2 Baths
, 1,070 Sq. Ft.
Show Floor Plan Details
Available Soon
C2
$1,929 - $2,004
3 Beds, 2 Baths
, 1,197 Sq. Ft.
Show Floor Plan Details
7 Available Units
Unit
Total Price
Sq. Ft.
Available
3-210
$1,929
1,197 Sq. Ft.
Now
3-300
$1,954
1,197 Sq. Ft.
Now
4-300
$1,984
1,197 Sq. Ft.
Now
C1
$2,049 - $2,079
3 Beds, 2 Baths
, 1,172 Sq. Ft.
Show Floor Plan Details
3 Available Units
Unit
Total Price
Sq. Ft.
Available
5-210
$2,049
1,172 Sq. Ft.
Now
2-310
$2,079
1,172 Sq. Ft.
Now
2-200
$2,049
1,172 Sq. Ft.
10/21/26
C1-HC
$1,969
3 Beds, 2 Baths
, 1,172 Sq. Ft.
Show Floor Plan Details
1 Available Unit
Unit
Total Price
Sq. Ft.
Available
2-110
$1,969
1,172 Sq. Ft.
Now
* Price shown is total price based on community-supplied monthly required fees. Excludes user-selected optional fees and variable or usage-based fees and required charges due at or prior to move-in or at move-out. View Fees and Policies for details. Price, availability, fees, and any applicable rent special are subject to change without notice. * Square footage definitions vary. Displayed square footage is approximate.
* Price shown is total price based on community-supplied monthly required fees. Excludes user-selected optional fees and variable or usage-based fees and required charges due at or prior to move-in or at move-out. View Fees and Policies for details. Price, availability, fees, and any applicable rent special are subject to change without notice. * Square footage definitions vary. Displayed square footage is approximate.
* Price shown is total price based on community-supplied monthly required fees. Excludes user-selected optional fees and variable or usage-based fees and required charges due at or prior to move-in or at move-out. View Fees and Policies for details. Price, availability, fees, and any applicable rent special are subject to change without notice. * Square footage definitions vary. Displayed square footage is approximate.
* Price shown is total price based on community-supplied monthly required fees. Excludes user-selected optional fees and variable or usage-based fees and required charges due at or prior to move-in or at move-out. View Fees and Policies for details. Price, availability, fees, and any applicable rent special are subject to change without notice. * Square footage definitions vary. Displayed square footage is approximate.
The fees below are based on community-supplied data and may exclude additional fees and utilities.
Utilities & Essentials
Trash Administrative Fee
$1.13 / mo
Utility - Billing Administrative Fee
$3.75 / mo
Trash Services - Doorstep
$35 / mo
Internet Services
$60 / mo
Pest Control Services
$7 / mo
One-Time Basics
Due at Application
Administrative Fee
$250
Application Fee
$75
Due at Move-In
Security Deposit (Refundable)
Varies one-time
Disclaimer: Price varies based on screening conditions.
Access Device - Replacement
$25 / occurrence
Garage
Parking - Garage
$125 / mo
Comments
Max of 1
Other Pets
Pet Fee
$350
Pet Fee - Additional Pet
$350
Pet Rent
$28 / yr
Cats
Cats Allowed
Max of 2, 0 lbs. Weight Limit
Restrictions
None
Comments
| Restrictions: None
Dogs
Dogs Allowed
Max of 2, 0 lbs. Weight Limit
Restrictions
Rottweiler, doberman pinscher, pit bull terrier, staffordshire terrier, chow, presa canarias, akita, alaskan malamute, wolf hyrbid or any mix thereof.
Comments
| Restrictions: Rottweiler, doberman pinscher, pit bull terrier, staffordshire terrier, chow, presa canarias, akita, alaskan malamute, wolf hyrbid or any mix thereof.
Storage Unit
Storage Fee
$50 / mo
Personalized Add-Ons
Renters Liability/Content - Property Program
$14.50 / mo
Situational
Pet Mgmt - Additional Pet - Third Party
$24 / yr
Renters Liability Only - Non-Compliance
$10.75 / occurrence
Disclaimer: Fee does not apply to affordable units
Lease Violation - Trash
$25 / occurrence
Lease Violation - Smoking
$250 / occurrence
Returned Payment Fee (NSF)
$35 / occurrence
Property Fee Disclaimer Total Monthly Leasing Price includes base rent, all monthly mandatory and any user-selected optional fees. Excludes variable, usage-based, and required charges due at or prior to move-in or at move-out. Security Deposit may change based on screening results, but total will not exceed legal maximums. Some items may be taxed under applicable law. Some fees may not apply to rental homes subject to an affordable program. All fees are subject to application and/or lease terms. Prices and availability subject to change. Resident is responsible for damages beyond ordinary wear and tear. Resident may need to maintain insurance and to activate and maintain utility services, including but not limited to electricity, water, gas, and internet, per the lease. Additional fees may apply as detailed in the application and/or lease agreement, which can be requested prior to applying.
Pets: Pet breed and other pet restrictions apply.
Rentable Items: All Parking, storage, and other rentable items are subject to availability. Final pricing and availability will be determined during lease agreement.
See Leasing Agent for details.
Property Highlights
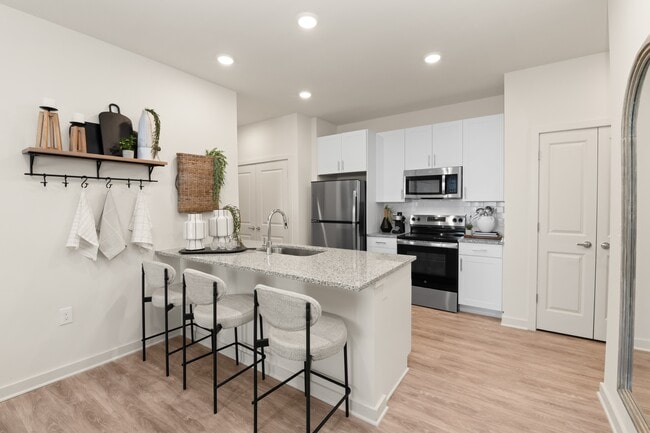
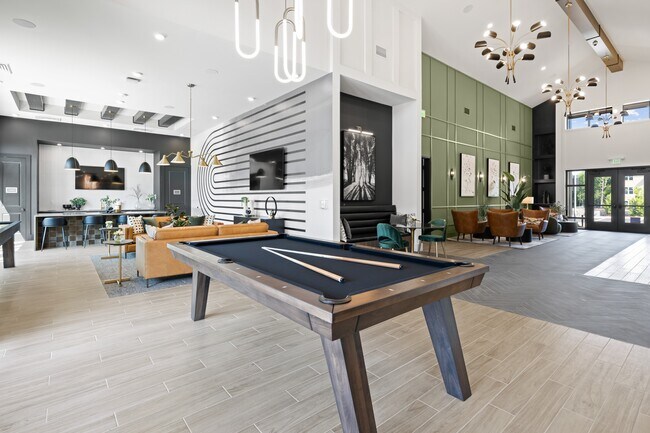
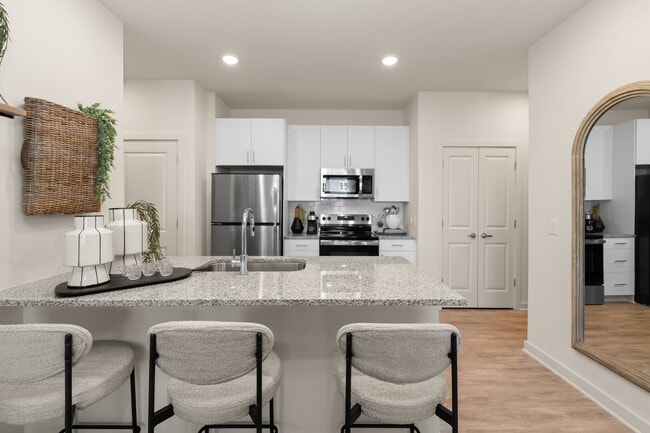
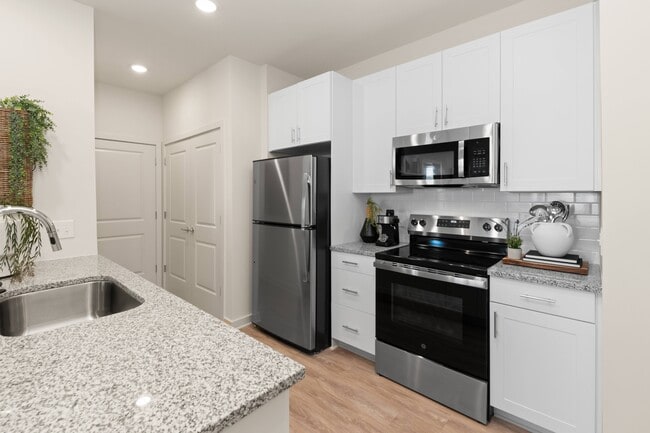
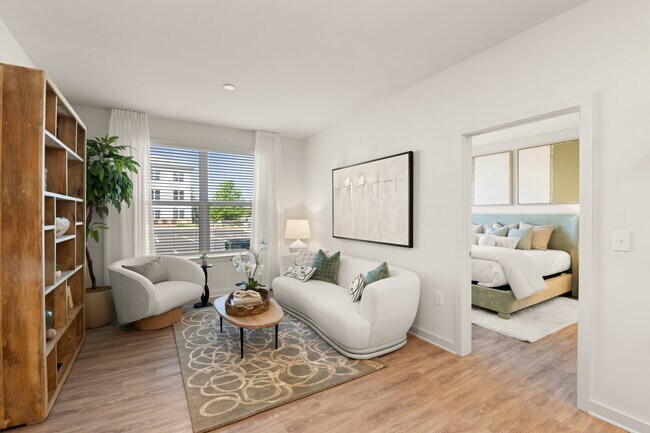
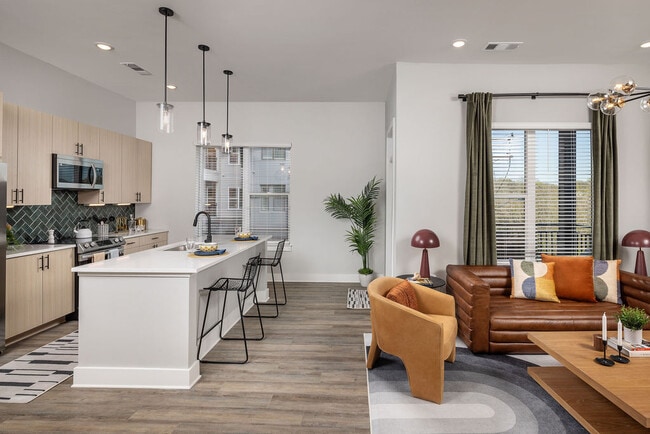
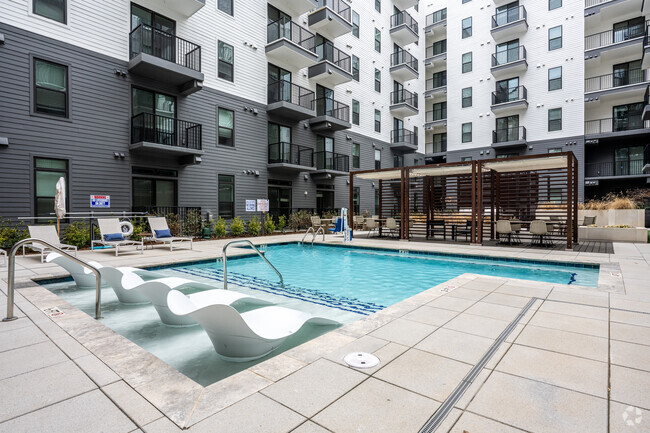
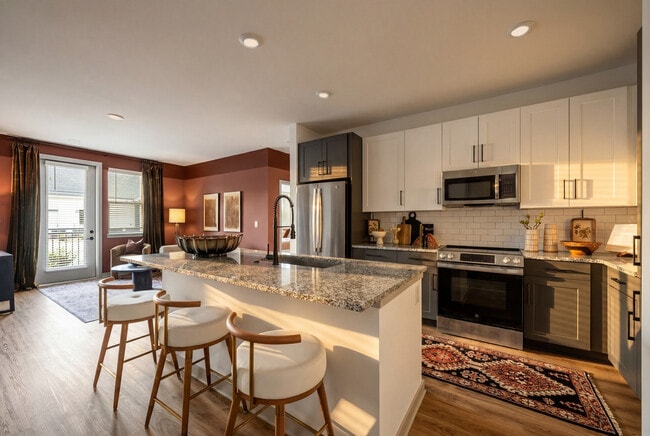
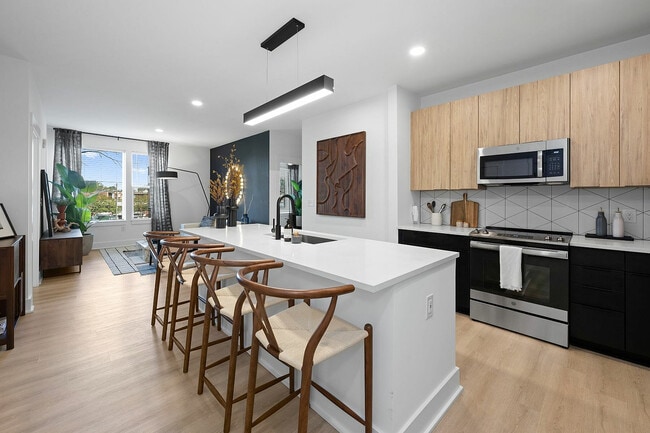
Perfectly positioned on the edge of charming Mint Hill and just minutes from the heart of Charlotte, East Mint Apartments offers a sophisticated living experience where modern elegance meets timeless comfort. Our thoughtfully designed 1-, 2-, and 3-bedroom floor plans feature designer finishes, open-concept layouts, and high-end amenities that elevate everyday life. Whether you're unwinding in our resort-style spaces or enjoying the vibrant energy of nearby Charlotte, East Mint offers the perfect balance—close enough to the city's excitement yet tucked away in a peaceful retreat. East Mint is more than just a place to live—it's A Place That Makes Sense
ADA Handicap Access
App Refrigerator
App W/D
Appliances Stainless
Bark Park
Closet Walk-in
Club House
Flooring Hardwood
Gated Community
Granite Counters
Internet
Level 01
Near Amenities
On-site Maintenance
Storage
Svc Air Conditioning
Svc Cable
Swimming Pool
Top Level
TV Lounge
View Pool
Apartment Features
Air Conditioning
Balcony
Bay Window
Cable Ready
Ceiling Fans
Den
Dishwasher
Disposal
Granite Countertops
Heating
High Speed Internet Access
Ice Maker
Island Kitchen
Kitchen
Microwave
Oven
Pantry
Range
Refrigerator
Smoke Free
Sprinkler System
Stainless Steel Appliances
Trash Compactor
Tub/Shower
Vinyl Flooring
Walk-In Closets
Washer/Dryer
Wi-Fi
Community Features
Business Center
Cabana
Car Charging Station
Clubhouse
Conference Rooms
Courtyard
Dog Park
Fitness Center
Gameroom
Garages
Grill
Key Fob Entry
Lounge
Multi Use Room
Package Service
Pet Play Area
Pet Washing Station
Picnic Area
Planned Social Activities
Pool
Property Manager on Site
Renters Insurance Program
Storage Space
Sundeck
Trash Pickup - Door to Door
Walking/Biking Trails
Wheelchair Accessible
Wi-Fi
Area Scores
Walkability
Somewhat walkable20 / 100
Driveability
Exceptionally drivable100 / 100
Scores provided by
Soundscore ™
Active68 / 100
Scores provided by
HowLoud
Transit
Airport
Concord-Padgett Regional
25 min Drive
Airport
Charlotte/Douglas International
40 min Drive
Moving to Bradfield Farms, Charlotte, NC
Shopping Centers
Shoppers will appreciate East Mint proximity to Clear Creek Crossing. Clear Creek Crossing is 1.1 miles away.
Parks and Recreation
Recreational activities near East Mint are plentiful. Discover 1 park within 4.3 miles, including Mint Hill Veteran's Park.
Airports
Living in Bradfield Farms provides easy access to Concord-Padgett Regional, located just 20 minutes from East Mint. Another nearby airport is Charlotte/Douglas International, located 20.2 miles away.
Property Details
Perfectly positioned on the edge of charming Mint Hill and just minutes from the heart of Charlotte, East Mint Apartments offers a sophisticated living experience where modern elegance meets timeless comfort. Our thoughtfully designed 1-, 2-, and... 3-bedroom floor plans feature designer finishes, open-concept layouts, and high-end amenities that elevate everyday life. Whether you're unwinding in our resort-style spaces or enjoying the vibrant energy of nearby Charlotte, East Mint offers the perfect balance—close enough to the city's excitement yet tucked away in a peaceful retreat. East Mint is more than just a place to live—it's A Place That Makes Sense
Perfectly positioned on the edge of charming Mint Hill and just minutes from the heart of Charlotte, East Mint Apartments offers a sophisticated living experience where modern elegance meets timeless comfort. Our thoughtfully designed 1-, 2-, and 3-bedroom floor plans feature designer finishes, open-concept layouts, and high-end amenities that elevate everyday life. Whether you're unwinding in our resort-style spaces or enjoying the vibrant energy of nearby Charlotte, East Mint offers the perfect balance—close enough to the city's excitement yet tucked away in a peaceful retreat. East Mint is more than just a place to live—it's A Place That Makes Sense
East Mint is located in Charlotte, NC in the 28227 zip code.
Peace is priceless. That is the feeling that I got when I came inside the office and met the office staff. I just thought everyone was so polite and friendly and it’s been that way since I’ve been here. The mood has a change. It’s only gotten better sometimes you just don’t have that kind of service where you go apply. East Mint definitely has all of those tangibles and I tell you you just can’t get it in a better in my opinion
Review from Apartments.com
Was this helpful?
Property Manager at East Mint responded to this review
Hello, we strive for 100% satisfaction, and it is great to see you had such a positive experience at East Mint. Thank you for such a great review!
9/7/26
Verified Renter
East Mint is a very great place to live. I really love the peace and serenity that this community provides. I wished there were assigned parking for visitors and a little more storage space. It is a great place to live, I love it here.
Review from Apartments.com
Was this helpful?
Property Manager at East Mint responded to this review
Thank you for your wonderful review! We're so happy to hear that you're enjoying the peace and serenity that East Mint has to offer. Creating a comfortable and welcoming community for our residents is our top priority, and it's great to know you love... calling East Mint home. We also appreciate your feedback regarding visitor parking and additional storage space. Resident input is invaluable as we continue looking for ways to enhance the living experience for everyone in our community.
7/18/26
Verified Renter
East Mint Staff are Great! They make me really feel like I am at home. I enjoy the gatherings they offer and the gifts give. Even more than that they welcome my questions, concerns without making me feel like I’m an interruption or inconvenience. I love it HERE! I just wish I had more closet or storage space.
Review from Apartments.com
Was this helpful?
Property Manager at East Mint responded to this review
We LOVE that you love living here! Thank you for the 5 star review! Please reach out if you need anything. We're here to help!
6/22/26
Verified Renter
East Mint is a very nice, quite, clean, new,and up to date place to live. The management is awesome. Kudos to Ms.Marie, and her team The amenities are great. Besides all of this Novant is in walking distance.
Review from Apartments.com
Was this helpful?
Property Manager at East Mint responded to this review
Hello, we strive for 100% satisfaction, and it is great to see you had such a positive experience at East Mint.
6/12/26
Verified Renter
All stafff is VERY helpful and friendly! Anytime I need anything, they are on it. The grounds are kept up very well and to have the work area along with table games, an outdoor television and pool, just add to the ambiance of the property.
Review from Apartments.com
Was this helpful?
Property Manager at East Mint responded to this review
Thank you for your wonderful review! We're thrilled to know you feel we've earned 5 stars. We truly appreciate your feedback and are grateful to have you as part of our community.