Lease now to receive 2 months FREE! Restrictions apply. Contact us for details.
Pricing and Floor Plans
Cost Calculator: Estimate your monthly and one-time fees.
A3
$1,779
1 Bed, 1 Bath
, 779 Sq. Ft.
Show Floor Plan Details
3 Available Units
Unit
Price
Sq. Ft.
Available
321
$1,779
779 Sq. Ft.
Now
315
$1,779
779 Sq. Ft.
Now
323
$1,779
779 Sq. Ft.
Now
A2
$1,699 - $1,709
1 Bed, 1 Bath
, 761 Sq. Ft.
Show Floor Plan Details
3 Available Units
Unit
Price
Sq. Ft.
Available
230
$1,699
761 Sq. Ft.
Now
206
$1,699
761 Sq. Ft.
Now
130
$1,709
761 Sq. Ft.
Now
A4
$1,779
1 Bed, 1 Bath
, 806 Sq. Ft.
Show Floor Plan Details
3 Available Units
Unit
Price
Sq. Ft.
Available
303
$1,779
806 Sq. Ft.
Now
313
$1,779
806 Sq. Ft.
Now
331
$1,779
806 Sq. Ft.
Now
A1
$1,599
1 Bed, 1 Bath
, 692 Sq. Ft.
Show Floor Plan Details
3 Available Units
Unit
Price
Sq. Ft.
Available
304
$1,599
692 Sq. Ft.
Now
312
$1,599
692 Sq. Ft.
Now
224
$1,599
692 Sq. Ft.
Now
A3A
$1,749 - $1,759
1 Bed, 1 Bath
, 779 Sq. Ft.
Show Floor Plan Details
3 Available Units
Unit
Price
Sq. Ft.
Available
226
$1,749
779 Sq. Ft.
Now
110
$1,759
779 Sq. Ft.
Now
109
$1,749
779 Sq. Ft.
Now
B6
$2,609
2 Beds, 2 Baths
, 1,268 Sq. Ft.
Show Floor Plan Details
3 Available Units
Unit
Price
Sq. Ft.
Available
311
$2,609
1,268 Sq. Ft.
Now
301
$2,609
1,268 Sq. Ft.
Now
211
$2,609
1,268 Sq. Ft.
Now
B5
$2,509
2 Beds, 2 Baths
, 1,226 Sq. Ft.
Show Floor Plan Details
3 Available Units
Unit
Price
Sq. Ft.
Available
402
$2,509
1,226 Sq. Ft.
Now
302
$2,509
1,226 Sq. Ft.
Now
410
$2,509
1,226 Sq. Ft.
12/31/27
B4
$2,479
2 Beds, 2 Baths
, 1,176 Sq. Ft.
Show Floor Plan Details
3 Available Units
Unit
Price
Sq. Ft.
Available
402
$2,479
1,191 Sq. Ft.
Now
312
$2,479
1,191 Sq. Ft.
Now
410
$2,479
1,191 Sq. Ft.
Now
B1
$2,409
2 Beds, 2 Baths
, 1,139 Sq. Ft.
Show Floor Plan Details
3 Available Units
Unit
Price
Sq. Ft.
Available
403
$2,409
1,155 Sq. Ft.
12/31/27
307
$2,409
1,155 Sq. Ft.
12/31/27
303
$2,409
1,155 Sq. Ft.
12/31/27
B3A
$2,489 - $2,519
2 Beds, 2 Baths
, 1,180 Sq. Ft.
Show Floor Plan Details
3 Available Units
Unit
Price
Sq. Ft.
Available
320
$2,489
1,180 Sq. Ft.
Now
416
$2,489
1,180 Sq. Ft.
Now
419
$2,519
1,180 Sq. Ft.
Now
B2
$2,479
2 Beds, 2 Baths
, 1,156 Sq. Ft.
Show Floor Plan Details
2 Available Units
Unit
Price
Sq. Ft.
Available
101
$2,479
1,158 Sq. Ft.
Now
110
$2,479
1,158 Sq. Ft.
12/31/27
B7
$2,709
2 Beds, 2 Baths
, 1,288 Sq. Ft.
Show Floor Plan Details
2 Available Units
Unit
Price
Sq. Ft.
Available
213
$2,709
1,288 Sq. Ft.
Now
413
$2,709
1,288 Sq. Ft.
Now
B3
$2,439
2 Beds, 2 Baths
, 1,180 Sq. Ft.
Show Floor Plan Details
1 Available Unit
Unit
Price
Sq. Ft.
Available
218
$2,439
1,180 Sq. Ft.
Now
C2
$2,979
3 Beds, 2 Baths
, 1,462 Sq. Ft.
Show Floor Plan Details
3 Available Units
Unit
Price
Sq. Ft.
Available
413
$2,979
1,462 Sq. Ft.
Now
313
$2,979
1,462 Sq. Ft.
Now
312
$2,979
1,462 Sq. Ft.
Now
C4
$3,009
3 Beds, 2 Baths
, 1,518 Sq. Ft.
Show Floor Plan Details
3 Available Units
Unit
Price
Sq. Ft.
Available
211
$3,009
1,538 Sq. Ft.
Now
311
$3,009
1,538 Sq. Ft.
Now
411
$3,009
1,538 Sq. Ft.
Now
C1
$2,929 - $2,969
3 Beds, 2 Baths
, 1,430 Sq. Ft.
Show Floor Plan Details
3 Available Units
Unit
Price
Sq. Ft.
Available
112
$2,929
1,430 Sq. Ft.
12/31/27
113
$2,939
1,430 Sq. Ft.
12/31/27
102
$2,969
1,430 Sq. Ft.
12/31/27
C2A
$2,969
3 Beds, 2 Baths
, 1,462 Sq. Ft.
Show Floor Plan Details
3 Available Units
Unit
Price
Sq. Ft.
Available
213
$2,969
1,462 Sq. Ft.
12/31/27
202
$2,969
1,462 Sq. Ft.
12/31/27
301
$2,969
1,462 Sq. Ft.
12/31/27
* Price shown is total price based on community-supplied monthly required fees. Excludes user-selected optional fees and variable or usage-based fees and required charges due at or prior to move-in or at move-out. View Fees and Policies for details. Price, availability, fees, and any applicable rent special are subject to change without notice. * Square footage definitions vary. Displayed square footage is approximate.
* Price shown is total price based on community-supplied monthly required fees. Excludes user-selected optional fees and variable or usage-based fees and required charges due at or prior to move-in or at move-out. View Fees and Policies for details. Price, availability, fees, and any applicable rent special are subject to change without notice. * Square footage definitions vary. Displayed square footage is approximate.
* Price shown is total price based on community-supplied monthly required fees. Excludes user-selected optional fees and variable or usage-based fees and required charges due at or prior to move-in or at move-out. View Fees and Policies for details. Price, availability, fees, and any applicable rent special are subject to change without notice. * Square footage definitions vary. Displayed square footage is approximate.
* Price shown is total price based on community-supplied monthly required fees. Excludes user-selected optional fees and variable or usage-based fees and required charges due at or prior to move-in or at move-out. View Fees and Policies for details. Price, availability, fees, and any applicable rent special are subject to change without notice. * Square footage definitions vary. Displayed square footage is approximate.
The fees below are based on community-supplied data and may exclude additional fees and utilities.
Surface Lot
Parking Deposit
N/A
Comments
Each apartment home comes with one parking space in the parking garage. Additional spaces are available for a fee. Visitors may park in the designated visitor parking.
Garage
Parking Deposit
N/A
Comments
Each apartment home comes with one parking space in the parking garage. Additional spaces are available for a fee. Visitors may park in the designated visitor parking.
Dogs
Monthly Pet Fee
$25
One-Time Pet Fee
$350 - $350
Restrictions
We accept cats and dogs , 3 pets per apartment. Pet Fee: $350, Pet Deposit; Monthly Pet Rent: $25. Breed Restrictions: American Pit Bull Terrier, American Staffordshire Terrier, Staffordshire Bull Terrier, any mix of the previous breeds, or any other dog or breed deemed aggressive.
Cats
Monthly Pet Fee
$25
One-Time Pet Fee
$350 - $350
Restrictions
We accept cats and dogs , 3 pets per apartment. Pet Fee: $350, Pet Deposit; Monthly Pet Rent: $25. Breed Restrictions: American Pit Bull Terrier, American Staffordshire Terrier, Staffordshire Bull Terrier, any mix of the previous breeds, or any other dog or breed deemed aggressive.
Property Fee Disclaimer Based on community-supplied data and independent market research. Subject to change without notice. May exclude fees for mandatory or optional services and usage-based utilities.
Property Highlights
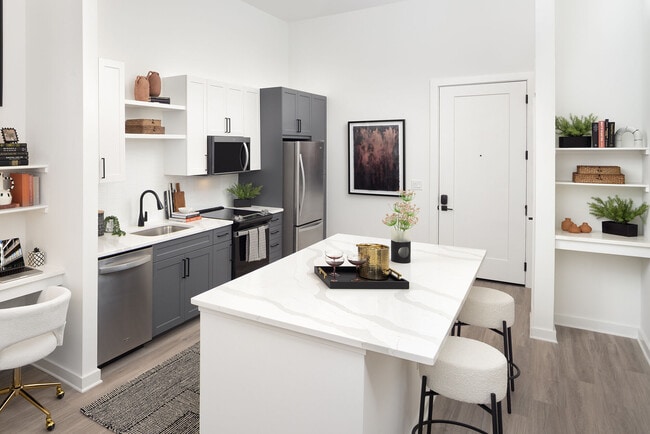
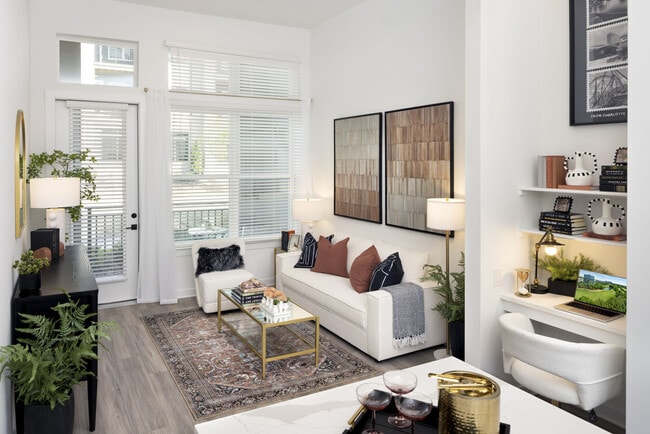
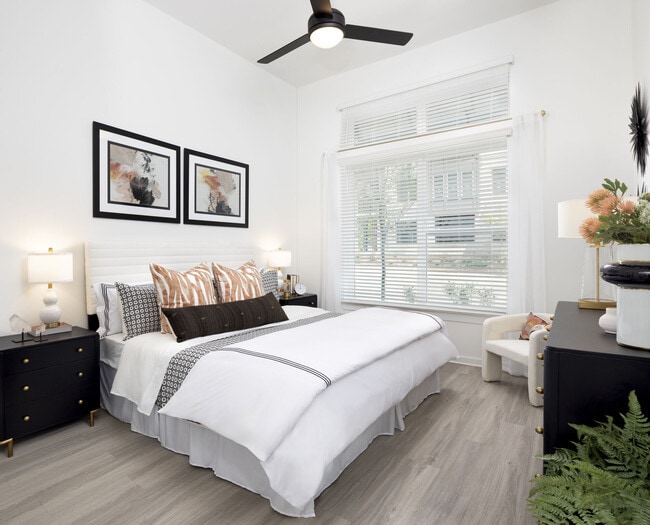
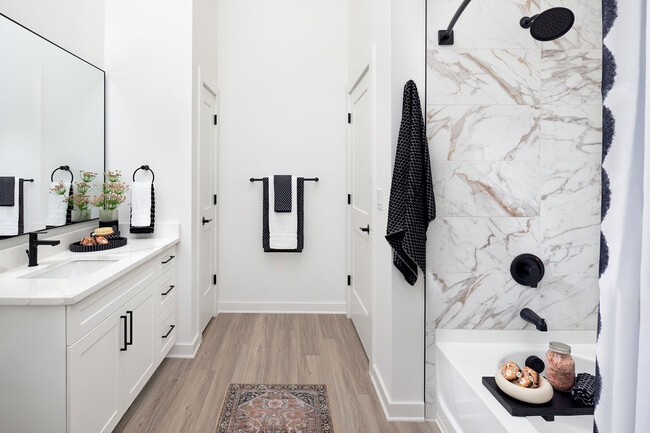
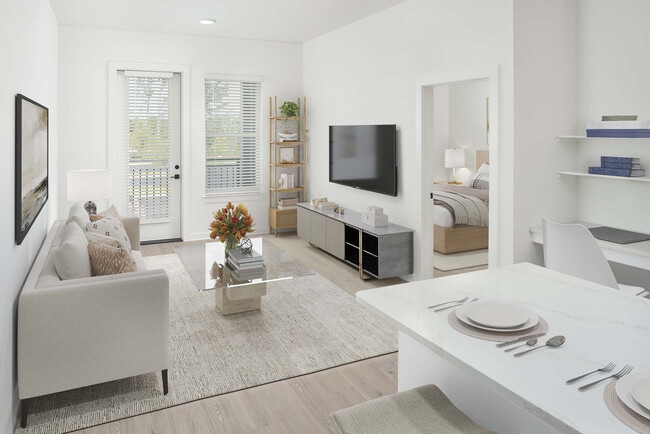
Lease now to receive 2 months FREE! Restrictions apply. Contact us for details. Nestled between the Ballantyne and SouthPark areas, Camden South Charlotte offers brand new one, two, and three-bedroom apartments. Apartment homes feature shaker-style cabinets, white quartz counters, matte black hardware, glossy tile backsplashes, stainless steel appliances, hardwood-style floors, and smart locks with keyless entry. Enjoy a resort-style pool with grilling areas, a pickleball court, and a gaming and gathering courtyard. The resident clubroom includes a gaming area and fireplace, perfect for entertaining or unwinding. Stay active anytime with a 24x7 athletic club featuring yoga and spin equipment. Camden South Charlotte is also pet-friendly, welcoming up to three pets per apartment home with no weight limit. Situated next to Ballantyne Ridge High School and across the street from Toringdon Circle Shopping Center and Toringdon Market, daily errands are effortless with shops and an Earth Fare grocery nearby. Just down the road, The Bowl at Ballantyne offers dining, coffee, shopping, and year-round events, including live music, festivals, seasonal markets, and fitness gatherings at The Amp. Additional shopping and dining can be found at Ballantyne Village, Ballantyne East Commons, and Stone Crest at Piper Glen. Outdoor enthusiasts will love being minutes from Ballantyne’s Backyard, featuring 100 acres of green space and scenic walking and running trails. With nearby grocery options like Trader Joe’s, Target, Publix, and Harris Teeter, plus easy access to I-485, convenience comes standard. Camden residents can take advantage of an exclusive discount with CORT to rent furniture and accessories for your apartment home. We partner with Vero, a third-party screening company, to verify the identity and income of all applicants. Pricing and availability are subject to change until a quote is saved.
12-foot ceilings
1st floor
24-hour emergency maintenance
2nd floor
3rd floor
4th floor
9-foot ceilings
Accessible
Air conditioning - central air
Coat closet at entry
Corner apartment home
Courtyard view
Drop zone
Entryway niche
EV charging stations
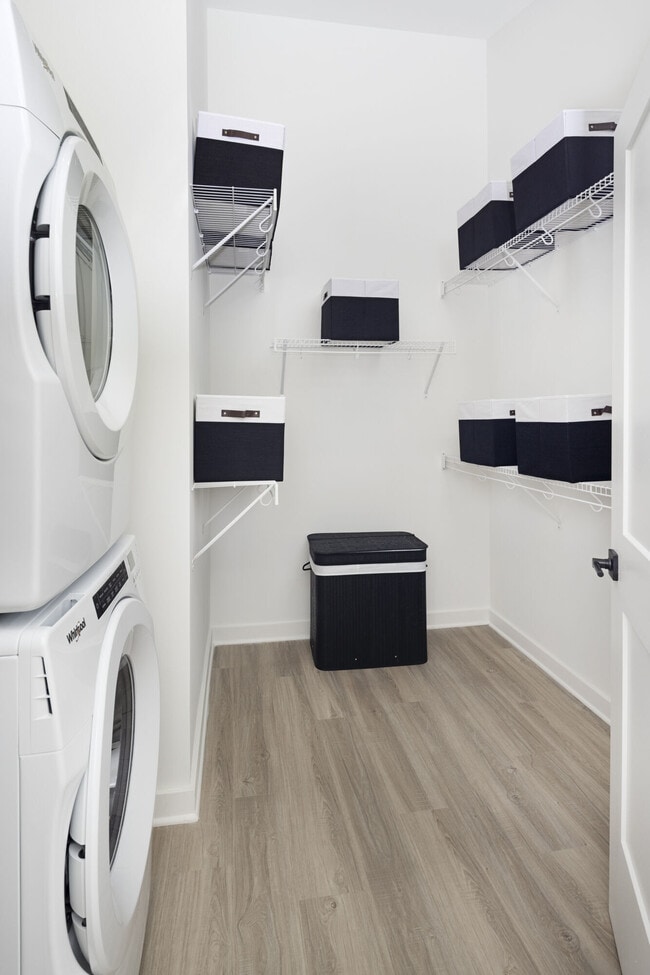
Full-size stackable washer and dryer
Gathering and gaming courtyard
Glass cooktop
Glossy white tile backsplash
Grey lower and white upper shaker cabinets
Hardwood-style flooring throughout
Housekeeping and more available through Spruce
Kitchen island
Large balcony
Large bathtub with tile surround and curved shower
Large patio
Matte black fixtures and hardware
No balcony
Online maintenance requests
Online rent payments
Pet-friendly
Pickleball court
Pool view
Private conference rooms
Refrigerator with icemaker
Resident clubroom with gaming area
Side-by-side washer and dryer
Single basin, undermount kitchen sink with pull-do
Smart access throughout the community using your s
Smart door locks with smartphone compatibility
Tech bar with wood shelving
Walk-in closet(s)
White quartz countertops
Wi-Fi in common areas
Apartment Features
Air Conditioning
Balcony
Bay Window
Built-In Bookshelves
Ceiling Fans
Deck
Dining Room
Dishwasher
Disposal
Double Vanities
Eat-in Kitchen
Fireplace
Freezer
Hardwood Floors
High Ceilings
High Speed Internet Access
Ice Maker
Island Kitchen
Kitchen
Large Bedrooms
Linen Closet
Microwave
Oven
Pantry
Patio
Quartz Countertops
Range
Refrigerator
Smoke Free
Stainless Steel Appliances
Tub/Shower
Views
Vinyl Flooring
Walk-In Closets
Washer/Dryer
Wi-Fi
Window Coverings
Community Features
24 Hour Access
Breakfast/Coffee Concierge
Business Center
Car Charging Station
Community-Wide WiFi
Conference Rooms
Controlled Access
Courtyard
Elevator
Fitness Center
Gameroom
Garages
Gated
Grill
Lounge
Maid Service
Maintenance on site
Multi Use Room
Online Services
Pickleball Court
Pool
Property Manager on Site
Trash Pickup - Curbside
Walking/Biking Trails
Wi-Fi
Area Scores
Walkability
Fairly walkable50 / 100
Transit
Limited public transit30 / 100
Driveability
Exceptionally drivable100 / 100
Bikeability
Moderately bikeable70 / 100
Scores provided by
Soundscore ™
Active73 / 100
Scores provided by
HowLoud
Transit
Airport
Charlotte/Douglas International
23 min Drive
Airport
Concord-Padgett Regional
42 min Drive
Moving to Whiteoak, Charlotte, NC
Shopping Centers
Shoppers will appreciate Camden South Charlotte proximity to Toringdon Circle, Toringdon Market, and Ballantyne Corners. Toringdon Circle is 0.2 miles away, and Toringdon Market is within a 6 minute walk.
Commuting
With a TransitScore of 30, Camden South Charlotte has limited public transit, including 8 transit stops within 46 miles. Transit options include I-485/South Boulevard and Sharon Road West.
Parks and Recreation
Recreational activities near Camden South Charlotte are plentiful. Discover 3 parks within 1.8 miles, including Ballantyne's Backyard, Stream Park, and Brixham Park.
Airports
Living in Whiteoak provides easy access to Charlotte/Douglas International, located just 23 minutes from Camden South Charlotte. Another nearby airport is Concord-Padgett Regional, located 35.8 miles away.
Property Details
Lease now to receive 2 months FREE! Restrictions apply. Contact us for details. Nestled between the Ballantyne and SouthPark areas, Camden South Charlotte offers brand new one, two, and three-bedroom apartments. Apartment homes feature shaker-style... cabinets, white quartz counters, matte black hardware, glossy tile backsplashes, stainless steel appliances, hardwood-style floors, and smart locks with keyless entry. Enjoy a resort-style pool with grilling areas, a pickleball court, and a gaming and gathering courtyard. The resident clubroom includes a gaming area and fireplace, perfect for entertaining or unwinding. Stay active anytime with a 24x7 athletic club featuring yoga and spin equipment. Camden South Charlotte is also pet-friendly, welcoming up to three pets per apartment home with no weight limit. Situated next to Ballantyne Ridge High School and across the street from Toringdon Circle Shopping Center and Toringdon Market, daily errands are effortless with shops and an Earth Fare grocery nearby. Just down the road, The Bowl at Ballantyne offers dining, coffee, shopping, and year-round events, including live music, festivals, seasonal markets, and fitness gatherings at The Amp. Additional shopping and dining can be found at Ballantyne Village, Ballantyne East Commons, and Stone Crest at Piper Glen. Outdoor enthusiasts will love being minutes from Ballantyne’s Backyard, featuring 100 acres of green space and scenic walking and running trails. With nearby grocery options like Trader Joe’s, Target, Publix, and Harris Teeter, plus easy access to I-485, convenience comes standard. Camden residents can take advantage of an exclusive discount with CORT to rent furniture and accessories for your apartment home. We partner with Vero, a third-party screening company, to verify the identity and income of all applicants. Pricing and availability are subject to change until a quote is saved.
Lease now to receive 2 months FREE! Restrictions apply. Contact us for details. Nestled between the Ballantyne and SouthPark areas, Camden South Charlotte offers brand new one, two, and three-bedroom apartments. Apartment homes feature shaker-style cabinets, white quartz counters, matte black hardware, glossy tile backsplashes, stainless steel appliances, hardwood-style floors, and smart locks with keyless entry. Enjoy a resort-style pool with grilling areas, a pickleball court, and a gaming and gathering courtyard. The resident clubroom includes a gaming area and fireplace, perfect for entertaining or unwinding. Stay active anytime with a 24x7 athletic club featuring yoga and spin equipment. Camden South Charlotte is also pet-friendly, welcoming up to three pets per apartment home with no weight limit. Situated next to Ballantyne Ridge High School and across the street from Toringdon Circle Shopping Center and Toringdon Market, daily errands are effortless with shops and an Earth Fare grocery nearby. Just down the road, The Bowl at Ballantyne offers dining, coffee, shopping, and year-round events, including live music, festivals, seasonal markets, and fitness gatherings at The Amp. Additional shopping and dining can be found at Ballantyne Village, Ballantyne East Commons, and Stone Crest at Piper Glen. Outdoor enthusiasts will love being minutes from Ballantyne’s Backyard, featuring 100 acres of green space and scenic walking and running trails. With nearby grocery options like Trader Joe’s, Target, Publix, and Harris Teeter, plus easy access to I-485, convenience comes standard. Camden residents can take advantage of an exclusive discount with CORT to rent furniture and accessories for your apartment home. We partner with Vero, a third-party screening company, to verify the identity and income of all applicants. Pricing and availability are subject to change until a quote is saved.
Camden South Charlotte is located in Charlotte, NC in the 28277 zip code.
The first day we moved in, to a NEW unit, the AC broke. Also, they told us the WiFi was individual and each unit had their own router, but this is not true, it is a shared WiFi with the entire apartment complex and it is very slow, significantly slower than they said it was.
Review from Apartments.com
Was this helpful?
9/11/26
frustrating move-in experience
Our experience at Camden South Charlotte has been disappointing, particularly the gap between what we were told before signing and what we actually received—and management’s response after that became clear.
Before signing, I specifically asked about the internet equipment and was told in writing that a modem and router were preinstalled inside our apartment. After I arranged for a Spectrum technician to visit, management confirmed that the community actually uses managed Wi-Fi without... individual modems and routers in the apartments. Management has since acknowledged in writing that the information provided during leasing was incorrect. These were details we specifically asked about because reliable internet was important to our decision to move here.
We pay an $88 monthly technology-package charge. Internet speeds were described to us as approximately 600 Mbps, but we have experienced speeds around 100 Mbps, along with intermittent evening buffering and latency spikes. Our concern is not simply what the equipment is called—the service has actual performance problems.
Despite acknowledging the incorrect information, management has not offered a concrete technical solution or a timeline to address those problems. Its response has emphasized that internet and Wi-Fi are available, but having a connection does not address the difference between the service represented before signing and what we are experiencing. Management also said it wants to find a workable solution that allows us to remain comfortably in our home. So far, that has not been accompanied by a specific plan to improve the internet performance. We would much rather see corrective action than more reassuring language.
We have also experienced an air-conditioning malfunction, and substantial portions of the community are still under construction. There are also no trash cans in the parking lots for bagged dog waste or other everyday trash, making disposal unnecessarily inconvenient.
One genuinely positive part of our experience has been Jake in maintenance. He is very helpful and friendly, and we appreciate his efforts. Our frustration is not directed at him.
Based on our experience so far, I would not recommend Camden South Charlotte, especially to anyone who depends on reliable internet. We asked specific questions before committing to the lease, received incorrect answers, and have been disappointed by the lack of a concrete plan to address the internet problems since then.