Camden South Charlotte
1 - 3 Beds
$1,599 - $3,009


10210 Blakeney Bluff Rd, Charlotte, NC 28277
Managed By

10210 Blakeney Bluff Rd, Charlotte, NC 28277
Managed By
| Monthly Rent | Bedrooms | Bathrooms | |||
|---|---|---|---|---|---|
| $1,699 - $4,249 | 1 - 3 Beds | 1 - 3 | 1 - 3.5 Baths | 1 - 3.5 | 703 - 2,565 sq. ft. |

Show Floor Plan Details
Show Floor Plan Details
Show Floor Plan Details
Show Floor Plan Details
Show Floor Plan Details
Show Floor Plan Details
Show Floor Plan Details
Show Floor Plan Details
Show Floor Plan Details
Show Floor Plan Details
Show Floor Plan Details
Show Floor Plan Details
Show Floor Plan Details
Show Floor Plan Details
Show Floor Plan Details
Show Floor Plan Details
Show Floor Plan Details
Show Floor Plan Details
Show Floor Plan Details
Show Floor Plan Details
Show Floor Plan Details
Show Floor Plan Details
Show Floor Plan Details
Show Floor Plan Details
Show Floor Plan Details
Show Floor Plan Details
School
Commute Time (Distance)
Drive: 19 min (10.5 mi)
Drive: 21 min (12.7 mi)
Queens University of Charlotte
Drive: 27 min (13.3 mi)
Lease Term Options
Property Information
The fees below are based on community-supplied data and may exclude additional fees and utilities.
We accept cats and dogs, 3 pets per apartment with no weight limit. Pet Fee: $350, Pet Deposit; Monthly Pet Rent: $25. Breed Restrictions: American Pit Bull Terrier, American Staffordshire Terrier, Staffordshire Bull Terrier, any mix of the previous breeds, or any other dog or breed deemed aggressive.
We accept cats and dogs, 3 pets per apartment with no weight limit. Pet Fee: $350, Pet Deposit; Monthly Pet Rent: $25. Breed Restrictions: American Pit Bull Terrier, American Staffordshire Terrier, Staffordshire Bull Terrier, any mix of the previous breeds, or any other dog or breed deemed aggressive.
Property Fee Disclaimer Based on community-supplied data and independent market research. Subject to change without notice. May exclude fees for mandatory or optional services and usage-based utilities.
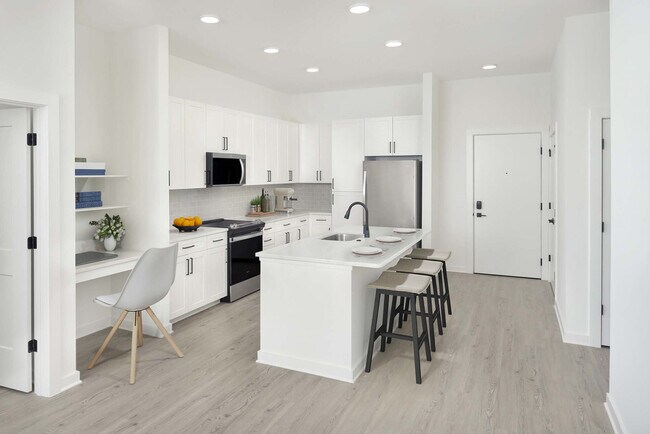
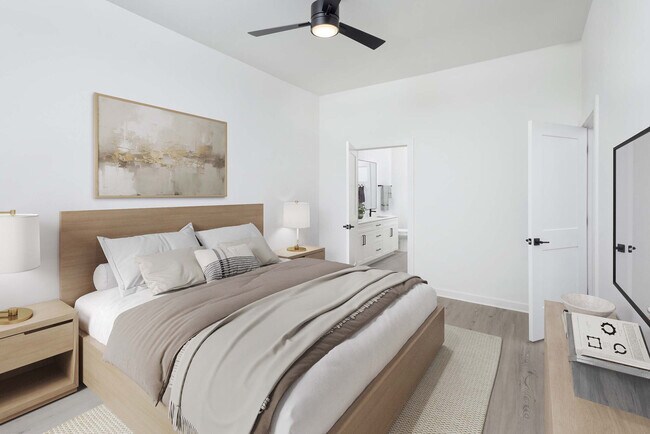
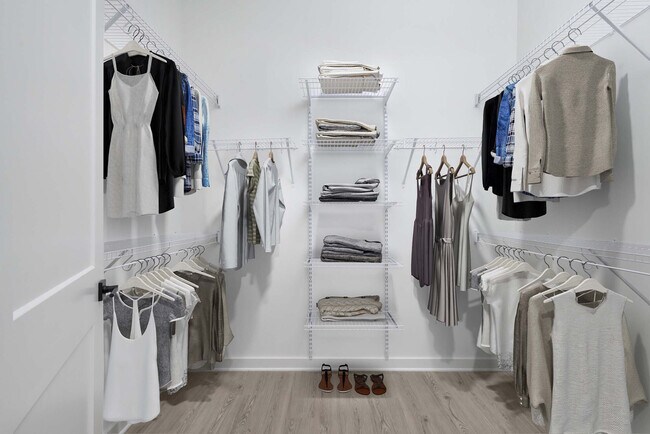
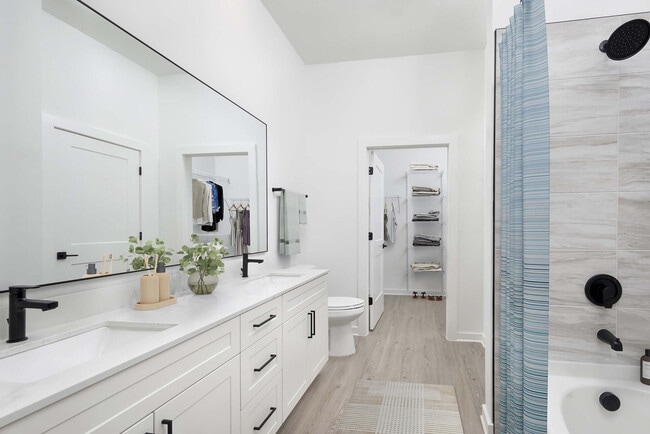
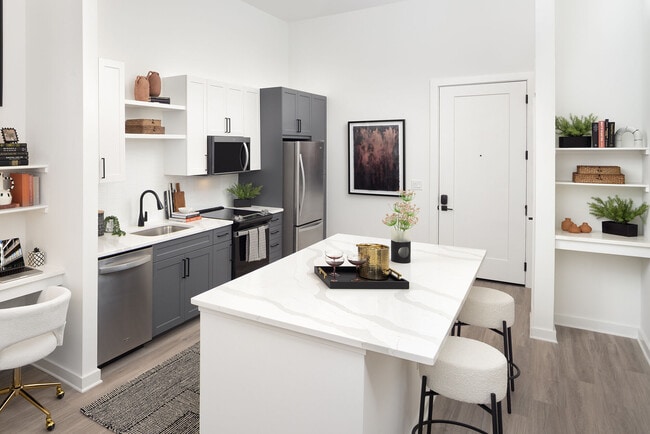
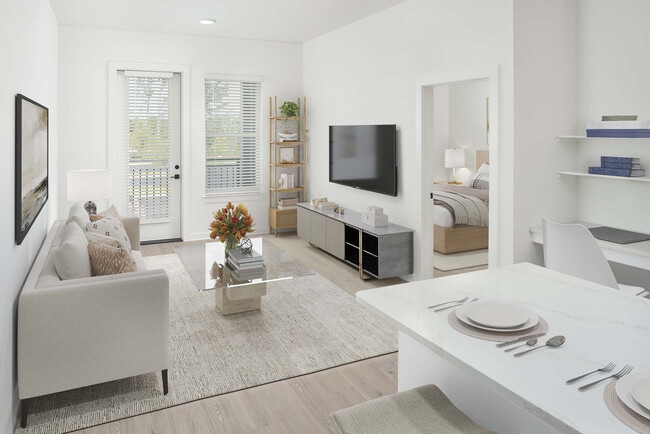
We offer live video and team member tour options. Please call 24 x 7 to schedule. Camden Blakeney brings together one, two, and three-bedroom apartments and two and three-bedroom townhomes in Charlotte's Blakeney neighborhood. Apartment homes include white quartz countertops, white shaker-style cabinetry with matte black hardware, gray subway tile backsplashes, stainless steel appliances, smart lock entry, hardwood-style flooring, and modern matte black fixtures. Select townhomes provide three-story living, attached garages, and designer kitchens with contrasting cabinetry and tile backsplashes. Residents enjoy a resort-style pool and courtyard, resident lounge, clubroom, coworking space, and a 24 x 7 athletic club with a dedicated yoga and spin room. This pet-friendly, non-smoking community welcomes up to three pets per home with no weight restrictions and includes smartphone-enabled access through smart door locks and gates. Located on Ardrey Kell Road, Camden Blakeney sits next to Knights View Elementary School and across the street from Ardrey Kell High School, making daily commutes simple. Blakeney Town Center is minutes away for shopping, dining, and everyday conveniences, while Six Mile Creek Greenway provides easy access to walking, running, and outdoor recreation. Whether you're looking for a spacious apartment or a townhome with an attached garage, Camden Blakeney combines modern finishes, flexible living spaces, and neighborhood convenience in one location. Camden residents can take advantage of an exclusive discount with CORT to rent furniture and accessories for your apartment home. We partner with Vero, a third-party screening company, to verify the identity and income of all applicants. Pricing and availability are subject to change until a quote is saved.
Walkability
Fairly walkable40 / 100
Driveability
Very drivable80 / 100
Bikeability
Moderately bikeable60 / 100

Soundscore ™
Active78 / 100

Shoppers will appreciate Camden Blakeney proximity to Blakeney Commons, Blakeney Town Center, and Blakeney Crossing. Blakeney Commons is 0.8 miles away, and Blakeney Town Center is within a 25 minute walk.
Recreational activities near Camden Blakeney are plentiful. Discover 3 parks within 3.7 miles, including Ballantyne's Backyard, Stream Park, and Brixham Park.
Living in Provincetowne provides easy access to Charlotte/Douglas International, located just 30 minutes from Camden Blakeney. Another nearby airport is Concord-Padgett Regional, located 36.6 miles away.
We offer live video and team member tour options. Please call 24 x 7 to schedule. Camden Blakeney brings together one, two, and three-bedroom apartments and two and three-bedroom townhomes in Charlotte's Blakeney neighborhood. Apartment homes include... white quartz countertops, white shaker-style cabinetry with matte black hardware, gray subway tile backsplashes, stainless steel appliances, smart lock entry, hardwood-style flooring, and modern matte black fixtures. Select townhomes provide three-story living, attached garages, and designer kitchens with contrasting cabinetry and tile backsplashes. Residents enjoy a resort-style pool and courtyard, resident lounge, clubroom, coworking space, and a 24 x 7 athletic club with a dedicated yoga and spin room. This pet-friendly, non-smoking community welcomes up to three pets per home with no weight restrictions and includes smartphone-enabled access through smart door locks and gates. Located on Ardrey Kell Road, Camden Blakeney sits next to Knights View Elementary School and across the street from Ardrey Kell High School, making daily commutes simple. Blakeney Town Center is minutes away for shopping, dining, and everyday conveniences, while Six Mile Creek Greenway provides easy access to walking, running, and outdoor recreation. Whether you're looking for a spacious apartment or a townhome with an attached garage, Camden Blakeney combines modern finishes, flexible living spaces, and neighborhood convenience in one location. Camden residents can take advantage of an exclusive discount with CORT to rent furniture and accessories for your apartment home. We partner with Vero, a third-party screening company, to verify the identity and income of all applicants. Pricing and availability are subject to change until a quote is saved.
We offer live video and team member tour options. Please call 24 x 7 to schedule. Camden Blakeney brings together one, two, and three-bedroom apartments and two and three-bedroom townhomes in Charlotte's Blakeney neighborhood. Apartment homes include white quartz countertops, white shaker-style cabinetry with matte black hardware, gray subway tile backsplashes, stainless steel appliances, smart lock entry, hardwood-style flooring, and modern matte black fixtures. Select townhomes provide three-story living, attached garages, and designer kitchens with contrasting cabinetry and tile backsplashes. Residents enjoy a resort-style pool and courtyard, resident lounge, clubroom, coworking space, and a 24 x 7 athletic club with a dedicated yoga and spin room. This pet-friendly, non-smoking community welcomes up to three pets per home with no weight restrictions and includes smartphone-enabled access through smart door locks and gates. Located on Ardrey Kell Road, Camden Blakeney sits next to Knights View Elementary School and across the street from Ardrey Kell High School, making daily commutes simple. Blakeney Town Center is minutes away for shopping, dining, and everyday conveniences, while Six Mile Creek Greenway provides easy access to walking, running, and outdoor recreation. Whether you're looking for a spacious apartment or a townhome with an attached garage, Camden Blakeney combines modern finishes, flexible living spaces, and neighborhood convenience in one location. Camden residents can take advantage of an exclusive discount with CORT to rent furniture and accessories for your apartment home. We partner with Vero, a third-party screening company, to verify the identity and income of all applicants. Pricing and availability are subject to change until a quote is saved.
Camden Blakeney is located in Charlotte, NC in the 28277 zip code.

Within 50 Miles of Camden Blakeney
Tour Options:
In-Person,
Video
Languages: English
Open 9:00 AM - 6:00 PM Today