Limited Time Special: Get 6 Weeks of FREE Base Rent + more! *Minimum lease term applies. Other costs and fees excluded.
Pricing and Floor Plans
Cost Calculator: Estimate your monthly and one-time fees.
S1
$1,354 - $1,406
Studio, 1 Bath
, 581 Sq. Ft.
Show Floor Plan Details
6 Available Units
Unit
Total Price
Sq. Ft.
Available
B123
$1,394
581 Sq. Ft.
Now
4211
$1,406
581 Sq. Ft.
Now
3107
$1,354
581 Sq. Ft.
Now
S1.1
$1,409
Studio, 1 Bath
, 600 Sq. Ft.
Show Floor Plan Details
Available Soon
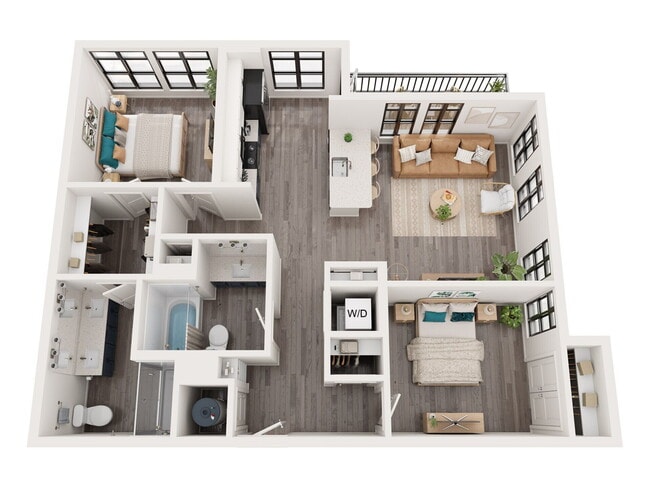
A1
$1,536 - $1,682
1 Bed, 1 Bath
, 717 Sq. Ft.
Show Floor Plan Details
7 Available Units
Unit
Total Price
Sq. Ft.
Available
2103
$1,536
717 Sq. Ft.
Now
3115
$1,574
717 Sq. Ft.
Now
2120
$1,612
717 Sq. Ft.
10/6/26
A1.1
$1,492 - $1,592
1 Bed, 1 Bath
, 717 Sq. Ft.
Show Floor Plan Details
6 Available Units
Unit
Total Price
Sq. Ft.
Available
3205
$1,531
717 Sq. Ft.
Now
4203
$1,579
717 Sq. Ft.
Now
2201
$1,574
717 Sq. Ft.
Now
A1.2
$1,569 - $1,632
1 Bed, 1 Bath
, 717 Sq. Ft.
Show Floor Plan Details
3 Available Units
Unit
Total Price
Sq. Ft.
Available
2219
$1,569
717 Sq. Ft.
Now
1115
$1,632
717 Sq. Ft.
10/23/26
1108
$1,632
717 Sq. Ft.
11/25/26
A2
$1,567
1 Bed, 1 Bath
, 708 Sq. Ft.
Show Floor Plan Details
Available Soon
TH2B
$2,548 - $2,576
2 Beds, 2.5 Baths
, 1,398 Sq. Ft.
Show Floor Plan Details
2 Available Units
Unit
Total Price
Sq. Ft.
Available
TH112
$2,548
1,398 Sq. Ft.
Now
TH122
$2,576
1,398 Sq. Ft.
Now
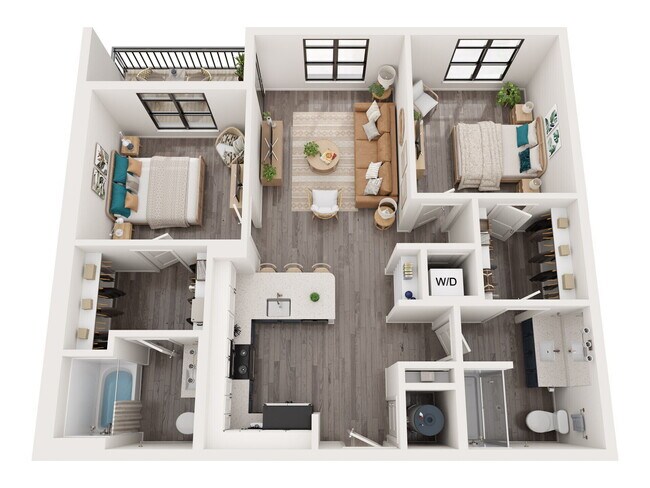
B1.1
$2,241
2 Beds, 2 Baths
, 997 Sq. Ft.
Show Floor Plan Details
1 Available Unit
Unit
Total Price
Sq. Ft.
Available
4124
$2,241
997 Sq. Ft.
Now
B1
$1,951
2 Beds, 2 Baths
, 997 Sq. Ft.
Show Floor Plan Details
Available Soon
B4
$2,011
2 Beds, 2 Baths
, 1,125 Sq. Ft.
Show Floor Plan Details
Available Soon
B2
$2,081
2 Beds, 2 Baths
, 1,012 Sq. Ft.
Show Floor Plan Details
Available Soon
B3
$2,081
2 Beds, 2 Baths
, 1,032 Sq. Ft.
Show Floor Plan Details
Available Soon
TH2A
$2,626
2 Beds, 2.5 Baths
, 1,398 Sq. Ft.
Show Floor Plan Details
Available Soon
TH3B
$3,379
3 Beds, 2.5 Baths
, 2,096 Sq. Ft.
Show Floor Plan Details
Available Now
TH3A
$3,271
3 Beds, 2.5 Baths
, 2,111 Sq. Ft.
Show Floor Plan Details
Available Soon
* Price shown is total price based on community-supplied monthly required fees. Excludes user-selected optional fees and variable or usage-based fees and required charges due at or prior to move-in or at move-out. View Fees and Policies for details. Price, availability, fees, and any applicable rent special are subject to change without notice. * Square footage definitions vary. Displayed square footage is approximate.
* Price shown is total price based on community-supplied monthly required fees. Excludes user-selected optional fees and variable or usage-based fees and required charges due at or prior to move-in or at move-out. View Fees and Policies for details. Price, availability, fees, and any applicable rent special are subject to change without notice. * Square footage definitions vary. Displayed square footage is approximate.
* Price shown is total price based on community-supplied monthly required fees. Excludes user-selected optional fees and variable or usage-based fees and required charges due at or prior to move-in or at move-out. View Fees and Policies for details. Price, availability, fees, and any applicable rent special are subject to change without notice. * Square footage definitions vary. Displayed square footage is approximate.
* Price shown is total price based on community-supplied monthly required fees. Excludes user-selected optional fees and variable or usage-based fees and required charges due at or prior to move-in or at move-out. View Fees and Policies for details. Price, availability, fees, and any applicable rent special are subject to change without notice. * Square footage definitions vary. Displayed square footage is approximate.
* Price shown is total price based on community-supplied monthly required fees. Excludes user-selected optional fees and variable or usage-based fees and required charges due at or prior to move-in or at move-out. View Fees and Policies for details. Price, availability, fees, and any applicable rent special are subject to change without notice. * Square footage definitions vary. Displayed square footage is approximate.
The fees below are based on community-supplied data and may exclude additional fees and utilities.
Utilities & Essentials
Trash Administrative Fee
$1.70 / mo
Trash Services - Hauling
$10 / mo
Trash Services - Doorstep
$25 / mo
Pest Control Services
$5 / mo
Utility - Billing Administrative Fee
$5.20 / mo
One-Time Basics
Due at Application
Administrative Fee
$150
Application Fee
$75
Due at Move-In
Utility - New Account Fee
$15
Security Deposit (Refundable)
$250
Parking
Parking - Reserved
$50 / mo
Parking - Guest
Varies / occurrence
Disclaimer: Price varies based on length of time.
Comments
Max of 1
Other Pets
Pet Fee - Additional Pet
$150
Pet Fee
$350
Pet Rent
$25 / mo
Pet Management - Third Party
Varies / lease
Disclaimer: Price varies based on number of pets.
Cats
Cats Allowed
Max of 2, 75 lbs. Weight Limit
Restrictions
We welcome 2 pets per apartment home. There is a $350 one-time non-refundable Pet Fee for one, and a $700 one-time non-refundable Pet Fee for two. Pet Rent is $25 per month per pet. There is a weight limit of 75 lbs. per pet, and aggressive breeds are prohibited. Please call our Leasing Office for complete Pet Policy information.
Dogs
Dogs Allowed
Max of 2, 75 lbs. Weight Limit
Restrictions
We welcome 2 pets per apartment home. There is a $350 one-time non-refundable Pet Fee for one, and a $700 one-time non-refundable Pet Fee for two. Pet Rent is $25 per month per pet. There is a weight limit of 75 lbs. per pet, and aggressive breeds are prohibited. Please call our Leasing Office for complete Pet Policy information.
Storage Unit
Storage Fee
$50 / mo
Personalized Add-Ons
Landscaping
$40 / mo
Access Device - Additional
$75 / occurrence
Common Area/Clubhouse Rental
$750 / occurrence
Situational
Security Deposit - Additional (Refundable)
100% of base rent
Max chargeable amount: 100% of base rent
Positive Credit Reporting Services
$1 / mo
Renters Liability Only - Non-Compliance
$12 / occurrence
Lease Violation - Trash
$25 / occurrence
Trash Container - Replacement
$25 / occurrence
Property Fee Disclaimer Total Monthly Leasing Price includes base rent, all monthly mandatory and any user-selected optional fees. Excludes variable, usage-based, and required charges due at or prior to move-in or at move-out. Security Deposit may change based on screening results, but total will not exceed legal maximums. Some items may be taxed under applicable law. Some fees may not apply to rental homes subject to an affordable program. All fees are subject to application and/or lease terms. Prices and availability subject to change. Resident is responsible for damages beyond ordinary wear and tear. Resident may need to maintain insurance and to activate and maintain utility services, including but not limited to electricity, water, gas, and internet, per the lease. Additional fees may apply as detailed in the application and/or lease agreement, which can be requested prior to applying.
Pets: Pet breed and other pet restrictions apply.
Rentable Items: All Parking, storage, and other rentable items are subject to availability. Final pricing and availability will be determined during lease agreement.
See Leasing Agent for details.
Matterport 3D Tours
Property Highlights
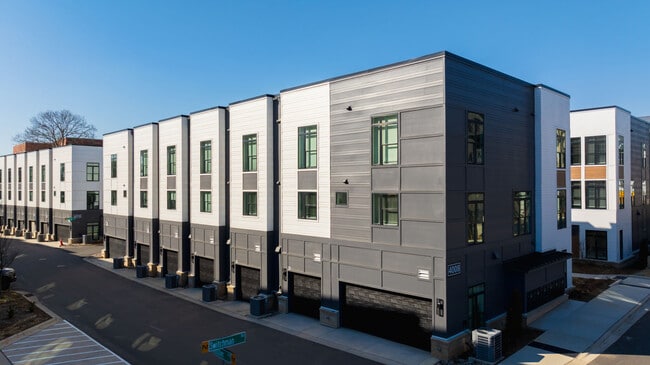
Where modern urban living collides with Charlotte's electrifying vibe. Positioned boldly along Wilkinson Blvd, Bowery West claims a prime spot in the city's core. Embrace the vibrant, the eclectic, and the urban – it's all right here.
Bike Storage
Coworking Office Spaces
Grilling Station
LVT
New Plumbing Fixtures
Package Room
Pet Spa
Rent adj -$175
Rent adj -$200
Rent adj -$249
Rent adj -$275
Rooftop Lounge
Scheme 1
Scheme 2
Smart Thermostat
Soft Close Cabinets
State of the Art Yoga Room
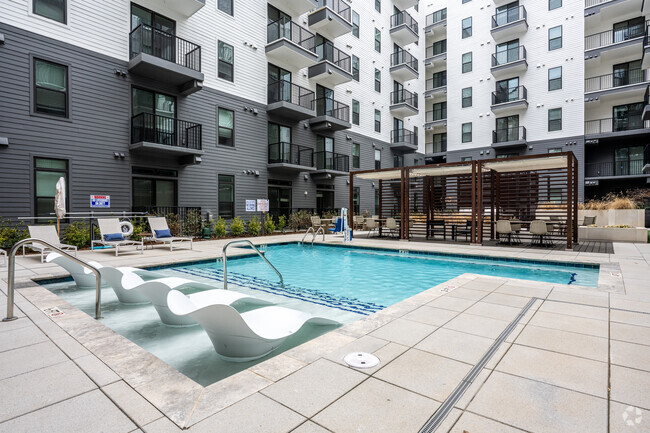
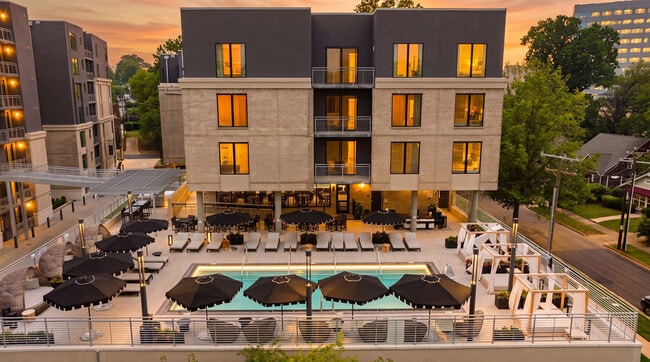
Terrace Swimming Pool
Apartment Features
Air Conditioning
Balcony
Ceiling Fans
Dishwasher
Freezer
Granite Countertops
Heating
Ice Maker
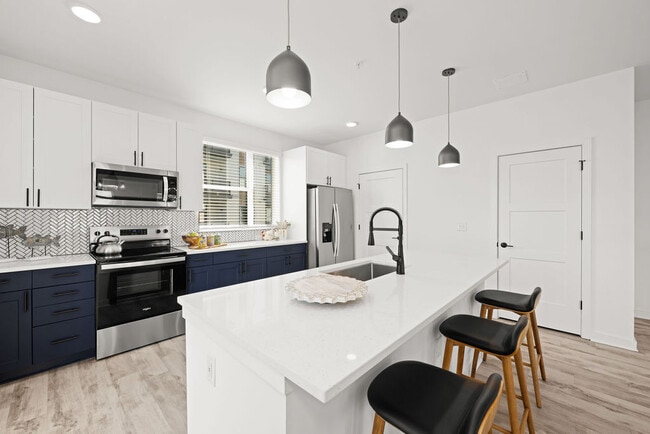
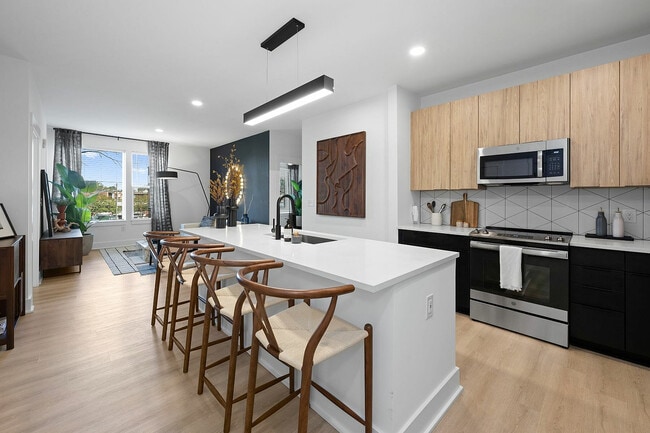
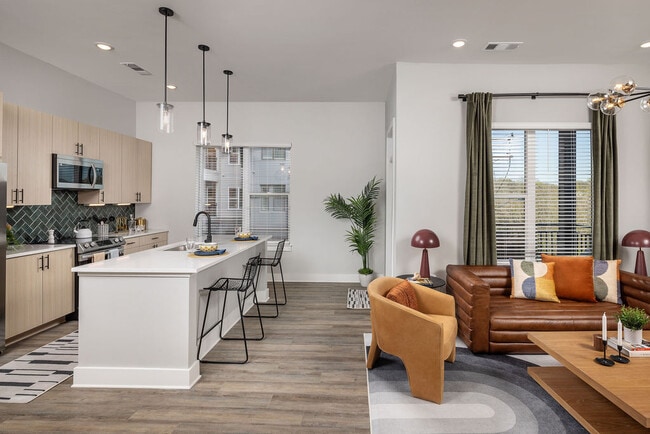
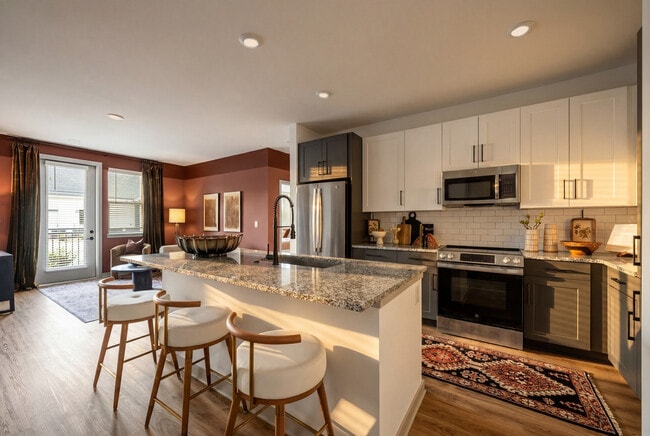
Island Kitchen
Kitchen
Microwave
Office
Oven
Pantry
Patio
Porch
Quartz Countertops
Refrigerator
Stainless Steel Appliances
Tub/Shower
Views
Vinyl Flooring
Walk-In Closets
Washer/Dryer
Wi-Fi
Window Coverings
Community Features
24 Hour Access
Bicycle Storage
Business Center
Cabana
Car Charging Station
Clubhouse
Community-Wide WiFi
Conference Rooms
Controlled Access
Dog Park
Elevator
Fitness Center
Gameroom
Grill
Key Fob Entry
Lounge
Maintenance on site
Multi Use Room
Online Services
Package Service
Pet Play Area
Pet Washing Station
Picnic Area
Planned Social Activities
Pool
Property Manager on Site
Roof Terrace
Spa
Trash Pickup - Door to Door
Wi-Fi
Area Scores
Walkability
Fairly walkable50 / 100
Transit
Some public transit50 / 100
Driveability
Exceptionally drivable100 / 100
Bikeability
Somewhat bikeable30 / 100
Scores provided by
Soundscore ™
Active71 / 100
Scores provided by
HowLoud
Transit
Commuter Rail
Charlotte Amtrak Station
8 min Drive
Airport
Charlotte/Douglas International
12 min Drive
Airport
Concord-Padgett Regional
28 min Drive
Moving to Westover Hills, Charlotte, NC
Shopping Centers
Shoppers will appreciate Bowery West proximity to Wilkinson Crossing, City West Commons, and West Blvd Shopping Center. Wilkinson Crossing is 1.3 miles away, and City West Commons is within a 15 minute walk.
Commuting
With a TransitScore of 50, Bowery West has some public transit, including 8 transit stops within 28.8 miles. Transit options include Wesley Heights Citylynx and East/West.
Parks and Recreation
Recreational activities near Bowery West are plentiful. Discover 1 park within 2.9 miles, including Discovery Place.
Airports
Living in Westover Hills provides easy access to Charlotte/Douglas International, located just 13 minutes from Bowery West. Another nearby airport is Concord-Padgett Regional, located 18.4 miles away.
Property Details
Where modern urban living collides with Charlotte's electrifying vibe. Positioned boldly along Wilkinson Blvd, Bowery West claims a prime spot in the city's core. Embrace the vibrant, the eclectic, and the urban – it's all right here.
Where modern urban living collides with Charlotte's electrifying vibe. Positioned boldly along Wilkinson Blvd, Bowery West claims a prime spot in the city's core. Embrace the vibrant, the eclectic, and the urban – it's all right here.
Bowery West is located in Charlotte, NC in the 28208 zip code.
Living at Bowery West has been a great experience.
Review from Apartments.com
Was this helpful?
Property Manager at Bowery West responded to this review
Thank you for sharing your experience! We’re so glad to hear that you’ve enjoyed living at Bowery West. We truly appreciate having you as part of our community and look forward to continuing to make Bowery West a great place to call home!
5/29/26
Verified Renter
We love living here so far. The location is close to almost everywhere, downtown, parks, malls, grocery, hospitals etc. I also like how they value safety of the residents given the security measures they have. We also loved the amenities. All the staffs were friendly, approachable, and helpful as well.
Review from Apartments.com
Was this helpful?
Property Manager at Bowery West responded to this review
Hello there, thank you; we appreciate your feedback! We are so glad you decided to call Bowery West home!
5/26/26
Verified Renter
I don’t have anything positive to say.. and it’s pretty sad because I just moved here. Horrible experience so far
Review from Apartments.com
Was this helpful?
Property Manager at Bowery West responded to this review
We would like the opportunity to address your concerns. Please reach out to us directly at bowerywest@greystar.com when you have a chance. Thank you, and we look forward to hearing from you.
1/7/26
Verified Renter
Great environment. Management stays on top of all concerns to keep location in the best possible.
Review from Apartments.com
Was this helpful?
Property Manager at Bowery West responded to this review
Hello there, we appreciate you taking the time to leave us this feedback. It means a lot! Have a great day from the Team
11/23/25
Verified Renter
Bowery West offers stylish units, great location, you are located close proximity to restaurants, shopping and close to Interstate 277, I-77, and I-85 , and several grocery stores.
Review from Apartments.com
Was this helpful?
Property Manager at Bowery West responded to this review
Hello there, thank you; we appreciate your time and thank you for such a nice review of our community! - The Staff @ Bowery West.