Cost Calculator: Estimate your monthly and one-time fees.
One Bedroom One Bath (633 SF)
$1,264 - $4,416
1 Bed, 1 Bath
, 633 Sq. Ft.
Show Floor Plan Details
5 Available Units
Unit
Total Price
Sq. Ft.
Available
15815-202
$1,264
633 Sq. Ft.
Now
13231-101
$1,365
633 Sq. Ft.
Now
12705-101
$1,353
633 Sq. Ft.
10/2/26
One Bedroom One Bath (579 SF)
$1,298 - $4,172
1 Bed, 1 Bath
, 579 Sq. Ft.
Show Floor Plan Details
2 Available Units
Unit
Total Price
Sq. Ft.
Available
13005-301
$1,348
579 Sq. Ft.
10/5/26
16215-108
$1,298
579 Sq. Ft.
11/27/26
Two Bedroom Two Bath (969 SF)
$1,387 - $4,694
2 Beds, 2 Baths
, 969 Sq. Ft.
Show Floor Plan Details
26 Available Units
Unit
Total Price
Sq. Ft.
Available
13124-105
$1,387
969 Sq. Ft.
Now
12825-203
$1,409
969 Sq. Ft.
Now
16015-205
$1,409
969 Sq. Ft.
Now
Two Bedroom Two Bath (965 SF)
$1,360 - $4,029
2 Beds, 2 Baths
, 965 Sq. Ft.
Show Floor Plan Details
3 Available Units
Unit
Total Price
Sq. Ft.
Available
13207-203
$1,360
965 Sq. Ft.
Now
16215-305
$1,427
965 Sq. Ft.
Now
13207-304
$1,524
965 Sq. Ft.
11/24/26
Three Bedroom w/ Kitchen Island (1259 SF)
$1,782 - $6,106
3 Beds, 3 Baths
, 1,259 Sq. Ft.
Show Floor Plan Details
4 Available Units
Unit
Total Price
Sq. Ft.
Available
16111-308
$1,782
1,259 Sq. Ft.
Now
15825-302
$2,020
1,259 Sq. Ft.
Now
16111-107
$2,020
1,259 Sq. Ft.
10/3/26
Three Bedroom Two Bath (1125 SF)
$1,733 - $5,623
3 Beds, 2 Baths
, 1,125 Sq. Ft.
Show Floor Plan Details
3 Available Units
Unit
Total Price
Sq. Ft.
Available
13124-202
$1,733
1,125 Sq. Ft.
Now
13124-301
$1,737
1,125 Sq. Ft.
Now
12610-108
$1,879
1,125 Sq. Ft.
11/22/26
Three Bedroom Three Bath (1259 SF)
$1,782 - $6,106
3 Beds, 3 Baths
, 1,259 Sq. Ft.
Show Floor Plan Details
2 Available Units
Unit
Total Price
Sq. Ft.
Available
15918-301
$1,782
1,259 Sq. Ft.
Now
16015-301
$2,020
1,259 Sq. Ft.
10/3/26
Four Bedroom Three Bath (1496 SF)
$2,290 - $11,363
4 Beds, 3 Baths
, 1,496 Sq. Ft.
Show Floor Plan Details
2 Available Units
Unit
Total Price
Sq. Ft.
Available
13104-308
$2,290
1,496 Sq. Ft.
Now
13104-108
$2,290
1,496 Sq. Ft.
Now
Four Bedroom Three Bath (1520 SF)
Call for Rent
4 Beds, 3 Baths
, 1,520 Sq. Ft.
Show Floor Plan Details
Available Soon
* Price shown is total price based on community-supplied monthly required fees. Excludes user-selected optional fees and variable or usage-based fees and required charges due at or prior to move-in or at move-out. View Fees and Policies for details. Price, availability, fees, and any applicable rent special are subject to change without notice. * Square footage definitions vary. Displayed square footage is approximate.
* Price shown is total price based on community-supplied monthly required fees. Excludes user-selected optional fees and variable or usage-based fees and required charges due at or prior to move-in or at move-out. View Fees and Policies for details. Price, availability, fees, and any applicable rent special are subject to change without notice. * Square footage definitions vary. Displayed square footage is approximate.
* Price shown is total price based on community-supplied monthly required fees. Excludes user-selected optional fees and variable or usage-based fees and required charges due at or prior to move-in or at move-out. View Fees and Policies for details. Price, availability, fees, and any applicable rent special are subject to change without notice. * Square footage definitions vary. Displayed square footage is approximate.
* Price shown is total price based on community-supplied monthly required fees. Excludes user-selected optional fees and variable or usage-based fees and required charges due at or prior to move-in or at move-out. View Fees and Policies for details. Price, availability, fees, and any applicable rent special are subject to change without notice. * Square footage definitions vary. Displayed square footage is approximate.
* Price shown is total price based on community-supplied monthly required fees. Excludes user-selected optional fees and variable or usage-based fees and required charges due at or prior to move-in or at move-out. View Fees and Policies for details. Price, availability, fees, and any applicable rent special are subject to change without notice. * Square footage definitions vary. Displayed square footage is approximate.
The fees below are based on community-supplied data and may exclude additional fees and utilities.
Utilities & Essentials
Trash Services - Hauling
$10 / mo
Package Services
$15 / mo
Trash Services - Doorstep
$25 / mo
Community Amenity Fee
$5 / mo
Pest Control Services
$5 / mo
One-Time Basics
Due at Application
Holding Deposit (Refundable)
$250
Application Fee
$35
Parking
Parking - Reserved
$50 / mo
Comments
Max of 1
Other Pets
Pet Fee
$400 - $600
Disclaimer: Price varies based on number of pets.
Pet Rent
$25 / mo
Dogs
Dogs Allowed
Max of 2, 75 lbs. Weight Limit
Cats
Cats Allowed
Max of 2, 75 lbs. Weight Limit
Storage Unit
Storage Fee
$50 / mo
Personalized Add-Ons
Access Device - Additional
$25
Renters Liability/Content - Property Program
$18.75 - $21.25 / mo
Max chargeable amount: $21.25
Disclaimer: Price varies based on amount of coverage.
Washer/Dryer Rental
$50 / mo
Situational
Security Deposit Alternative
Varies one-time
Disclaimer: Price varies based on screening conditions.
Access Device - Replacement
$100 / occurrence
Renters Liability Only - Non-Compliance
$15 / occurrence
Access/Lock Change Fee
$150 / occurrence
Lease Violation - Trash
$25 / occurrence
Property Fee Disclaimer Total Monthly Leasing Price includes base rent, all monthly mandatory and any user-selected optional fees. Excludes variable, usage-based, and required charges due at or prior to move-in or at move-out. Security Deposit may change based on screening results, but total will not exceed legal maximums. Some items may be taxed under applicable law. Some fees may not apply to rental homes subject to an affordable program. All fees are subject to application and/or lease terms. Prices and availability subject to change. Resident is responsible for damages beyond ordinary wear and tear. Resident may need to maintain insurance and to activate and maintain utility services, including but not limited to electricity, water, gas, and internet, per the lease. Additional fees may apply as detailed in the application and/or lease agreement, which can be requested prior to applying.
Pets: Pet breed and other pet restrictions apply.
Rentable Items: All Parking, storage, and other rentable items are subject to availability. Final pricing and availability will be determined during lease agreement.
See Leasing Agent for details.
Property Highlights

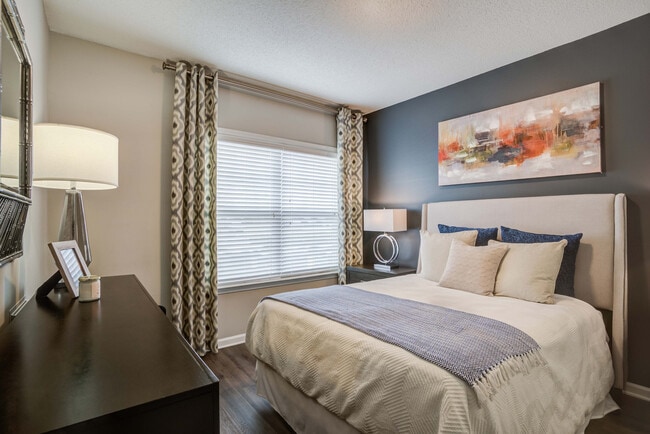
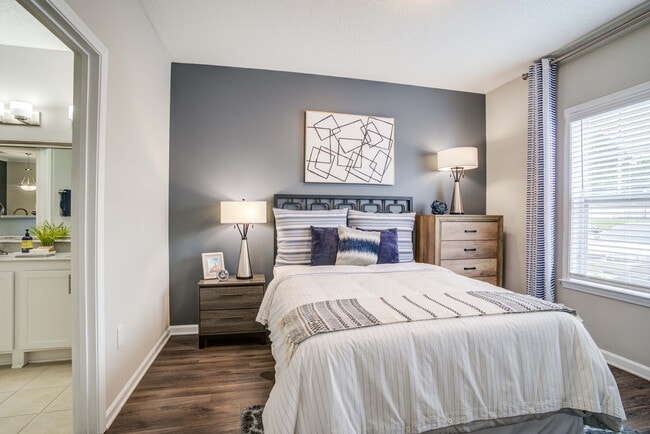
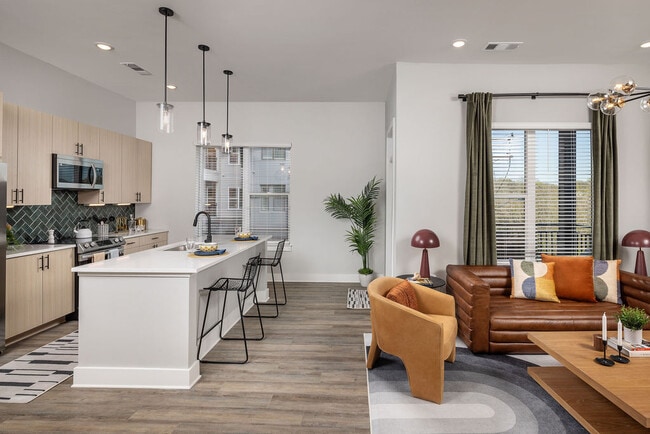
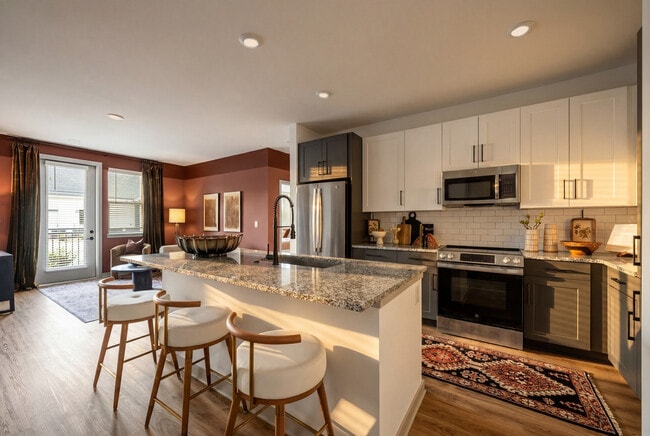
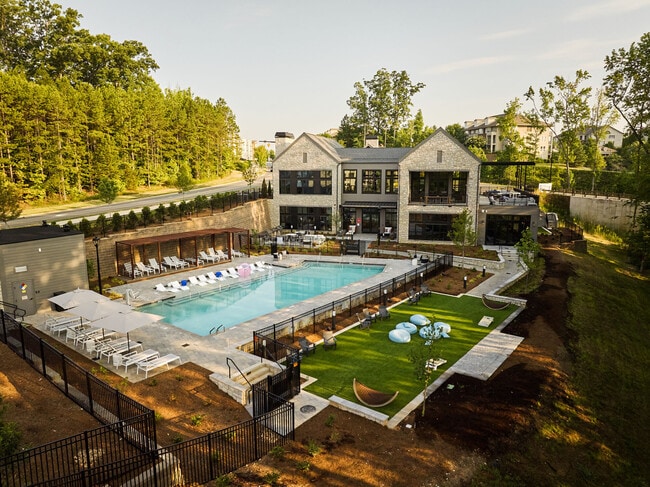
Avant at Steele Creek is the place you want to be, with a desirable location close to Lake Wylie that features all of the area's best shopping, entertainment, and dining nearby. We designed our pet-friendly one, two, three, and four bedroom apartments in Charlotte, North Carolina, to offer you the home you've always dreamed of. From stylish interiors to resort-style exteriors, you'll fall in love immediately with your new community near Yorkshire. Be part of a unique living experience. Contact us today to find your next perfect home!
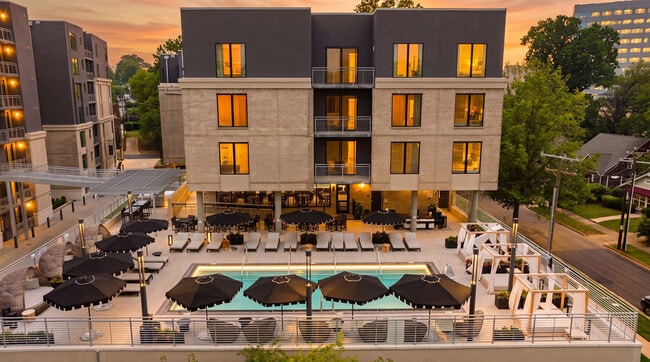
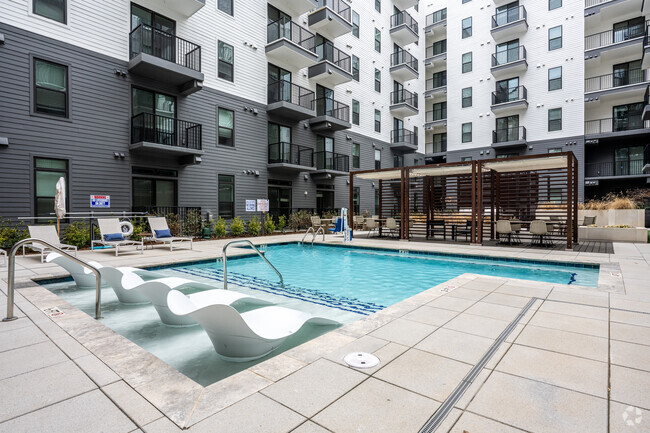
2 Resort-Style Pools with Designer Lounge Furniture
6 Miles from Charlotte Premium Outlets
9-Foot Cathedral Ceilings*
Airbnb-friendly
Bark Park with Agility Equipment
Brushed Nickel Designer Hardware
Community Playground
Crown Molding
Decorative Tile Backsplash
Detached Storage Units Available
French Doors to Balcony or Patio
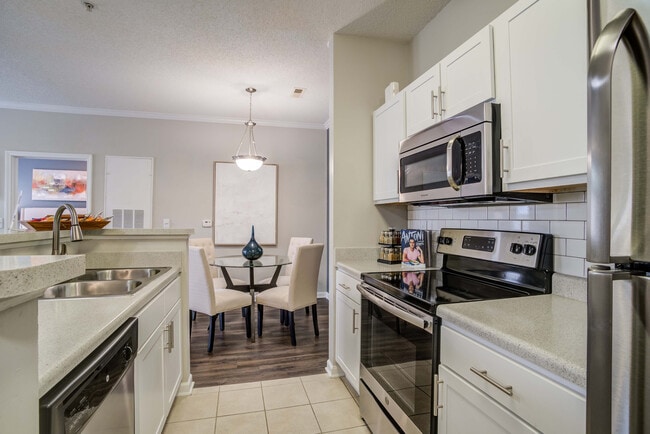
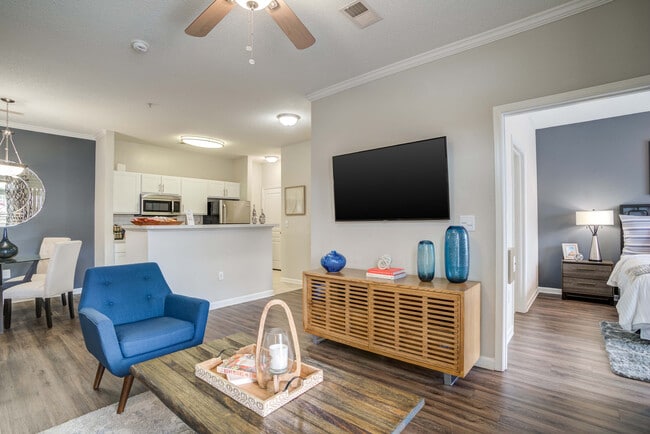
Fully Equipped Kitchens with Built-In Microwave & Icemaker
Minutes from Lake Wylie
Outdoor Kitchen with Grilling Station
Outside Storage Closets*
Stainless-Steel Appliances
State-of-the-Art Fitness Centers
Vaulted Ceilings on 3rd Floor Homes*
Walk-In Closet & Ample Storage
Washer & Dryer Connections
Wood-Style Plank Flooring*
Apartment Features
Air Conditioning
Balcony
Cable Ready
Carpet
Ceiling Fans
Crown Molding
Dining Room
Dishwasher
Heating
High Speed Internet Access
Ice Maker
Microwave
Patio
Range
Security System
Storage Units
Tile Floors
Tub/Shower
Walk-In Closets
Washer/Dryer
Washer/Dryer Hookup
Community Features
Clubhouse
Fitness Center
Grill
Laundry Facilities
Maintenance on site
Picnic Area
Pool
Property Manager on Site
Recycling
Storage Space
Sundeck
Walk-Up
Area Scores
Walkability
Fairly walkable50 / 100
Transit
Limited public transit30 / 100
Driveability
Very drivable80 / 100
Bikeability
Fairly bikeable40 / 100
Scores provided by
Soundscore ™
Calm81 / 100
Scores provided by
HowLoud
Transit
Airport
Charlotte/Douglas International
22 min Drive
Airport
Concord-Padgett Regional
43 min Drive
Moving to Steele Creek, Charlotte, NC
Shopping Centers
Shoppers will appreciate Avant at Steele Creek proximity to Steelecroft Commons , Steelecroft Shopping Center, and Steele Creek Crossing. Steelecroft Commons is 0.5 miles away, and Steelecroft Shopping Center is within a 10 minute walk.
Commuting
With a TransitScore of 30, Avant at Steele Creek has limited public transit, including 8 transit stops within 39.9 miles. Transit options include Sharon Road West and I-485/South Boulevard.
Parks and Recreation
Recreational activities near Avant at Steele Creek are plentiful. Discover 2 parks within 4.1 miles, including McDowell Nature Center and Preserve and Buster Boyd Access Area Public Boat Ramp.
Airports
Living in Steele Creek provides easy access to Charlotte/Douglas International, located just 22 minutes from Avant at Steele Creek. Another nearby airport is Concord-Padgett Regional, located 31.8 miles away.
Property Details
Avant at Steele Creek is the place you want to be, with a desirable location close to Lake Wylie that features all of the area's best shopping, entertainment, and dining nearby. We designed our pet-friendly one, two, three, and four bedroom... apartments in Charlotte, North Carolina, to offer you the home you've always dreamed of. From stylish interiors to resort-style exteriors, you'll fall in love immediately with your new community near Yorkshire. Be part of a unique living experience. Contact us today to find your next perfect home!
Avant at Steele Creek is the place you want to be, with a desirable location close to Lake Wylie that features all of the area's best shopping, entertainment, and dining nearby. We designed our pet-friendly one, two, three, and four bedroom apartments in Charlotte, North Carolina, to offer you the home you've always dreamed of. From stylish interiors to resort-style exteriors, you'll fall in love immediately with your new community near Yorkshire. Be part of a unique living experience. Contact us today to find your next perfect home!
Avant at Steele Creek is located in Charlotte, NC in the 28278 zip code.
I have been a resident for over 8 years. This is a wonderful place to live. Leasing staff is very helpful and it's a quiet and clean community. It's close to a very robust shopping area also.
Review from Apartments.com
Was this helpful?
Property Manager at Avant at Steele Creek responded to this review
Hi, we are so happy to read such a great review about Avant at Steele Creek!
8/25/26
Verified Renter
Very nice and well kept community! Apartments (2-bedroom) is large and a split plan which is nice; me in one bedroom and the kids on the other side of the living araea. Amenities are nice as well; pool has been clean and open!
Review from Apartments.com
Was this helpful?
Property Manager at Avant at Steele Creek responded to this review
Hi, reviews like this give us motivation and help us ensure we provide high-quality care. Thank you so much!
8/7/26
Verified Renter
Mold throughout apartment! Poor communication and solid solution to the issue at hand!
Review from Apartments.com
Was this helpful?
Property Manager at Avant at Steele Creek responded to this review
Hello! We would like the opportunity to address your concerns. Please reach out to us directly at (704) 583-9797 when you have a chance. Thank you, and we look forward to hearing from you.
8/2/26
Verified Renter
Avant at Steel Creek provides a safe and homely environment.I would recommend it to anyone who is looking to rent.
Review from Apartments.com
Was this helpful?
Property Manager at Avant at Steele Creek responded to this review
Hi, we are very happy we could provide you with a positive experience!
7/29/26
Verified Renter
The maintenance technician did a wonderful job completing everything on work order. Thanks so much. Blessing to everyone.
Review from Apartments.com
Was this helpful?
Property Manager at Avant at Steele Creek responded to this review
Hi, we're so glad that we were able to go above and beyond your expectations!