Conrad at Concord Mills
1 - 3 Beds
$1,150 - $1,940


School
Commute Time (Distance)
Drive: 13 min (6.4 mi)
Central Piedmont C.C.,Merancas
Drive: 14 min (7.8 mi)
Drive: 15 min (9.3 mi)
Drive: 17 min (10.4 mi)
Property Information
The fees below are based on community-supplied data and may exclude additional fees and utilities.
Property Fee Disclaimer Based on community-supplied data and independent market research. Subject to change without notice. May exclude fees for mandatory or optional services and usage-based utilities.
Walkability
Somewhat walkable30 / 100
Driveability
Exceptionally drivable100 / 100
Bikeability
Fairly bikeable50 / 100

Soundscore ™
Busy64 / 100

Shoppers will appreciate 9208 Northfield Crossing Dr proximity to Christenbury Village and Christenbury Corners. Christenbury Village is 1.7 miles away, and Christenbury Corners is within a 35 minute walk.
Living in Highland Creek provides easy access to Concord-Padgett Regional, located just 7 minutes from 9208 Northfield Crossing Dr. Another nearby airport is Charlotte/Douglas International, located 21.9 miles away.
Welcome home to this beautiful end- unit townhome residence, offering 3 bedrooms and 2.5 bathrooms in a bright, open-concept layout.
From the moment you walk in, you'll notice the thoughtful finishes and modern touches throughout.


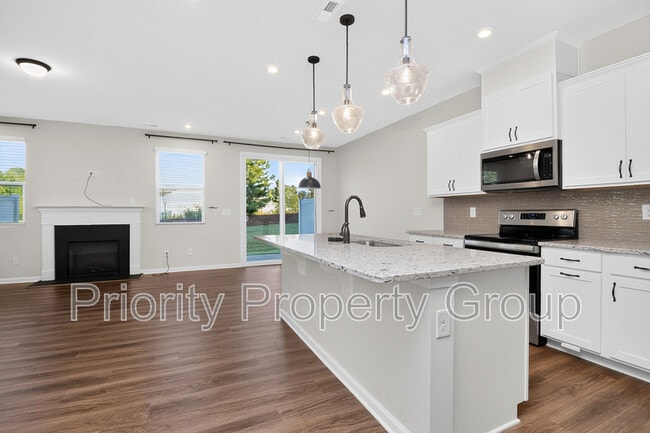
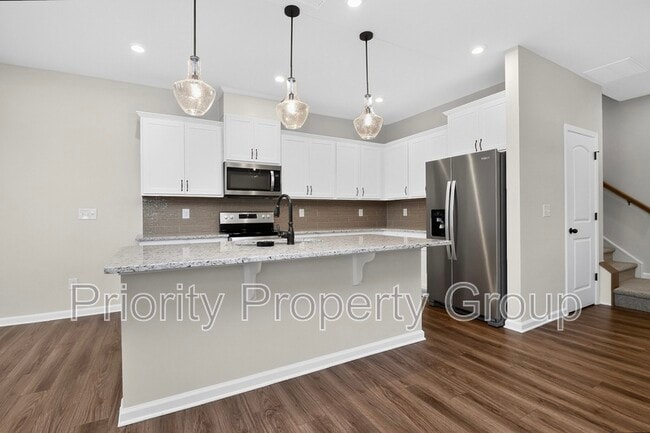
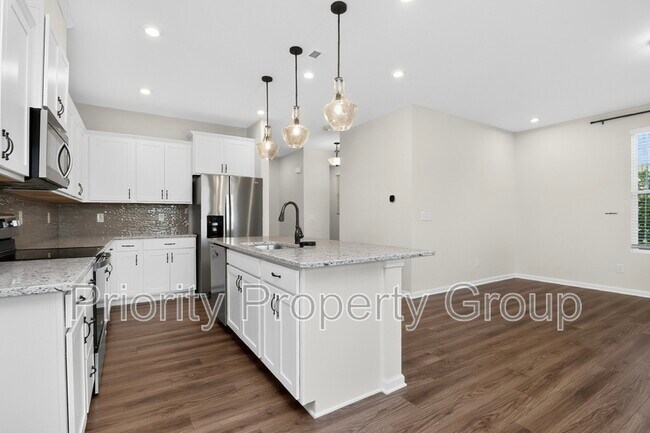
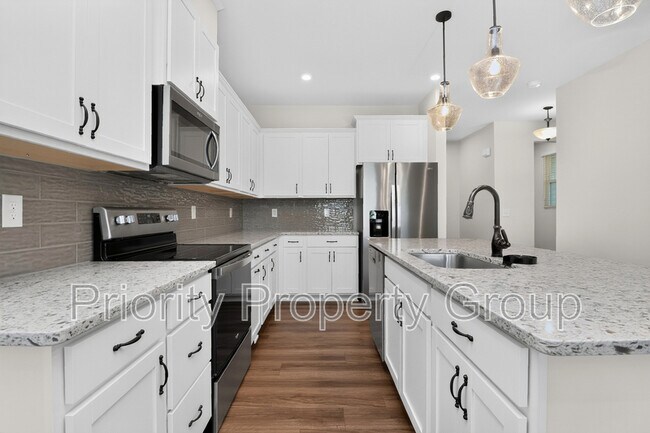
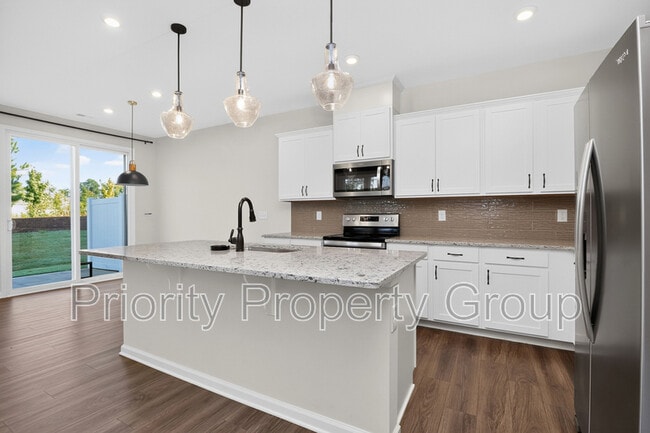
The heart of the... home is the stunning kitchen, featuring crisp white cabinetry, granite countertops, a glass tile backsplash, and stainless steel appliances. A large center island flows seamlessly into the open living and dining area, complete with a cozy fireplace and plenty of natural light from surrounding windows.
Upstairs, you'll find a versatile loft space along with comfortable bedrooms featuring ceiling fans and neutral carpet, including one room with a designer accent wall for a stylish pop of personality. The primary suite includes a spacious walk-in closet and an en-suite bathroom with a sleek glass-enclosed shower.
A convenient upstairs laundry room with an included washer and dryer makes everyday chores effortless, and a second full bathroom with a shower-tub combo serves the additional bedrooms.
Step outside to a private patio area, perfect for relaxing or entertaining. The home's exterior combines siding with charming stone accents, it offers added privacy along with an attached 2-car garage and a paved driveway for extra parking.
This move-in-ready home offers the perfect combination of style, comfort, and convenience. Don't miss your chance to make it yours. Schedule a showing today.
Rent includes lawn care and trash bins. Tenants are responsible for all other utilities. Pets are allowed on a case-by-case basis.
The application fee is $50. All occupants aged 18 and older must complete an application. We offer a security deposit alternative program to qualified applicants to help ease moving costs.
BEWARE OF SCAMS: We will never post our properties on Craigslist or Marketplace. All payments will be processed through our secure resident portal. Contact our office immediately if you have any concerns.
Welcome home to this beautiful end- unit townhome residence, offering 3 bedrooms and 2.5 bathrooms in a bright, open-concept layout.
From the moment you walk in, you'll notice the thoughtful finishes and modern touches throughout.
The heart of the home is the stunning kitchen, featuring crisp white cabinetry, granite countertops, a glass tile backsplash, and stainless steel appliances. A large center island flows seamlessly into the open living and dining area, complete with a cozy fireplace and plenty of natural light from surrounding windows.
Upstairs, you'll find a versatile loft space along with comfortable bedrooms featuring ceiling fans and neutral carpet, including one room with a designer accent wall for a stylish pop of personality. The primary suite includes a spacious walk-in closet and an en-suite bathroom with a sleek glass-enclosed shower.
A convenient upstairs laundry room with an included washer and dryer makes everyday chores effortless, and a second full bathroom with a shower-tub combo serves the additional bedrooms.
Step outside to a private patio area, perfect for relaxing or entertaining. The home's exterior combines siding with charming stone accents, it offers added privacy along with an attached 2-car garage and a paved driveway for extra parking.
This move-in-ready home offers the perfect combination of style, comfort, and convenience. Don't miss your chance to make it yours. Schedule a showing today.
Rent includes lawn care and trash bins. Tenants are responsible for all other utilities. Pets are allowed on a case-by-case basis.
The application fee is $50. All occupants aged 18 and older must complete an application. We offer a security deposit alternative program to qualified applicants to help ease moving costs.
BEWARE OF SCAMS: We will never post our properties on Craigslist or Marketplace. All payments will be processed through our secure resident portal. Contact our office immediately if you have any concerns.
9208 Northfield Crossing Dr is located in Charlotte, NC in the 28269 zip code.
Within 50 Miles of 9208 Northfield Crossing Dr