Providence Row
1 - 3 Beds
$1,555 - $3,619


School
Commute Time (Distance)
Drive: 16 min (7.8 mi)
Queens University of Charlotte
Drive: 21 min (10.9 mi)
Drive: 18 min (11.1 mi)
Central Piedmont C.C., Central
Drive: 21 min (12 mi)
Property Information
The fees below are based on community-supplied data and may exclude additional fees and utilities.
Property Fee Disclaimer Based on community-supplied data and independent market research. Subject to change without notice. May exclude fees for mandatory or optional services and usage-based utilities.
Welcome to 6210 Creek Bend Dr, Charlotte, NC 28277, a beautifully maintained brick home located in the desirable White Oak community of South Charlotte. Offering a wonderful combination of classic character, spacious living areas, and inviting outdoor space, this home is designed for both comfortable everyday living and entertaining. Step inside to find beautiful wood flooring and an abundance of natural light. The home features both a formal living room and formal dining room, providing plenty of space for entertaining, holiday gatherings, or creating a home office or flex space. The impressive main living area features a vaulted ceiling with exposed wood beams, a wood burning fireplace, and large windows that create a bright and welcoming atmosphere. The kitchen offers white cabinetry, dark countertops, stainless-steel appliances, generous cabinet space, and a center island, along with an adjoining dining/breakfast area. Upstairs, the home offers a spacious primary bedroom along with additional bedrooms that provide flexibility for family, guests, or office space. One of the highlights of the property is the large rear deck overlooking the tree-lined backyard. With plenty of room for outdoor seating, dining, grilling, and entertaining, this space provides a peaceful setting to enjoy Charlotte’s beautiful seasons. The home’s classic red-brick exterior, columned front entrance, mature landscaping, private driveway, and established neighborhood setting give it wonderful curb appeal. Conveniently located in Charlotte’s 28277 area, you’ll enjoy easy access to shopping, dining, entertainment, major roadways, and everything South Charlotte has to offer. Property Highlights: formal living and dining rooms • vaulted family room with exposed beams • fireplace • hardwood-style flooring • stainless-steel appliances • kitchen island • spacious primary bedroom • multiple secondary bedrooms • large rear deck • mature trees and landscaping • brick exterior • White Oak community • highly desirable South Charlotte location. Some listing photos may have been digitally enhanced and virtually staged using AI technology to help prospective residents visualize the home’s potential. Furniture, décor, and accessories shown in virtually staged images are not included with the property. * Elementary: End haven Elementary School — PK–5 * Middle: South Charlotte Middle School — 6–8 * High: Ballantyne Ridge High School — 9–12 Schedule Your Tour Joy View additional available homes and apply online at: Pets are welcome with owner approval. Pet Policy & Approval Requirements All pets must receive prior written approval from K2 Real Estate Group, LLC and/or the property owner before being brought onto or permitted to reside at the property. Pet approval is not guaranteed and may vary by property. For each approved pet, the following charges apply: Non-Refundable Pet Fee: $350 per pet Monthly Pet Rent: $25 per pet Pet Restrictions To comply with property-owner requirements and applicable insurance and liability guidelines, certain animals may not be approved. Restricted dogs may include, but are not limited to, Pit Bull-type dogs (including American Pit Bull Terriers and Staffordshire Terriers), Rottweilers, Doberman Pinschers, German Shepherds, Chow Chows, Wolf Hybrids, Cane Corsos, Mastiffs, and mixes displaying characteristics of restricted breeds. Pets under one (1) year of age are not permitted. K2 Real Estate Group, LLC and/or the property owner reserves the right to approve or deny a pet based on factors including breed, size, age, temperament, property restrictions, and legitimate insurance or liability requirements, subject to applicable law. Assistance Animals Service animals and other assistance animals are not considered pets. Requests for reasonable accommodation will be reviewed separately in accordance with applicable federal, state, and local fair housing laws. Pet fees, pet rent, and ordinary pet restrictions will not be applied to an approved assistance animal where prohibited by law. No animal may be brought onto the property prior to receiving all required approvals. RENTERS INSURANCE REQUIRED FOR OCCUPANCY All residents are required to maintain renters insurance, including the minimum liability coverage required by K2 Real Estate Group, throughout the entire tenancy. For your convenience, Spinnaker/MSI is our preferred insurance provider and coverage may be obtained directly through our online resident portal after approval. Residents are not required to use our preferred provider and may obtain coverage from an insurance carrier or agent of their choice, provided the policy meets all insurance requirements established by K2 Real Estate Group. Residents choosing an outside carrier must provide acceptable proof of coverage prior to occupancy and maintain continuous coverage throughout the lease term. The amount of personal property/contents coverage selected by the resident is at the resident's discretion, subject to any applicable lease requirements. IMPORTANT: Failure to provide or maintain the required insurance coverage may result in landlord-obtained coverage and applicable charges as permitted by North Carolina law and the lease agreement. DISCLAIMER: K2 Real Estate Group is not affiliated with and does not receive compensation from Spinnaker/MSI. Spinnaker/MSI is offered solely as a preferred and convenient insurance option for our residents.
Walkability
Fairly walkable40 / 100
Driveability
Exceptionally drivable100 / 100
Bikeability
Moderately bikeable70 / 100

Soundscore ™
Active77 / 100

Shoppers will appreciate 6210 Creek Bend Dr proximity to The Shops At Piper Glen and Stonecrest at Piper Glen. The Shops At Piper Glen is 0.9 miles away, and Stonecrest at Piper Glen is within a 22 minute walk.
Recreational activities near 6210 Creek Bend Dr are plentiful. Discover 3 parks within 3.5 miles, including Ballantyne's Backyard, Stream Park, and Brixham Park.
Living in Whiteoak provides easy access to Charlotte/Douglas International, located just 27 minutes from 6210 Creek Bend Dr. Another nearby airport is Concord-Padgett Regional, located 35 miles away.
Welcome to 6210 Creek Bend Dr, Charlotte, NC 28277, a beautifully maintained brick home located in the desirable White Oak community of South Charlotte. Offering a wonderful combination of classic character, spacious living areas, and inviting... outdoor space, this home is designed for both comfortable everyday living and entertaining.

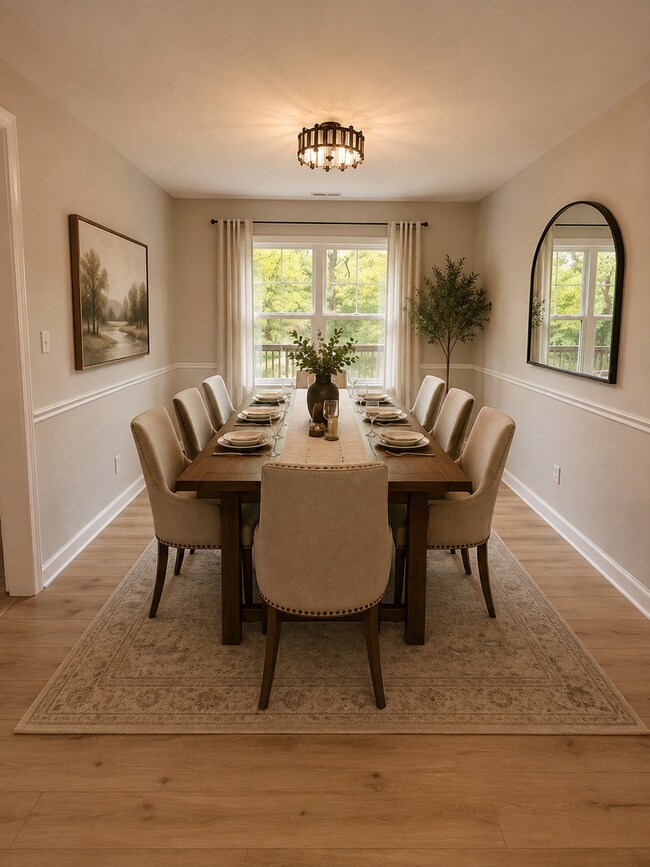
Step inside to find beautiful wood flooring and an abundance of natural light. The home features both a formal living room and formal dining room, providing plenty of space for entertaining, holiday gatherings, or creating a home office or flex space.

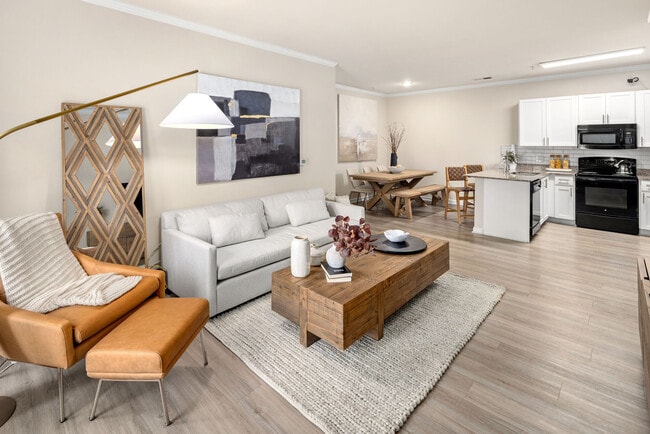
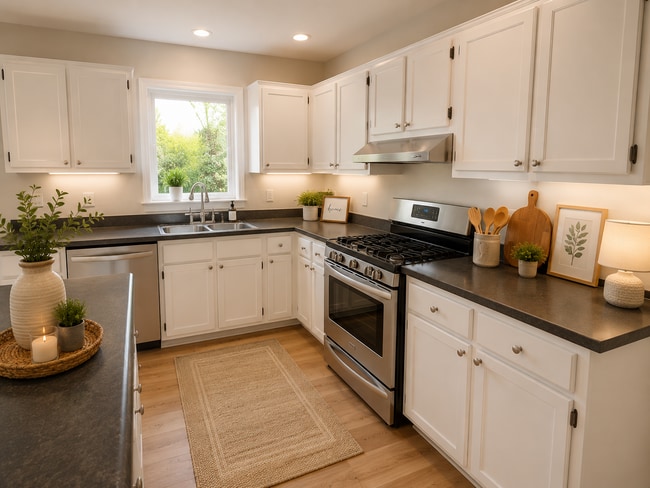
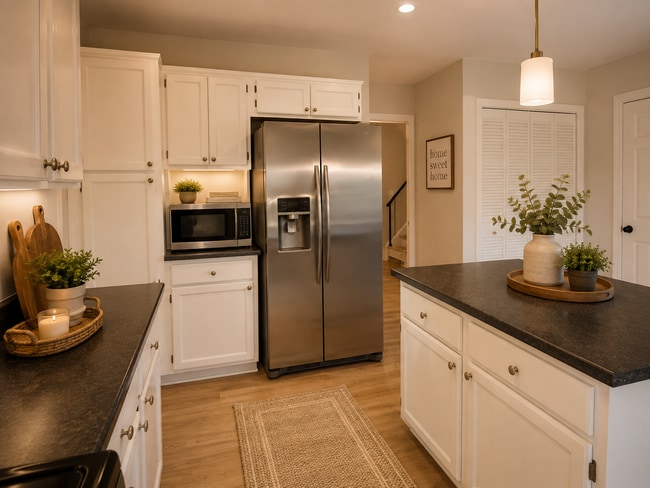
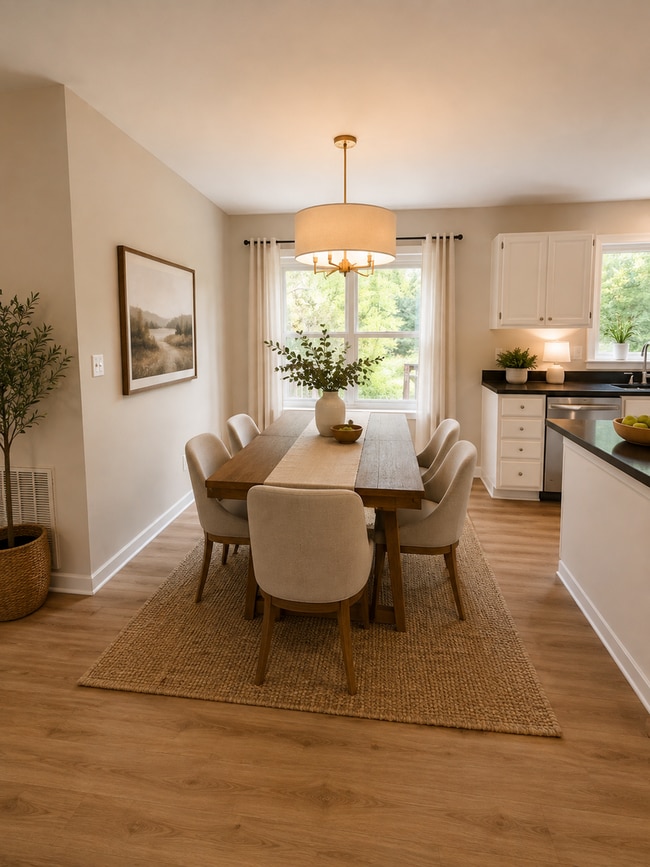
The impressive main living area features a vaulted ceiling with exposed wood beams, a wood burning fireplace, and large windows that create a bright and welcoming atmosphere. The kitchen offers white cabinetry, dark countertops, stainless-steel appliances, generous cabinet space, and a center island, along with an adjoining dining/breakfast area.
Upstairs, the home offers a spacious primary bedroom along with additional bedrooms that provide flexibility for family, guests, or office space.
One of the highlights of the property is the large rear deck overlooking the tree-lined backyard. With plenty of room for outdoor seating, dining, grilling, and entertaining, this space provides a peaceful setting to enjoy Charlotte’s beautiful seasons.
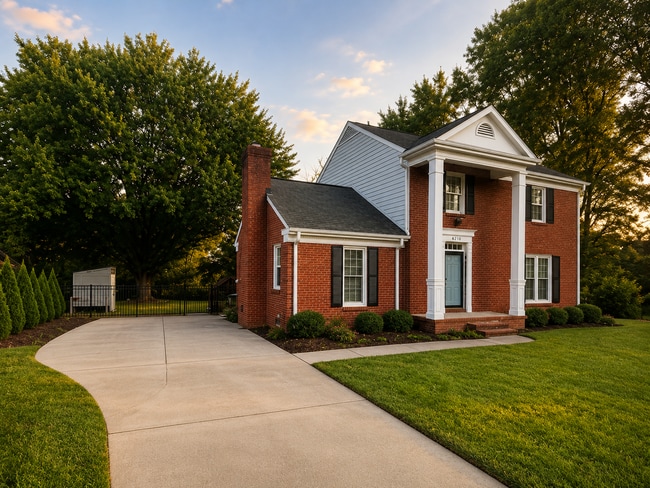
The home’s classic red-brick exterior, columned front entrance, mature landscaping, private driveway, and established neighborhood setting give it wonderful curb appeal.
Conveniently located in Charlotte’s 28277 area, you’ll enjoy easy access to shopping, dining, entertainment, major roadways, and everything South Charlotte has to offer.
Property Highlights: formal living and dining rooms • vaulted family room with exposed beams • fireplace • hardwood-style flooring • stainless-steel appliances • kitchen island • spacious primary bedroom • multiple secondary bedrooms • large rear deck • mature trees and landscaping • brick exterior • White Oak community • highly desirable South Charlotte location.
Some listing photos may have been digitally enhanced and virtually staged using AI technology to help prospective residents visualize the home’s potential. Furniture, décor, and accessories shown in virtually staged images are not included with the property.
* Elementary: End haven Elementary School — PK–5
* Middle: South Charlotte Middle School — 6–8
* High: Ballantyne Ridge High School — 9–12
Schedule Your Tour
Joy
View additional available homes and apply online at:
Pets are welcome with owner approval.
Pet Policy & Approval Requirements
All pets must receive prior written approval from K2 Real Estate Group, LLC and/or the property owner before being brought onto or permitted to reside at the property. Pet approval is not guaranteed and may vary by property.
For each approved pet, the following charges apply:
Non-Refundable Pet Fee: $350 per pet
Monthly Pet Rent: $25 per pet
Pet Restrictions
To comply with property-owner requirements and applicable insurance and liability guidelines, certain animals may not be approved. Restricted dogs may include, but are not limited to, Pit Bull-type dogs (including American Pit Bull Terriers and Staffordshire Terriers), Rottweilers, Doberman Pinschers, German Shepherds, Chow Chows, Wolf Hybrids, Cane Corsos, Mastiffs, and mixes displaying characteristics of restricted breeds.
Pets under one (1) year of age are not permitted.
K2 Real Estate Group, LLC and/or the property owner reserves the right to approve or deny a pet based on factors including breed, size, age, temperament, property restrictions, and legitimate insurance or liability requirements, subject to applicable law.
Assistance Animals
Service animals and other assistance animals are not considered pets. Requests for reasonable accommodation will be reviewed separately in accordance with applicable federal, state, and local fair housing laws. Pet fees, pet rent, and ordinary pet restrictions will not be applied to an approved assistance animal where prohibited by law.
No animal may be brought onto the property prior to receiving all required approvals.
RENTERS INSURANCE REQUIRED FOR OCCUPANCY
All residents are required to maintain renters insurance, including the minimum liability coverage required by K2 Real Estate Group, throughout the entire tenancy.
For your convenience, Spinnaker/MSI is our preferred insurance provider and coverage may be obtained directly through our online resident portal after approval.
Residents are not required to use our preferred provider and may obtain coverage from an insurance carrier or agent of their choice, provided the policy meets all insurance requirements established by K2 Real Estate Group. Residents choosing an outside carrier must provide acceptable proof of coverage prior to occupancy and maintain continuous coverage throughout the lease term.
The amount of personal property/contents coverage selected by the resident is at the resident's discretion, subject to any applicable lease requirements.
IMPORTANT: Failure to provide or maintain the required insurance coverage may result in landlord-obtained coverage and applicable charges as permitted by North Carolina law and the lease agreement.
DISCLAIMER: K2 Real Estate Group is not affiliated with and does not receive compensation from Spinnaker/MSI. Spinnaker/MSI is offered solely as a preferred and convenient insurance option for our residents.
Welcome to 6210 Creek Bend Dr, Charlotte, NC 28277, a beautifully maintained brick home located in the desirable White Oak community of South Charlotte. Offering a wonderful combination of classic character, spacious living areas, and inviting outdoor space, this home is designed for both comfortable everyday living and entertaining.
Step inside to find beautiful wood flooring and an abundance of natural light. The home features both a formal living room and formal dining room, providing plenty of space for entertaining, holiday gatherings, or creating a home office or flex space.
The impressive main living area features a vaulted ceiling with exposed wood beams, a wood burning fireplace, and large windows that create a bright and welcoming atmosphere. The kitchen offers white cabinetry, dark countertops, stainless-steel appliances, generous cabinet space, and a center island, along with an adjoining dining/breakfast area.
Upstairs, the home offers a spacious primary bedroom along with additional bedrooms that provide flexibility for family, guests, or office space.
One of the highlights of the property is the large rear deck overlooking the tree-lined backyard. With plenty of room for outdoor seating, dining, grilling, and entertaining, this space provides a peaceful setting to enjoy Charlotte’s beautiful seasons.
The home’s classic red-brick exterior, columned front entrance, mature landscaping, private driveway, and established neighborhood setting give it wonderful curb appeal.
Conveniently located in Charlotte’s 28277 area, you’ll enjoy easy access to shopping, dining, entertainment, major roadways, and everything South Charlotte has to offer.
Property Highlights: formal living and dining rooms • vaulted family room with exposed beams • fireplace • hardwood-style flooring • stainless-steel appliances • kitchen island • spacious primary bedroom • multiple secondary bedrooms • large rear deck • mature trees and landscaping • brick exterior • White Oak community • highly desirable South Charlotte location.
Some listing photos may have been digitally enhanced and virtually staged using AI technology to help prospective residents visualize the home’s potential. Furniture, décor, and accessories shown in virtually staged images are not included with the property.
* Elementary: End haven Elementary School — PK–5
* Middle: South Charlotte Middle School — 6–8
* High: Ballantyne Ridge High School — 9–12
Schedule Your Tour
Joy
View additional available homes and apply online at:
Pets are welcome with owner approval.
Pet Policy & Approval Requirements
All pets must receive prior written approval from K2 Real Estate Group, LLC and/or the property owner before being brought onto or permitted to reside at the property. Pet approval is not guaranteed and may vary by property.
For each approved pet, the following charges apply:
Non-Refundable Pet Fee: $350 per pet
Monthly Pet Rent: $25 per pet
Pet Restrictions
To comply with property-owner requirements and applicable insurance and liability guidelines, certain animals may not be approved. Restricted dogs may include, but are not limited to, Pit Bull-type dogs (including American Pit Bull Terriers and Staffordshire Terriers), Rottweilers, Doberman Pinschers, German Shepherds, Chow Chows, Wolf Hybrids, Cane Corsos, Mastiffs, and mixes displaying characteristics of restricted breeds.
Pets under one (1) year of age are not permitted.
K2 Real Estate Group, LLC and/or the property owner reserves the right to approve or deny a pet based on factors including breed, size, age, temperament, property restrictions, and legitimate insurance or liability requirements, subject to applicable law.
Assistance Animals
Service animals and other assistance animals are not considered pets. Requests for reasonable accommodation will be reviewed separately in accordance with applicable federal, state, and local fair housing laws. Pet fees, pet rent, and ordinary pet restrictions will not be applied to an approved assistance animal where prohibited by law.
No animal may be brought onto the property prior to receiving all required approvals.
RENTERS INSURANCE REQUIRED FOR OCCUPANCY
All residents are required to maintain renters insurance, including the minimum liability coverage required by K2 Real Estate Group, throughout the entire tenancy.
For your convenience, Spinnaker/MSI is our preferred insurance provider and coverage may be obtained directly through our online resident portal after approval.
Residents are not required to use our preferred provider and may obtain coverage from an insurance carrier or agent of their choice, provided the policy meets all insurance requirements established by K2 Real Estate Group. Residents choosing an outside carrier must provide acceptable proof of coverage prior to occupancy and maintain continuous coverage throughout the lease term.
The amount of personal property/contents coverage selected by the resident is at the resident's discretion, subject to any applicable lease requirements.
IMPORTANT: Failure to provide or maintain the required insurance coverage may result in landlord-obtained coverage and applicable charges as permitted by North Carolina law and the lease agreement.
DISCLAIMER: K2 Real Estate Group is not affiliated with and does not receive compensation from Spinnaker/MSI. Spinnaker/MSI is offered solely as a preferred and convenient insurance option for our residents.
6210 Creek Bend Dr is located in Charlotte, NC in the 28277 zip code.
Within 50 Miles of 6210 Creek Bend Dr