Conrad at Concord Mills
1 - 3 Beds
$1,195 - $1,940


School
Commute Time (Distance)
Drive: 14 min (6.6 mi)
Central Piedmont C.C.,Merancas
Drive: 13 min (7.5 mi)
Drive: 15 min (9.5 mi)
Drive: 18 min (10.6 mi)
Lease Term Options
Property Information
The fees below are based on community-supplied data and may exclude additional fees and utilities.
Property Fee Disclaimer Based on community-supplied data and independent market research. Subject to change without notice. May exclude fees for mandatory or optional services and usage-based utilities.
Walkability
Somewhat walkable30 / 100
Driveability
Exceptionally drivable100 / 100
Bikeability
Fairly bikeable40 / 100

Soundscore ™
Active73 / 100

Shoppers will appreciate 3164 Lilac Grove Dr proximity to Christenbury Village and Shoppes At Highland Creek. Christenbury Village is 1.8 miles away, and Shoppes At Highland Creek is within a 40 minute walk.
Living in Highland Creek provides easy access to Concord-Padgett Regional, located just 8 minutes from 3164 Lilac Grove Dr. Another nearby airport is Charlotte/Douglas International, located 22.1 miles away.

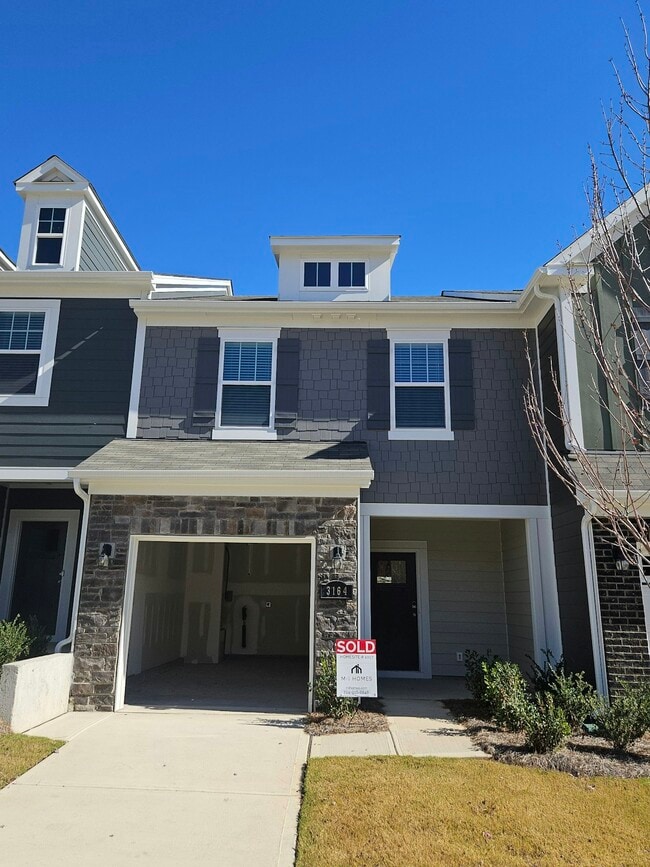
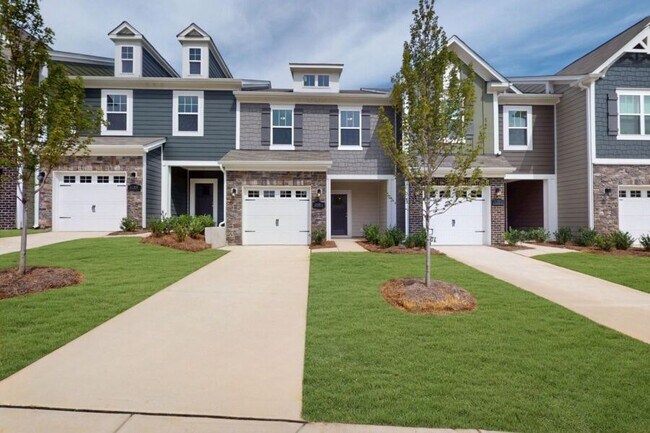
Welcome to a Brand New 2-story Townhome (west-facing) in the sought-after Aberdeen community (by M/I Homes). Be the first to live in this beautiful 3 bedroom, 2.5 bath, 1,603 sq ft townhome, built in 2025. This modern, energy-efficient home offers... the perfect blend of comfort, convenience, and style.
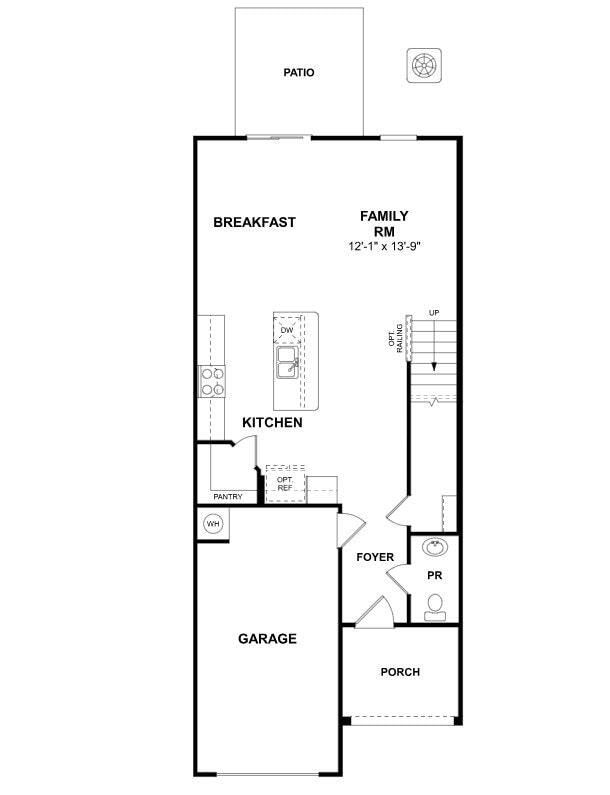
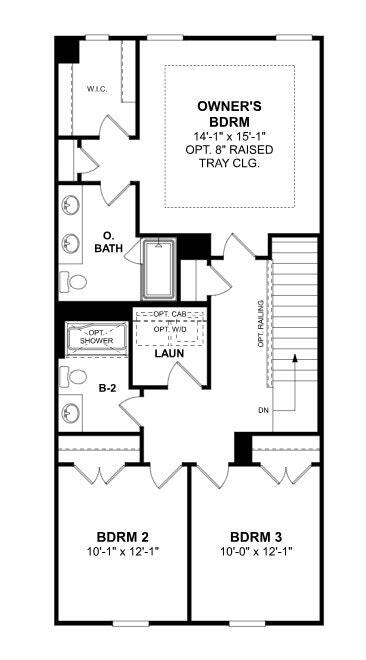
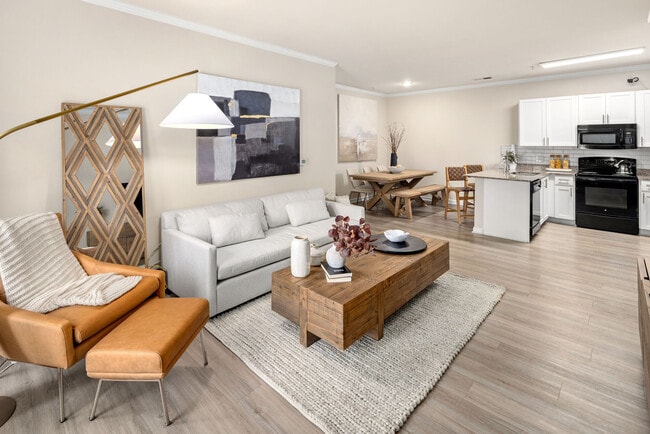
The home features a charming front porch, a backyard with a patio, blinds are installed and a front-entry 1-car garage Level 2 EV Charger. The main level boasts an open-concept family room that flows into the backyard, a kitchen with breakfast and dining areas and a walk-in pantry, and a convenient half bath. Upstairs, you'll find a primary suite with a full bath and a walk-in closet, two additional bedrooms, another full bath, and a dedicated laundry room.

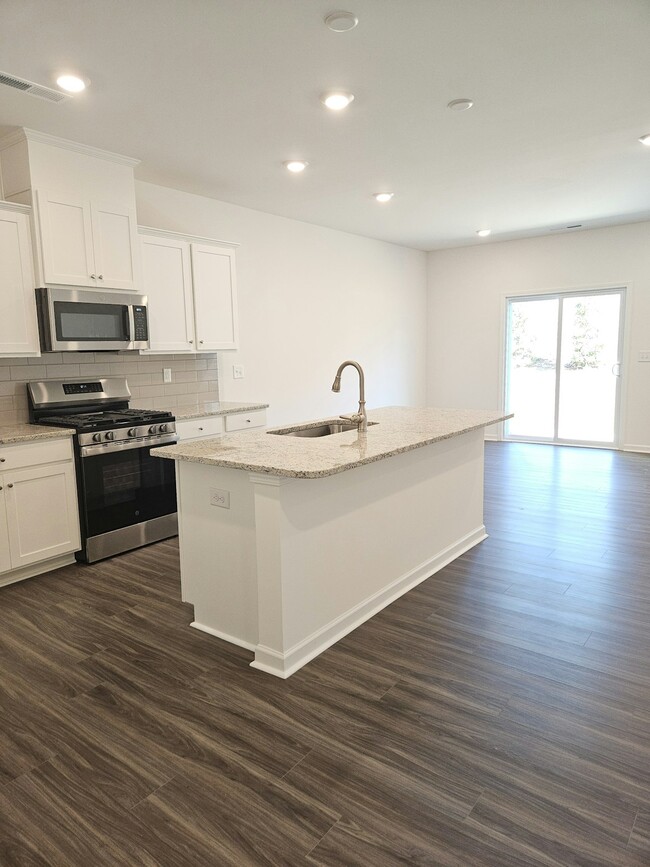
The kitchen features granite countertops, white cabinetry, a gas range, tile backsplash, a walk-in pantry, and brand-new stainless-steel appliances (Microwave, Dishwasher and Refrigerator).
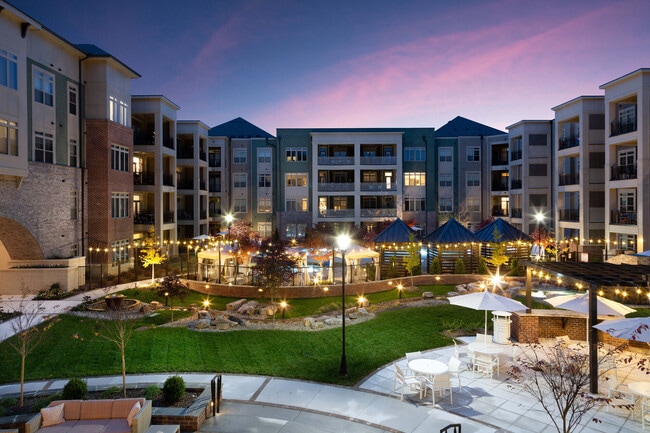
Residents can enjoy community amenities such as an outdoor pool and playground. Conveniently located with easy access to I-485, I-77, and I-85, and close to Concord Mills Mall, UNC Charlotte, and a variety of shopping, dining, and entertainment options.
Rent includes HOA fees, lawn maintenance, refrigerator, washer, and dryer. Water, Gas, electricity, trash and Internet are the tenant's responsibility.
A maximum of two pets are allowed. The pet rent is $50 per month per pet. All tenants 18 and older are required to complete a credit check, background check, and provide proof of funds. A minimum 1-year lease is required. No short-term rentals or subleasing permitted. A security deposit equal to one month's rent will be required.
Highlights:
Be the first to live in this beautiful Newly constructed 2-story Townhome with all brand new stainless-steel appliances.
Easy access to I-485, I-77, and I-85, and close to Concord Mills Mall and UNC Charlotte.
Designer kitchen featuring granite countertops, a large island and a walk-in pantry
Luxury vinyl plank flooring on main level
Private primary suite with walk-in closet and dual-sink bath
1-car garage with Level 2 EV Charger
Smart-home features with a Smart Lock and energy-efficient construction with brand new blinds installed.
Brand new stainless-steel appliances (Microwave, Dishwasher, Refrigerator, Washer and Dryer).
Lease terms:
Rent is due on the 1st of each month. Security deposit of 1 month is due at signing. Renter is responsible for all utilities including water, gas, electricity, trash and Internet. While the landlord covers HOA fees, the renter must agree to abide by all HOA rules and regulations. There is a strict no smoking policy. The renter is responsible for keeping the property clean and reporting any maintenance needs in timely manner.
The landlord can perform inspections every three months ("quarterly") with proper notice to ensure lease compliance and perform seasonal maintenance.
Welcome to a Brand New 2-story Townhome (west-facing) in the sought-after Aberdeen community (by M/I Homes). Be the first to live in this beautiful 3 bedroom, 2.5 bath, 1,603 sq ft townhome, built in 2025. This modern, energy-efficient home offers the perfect blend of comfort, convenience, and style.
The home features a charming front porch, a backyard with a patio, blinds are installed and a front-entry 1-car garage Level 2 EV Charger. The main level boasts an open-concept family room that flows into the backyard, a kitchen with breakfast and dining areas and a walk-in pantry, and a convenient half bath. Upstairs, you'll find a primary suite with a full bath and a walk-in closet, two additional bedrooms, another full bath, and a dedicated laundry room.
The kitchen features granite countertops, white cabinetry, a gas range, tile backsplash, a walk-in pantry, and brand-new stainless-steel appliances (Microwave, Dishwasher and Refrigerator).
Residents can enjoy community amenities such as an outdoor pool and playground. Conveniently located with easy access to I-485, I-77, and I-85, and close to Concord Mills Mall, UNC Charlotte, and a variety of shopping, dining, and entertainment options.
Rent includes HOA fees, lawn maintenance, refrigerator, washer, and dryer. Water, Gas, electricity, trash and Internet are the tenant's responsibility.
A maximum of two pets are allowed. The pet rent is $50 per month per pet. All tenants 18 and older are required to complete a credit check, background check, and provide proof of funds. A minimum 1-year lease is required. No short-term rentals or subleasing permitted. A security deposit equal to one month's rent will be required.
Highlights:
Be the first to live in this beautiful Newly constructed 2-story Townhome with all brand new stainless-steel appliances.
Easy access to I-485, I-77, and I-85, and close to Concord Mills Mall and UNC Charlotte.
Designer kitchen featuring granite countertops, a large island and a walk-in pantry
Luxury vinyl plank flooring on main level
Private primary suite with walk-in closet and dual-sink bath
1-car garage with Level 2 EV Charger
Smart-home features with a Smart Lock and energy-efficient construction with brand new blinds installed.
Brand new stainless-steel appliances (Microwave, Dishwasher, Refrigerator, Washer and Dryer).
Lease terms:
Rent is due on the 1st of each month. Security deposit of 1 month is due at signing. Renter is responsible for all utilities including water, gas, electricity, trash and Internet. While the landlord covers HOA fees, the renter must agree to abide by all HOA rules and regulations. There is a strict no smoking policy. The renter is responsible for keeping the property clean and reporting any maintenance needs in timely manner.
The landlord can perform inspections every three months ("quarterly") with proper notice to ensure lease compliance and perform seasonal maintenance.
3164 Lilac Grove Dr is located in Charlotte, NC in the 28269 zip code.
Within 50 Miles of 3164 Lilac Grove Dr