

$1,910 /month
2026 McDonald Dr, Charlotte, NC 28216
Last Updated:
$1,910 /month
2026 McDonald Dr, Charlotte, NC 28216
Last Updated:
Unit
- $1,910 / month
- 3 Beds
- 2.5 Baths
- 1485 sq. ft.
- Available Now
Map of 2026 McDonald Dr
Loading...
Points of Interest
Nearby Colleges and Universities
School
Commute Time (Distance)
Drive: 9 min (3.7 mi)
Drive: 9 min (4.7 mi)
Central Piedmont C.C., Central
Drive: 13 min (6.6 mi)
Drive: 14 min (8.4 mi)
Details
Property Information
- 1 unit
Fees and Policies
The fees below are based on community-supplied data and may exclude additional fees and utilities.
Utilities & Essentials
- Internet Fee$65.95 / mo
- Building Protection Plan$12 / mo
- Resident Benefits Package$49.99 / mo
One-Time Basics
Due at Application
- Application Fee$65
Due at Move-In
- Security Deposit$1,910
Dogs
- Pet Rent$25 / mo
- Pet Fee$325
Cats
- Pet Rent$25 / mo
- Pet Fee$325
Property Fee Disclaimer Based on community-supplied data and independent market research. Subject to change without notice. May exclude fees for mandatory or optional services and usage-based utilities.
Area Scores
Walkability
Somewhat walkable30 / 100
Transit
Limited public transit20 / 100
Driveability
Exceptionally drivable100 / 100
Bikeability
Somewhat bikeable30 / 100
Scores provided by 
Soundscore ™
Busy61 / 100
Scores provided by
HowLoud
Transit
Commuter Rail
Charlotte Amtrak Station
10 min Drive

Airport
Charlotte/Douglas International
21 min Drive

Airport
Concord-Padgett Regional
23 min Drive
Moving to Hamilton Circle, Charlotte, NC
Shopping Centers
Shoppers will appreciate 2026 McDonald Dr proximity to 3201 Beatties Ford Rd, Stewart Creek Crossing, and Sunset Corners. 3201 Beatties Ford Rd is 1.3 miles away, and Stewart Creek Crossing is within a 27 minute walk.
Parks and Recreation
Recreational activities near 2026 McDonald Dr are plentiful. Discover 1 park within 2.6 miles, including RibbonWalk Nature Preserve.
Airports
Living in Hamilton Circle provides easy access to Charlotte/Douglas International, located just 21 minutes from 2026 McDonald Dr. Another nearby airport is Concord-Padgett Regional, located 14.3 miles away.
Property Details
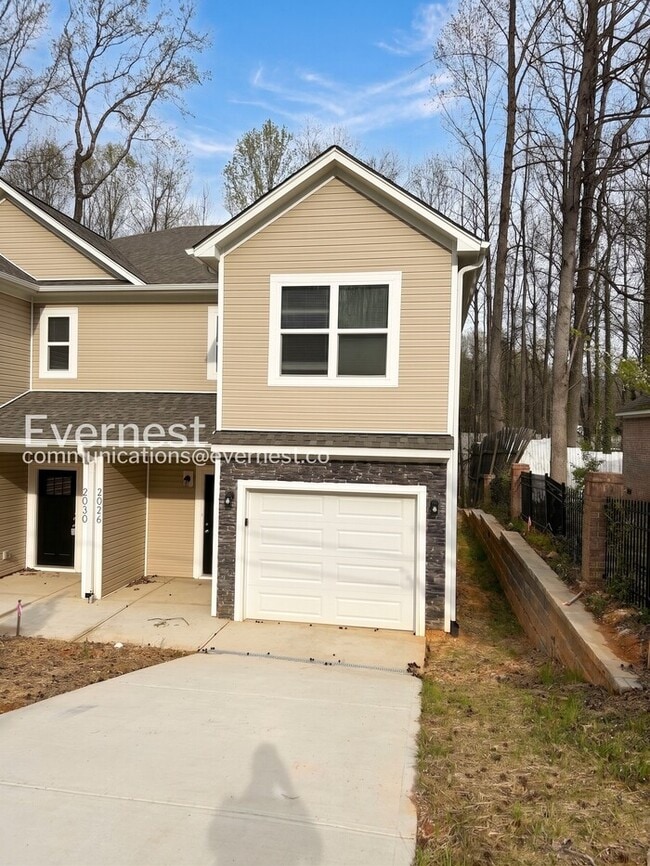
Spacious Town Home with Modern Amenities
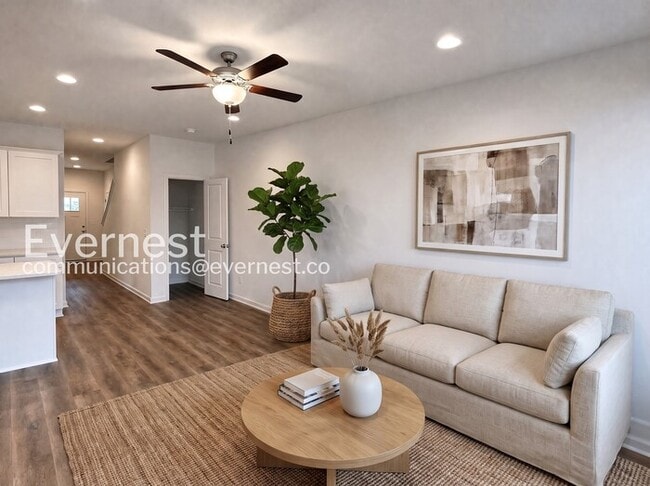
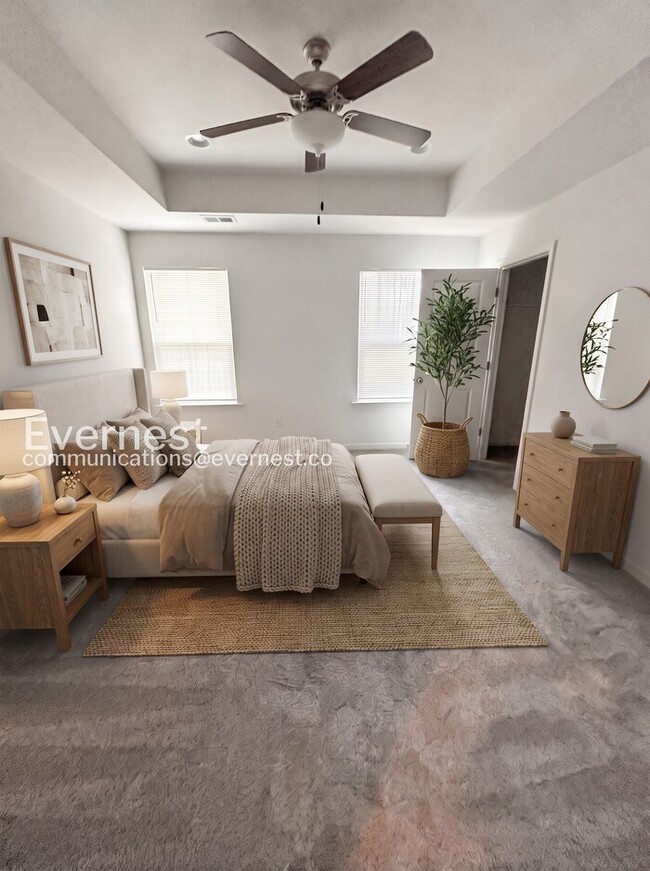
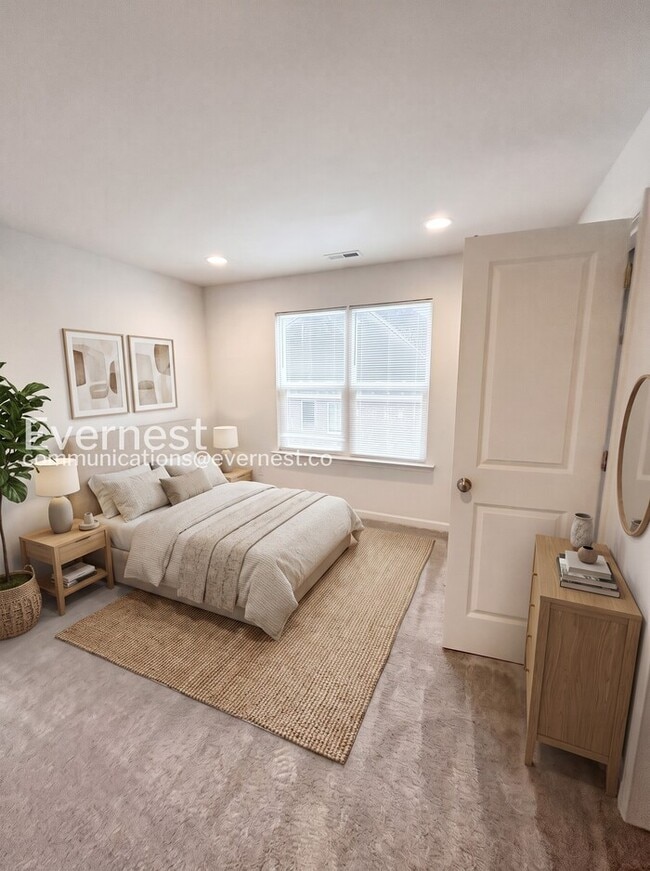
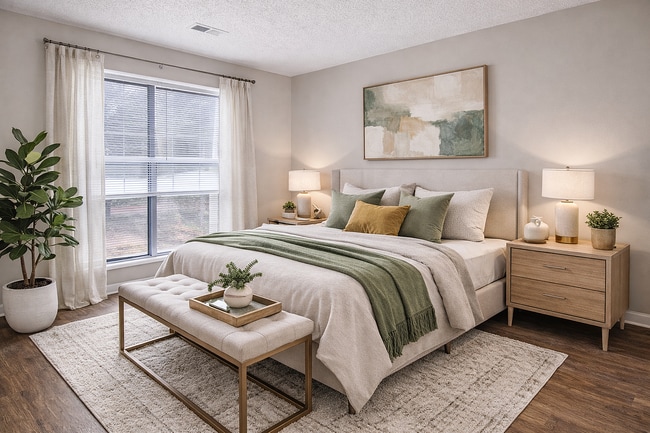
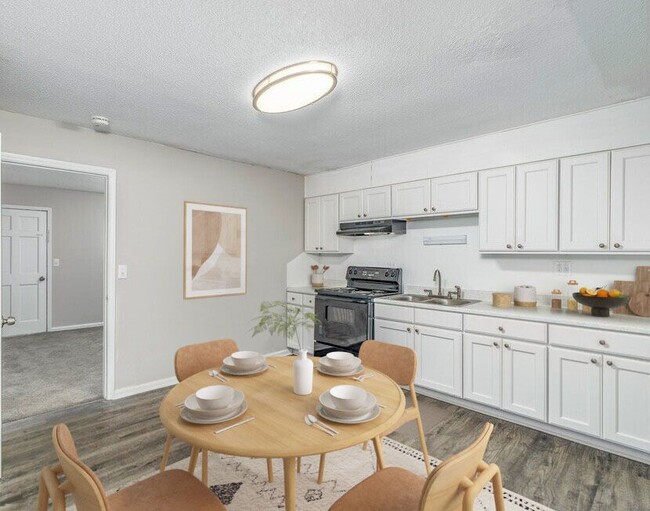
"LISTING PHOTOS SHOWS STAGED FURNITURE; NO FURNITURE INCLUDED IN LEASE"
This 3-bedroom, 2.5-bath townhome offers 1485 sq ft of comfortable living space. Perfect for those looking for convenience and... functionality.
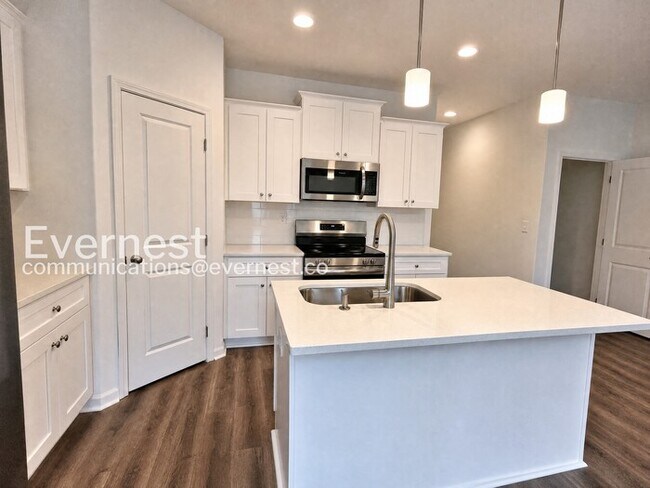
- Included appliances: stove, refrigerator, dishwasher, microwave
- 1-car attached garage
- Electric water heater & central cooling
- Wood plank floors and carpeted areas
- Washer/dryer hookups available
- Enjoy outdoor relaxation on the private patio
Conveniently located, offering access to local shops and public transport.
Pets: Yes to dogs and cats.
Residents are responsible for all other utilities.
Application; administration and additional fees may apply.
Pet fees and pet rent may apply.
All residents will be enrolled in the Resident Benefits Package (RBP) and the Building Protection Plan, which includes credit building, HVAC air filter delivery (for applicable properties), utility setup assistance at move-in, on-demand pest control, and much more! Contact your leasing agent for more information. A security deposit will be required before signing a lease.
The first person to pay the deposit and fees will have the opportunity to move forward with a lease. You must be approved to pay the deposit and fees.
Beware of scammers! Please contact Evernest Property Management at before leasing. Evernest will never request you to pay with Cash App, Zelle, Facebook, or any third party money transfer system.
Contact us to schedule a showing.
Spacious Town Home with Modern Amenities
"LISTING PHOTOS SHOWS STAGED FURNITURE; NO FURNITURE INCLUDED IN LEASE"
This 3-bedroom, 2.5-bath townhome offers 1485 sq ft of comfortable living space. Perfect for those looking for convenience and functionality.
- Included appliances: stove, refrigerator, dishwasher, microwave
- 1-car attached garage
- Electric water heater & central cooling
- Wood plank floors and carpeted areas
- Washer/dryer hookups available
- Enjoy outdoor relaxation on the private patio
Conveniently located, offering access to local shops and public transport.
Pets: Yes to dogs and cats.
Residents are responsible for all other utilities.
Application; administration and additional fees may apply.
Pet fees and pet rent may apply.
All residents will be enrolled in the Resident Benefits Package (RBP) and the Building Protection Plan, which includes credit building, HVAC air filter delivery (for applicable properties), utility setup assistance at move-in, on-demand pest control, and much more! Contact your leasing agent for more information. A security deposit will be required before signing a lease.
The first person to pay the deposit and fees will have the opportunity to move forward with a lease. You must be approved to pay the deposit and fees.
Beware of scammers! Please contact Evernest Property Management at before leasing. Evernest will never request you to pay with Cash App, Zelle, Facebook, or any third party money transfer system.
Contact us to schedule a showing.
2026 McDonald Dr is located in Charlotte, NC in the 28216 zip code.
Protect yourself from fraud. Do not send money to anyone you don't know.
Nearby Properties You Might Like


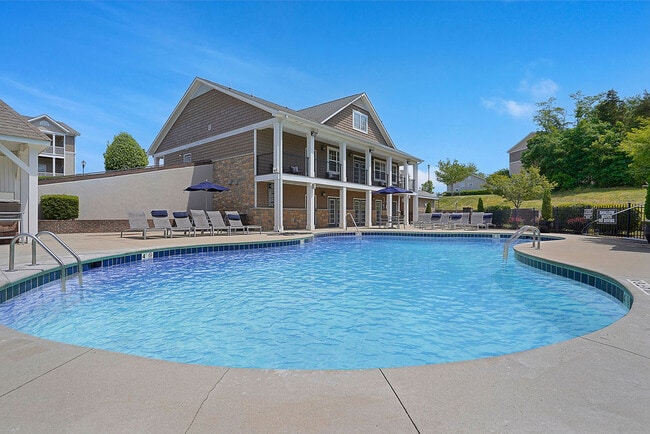
2026 McDonald Dr Gallery
Nearby Properties You Might Like
Within 50 Miles of 2026 McDonald Dr
Other Apartments near Charlotte
Cities
Colleges
- Student Housing near Central Piedmont Community College-Central Campus
- Student Housing near Queens University of Charlotte
- Student Housing near Johnson & Wales University
- Student Housing near Johnson C Smith University
- Student Housing near Central Piedmont Community College-Harris Campus
- Student Housing near Central Piedmont Community College-Harper Campus
- Student Housing near Central Piedmont Community College-Cato Campus
- Student Housing near University of North Carolina at Charlotte
- Student Housing near Central Piedmont Community College-Levine Campus
- Student Housing near Belmont Abbey College