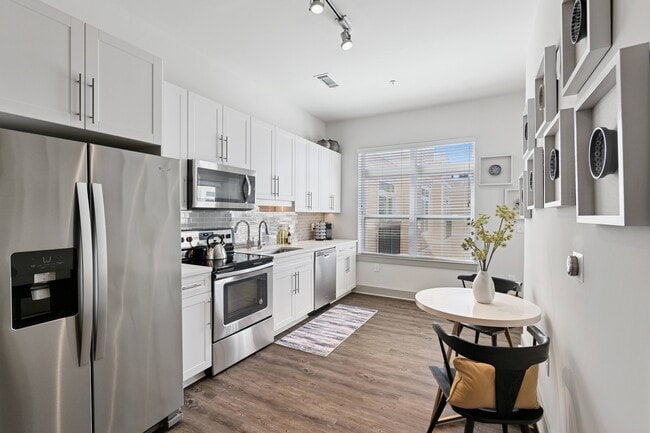
Lincoln at Dilworth
Studio - 2 Beds
$1,399 - $2,424


School
Commute Time (Distance)
Drive: 4 min (2.2 mi)
Drive: 6 min (2.3 mi)
Drive: 8 min (3.6 mi)
Central Piedmont C.C., Central
Drive: 7 min (4 mi)
Property Information
The fees below are based on community-supplied data and may exclude additional fees and utilities.
Property Fee Disclaimer Based on community-supplied data and independent market research. Subject to change without notice. May exclude fees for mandatory or optional services and usage-based utilities.
Walkability
Moderately walkable60 / 100
Transit
Some public transit40 / 100
Driveability
Exceptionally drivable100 / 100
Bikeability
Fairly bikeable40 / 100

Soundscore ™
Active74 / 100


Shoppers will appreciate 15108 Evergreen House Dr proximity to Freedom Drive Shopping Center, Creekside, and Kmart Plaza. Freedom Drive Shopping Center is 0.6 miles away, and Creekside is within a 12 minute walk.
With a TransitScore of 40, 15108 Evergreen House Dr has some public transit, including 8 transit stops within 28.6 miles. Transit options include Wesley Heights Citylynx and Bruns Ave Citylynx.
Recreational activities near 15108 Evergreen House Dr are plentiful. Discover 2 parks within 5 miles, including Discovery Place and Charlotte Nature Museum.
Living in Ashley Park provides easy access to Charlotte/Douglas International, located just 13 minutes from 15108 Evergreen House Dr. Another nearby airport is Concord-Padgett Regional, located 17.9 miles away.
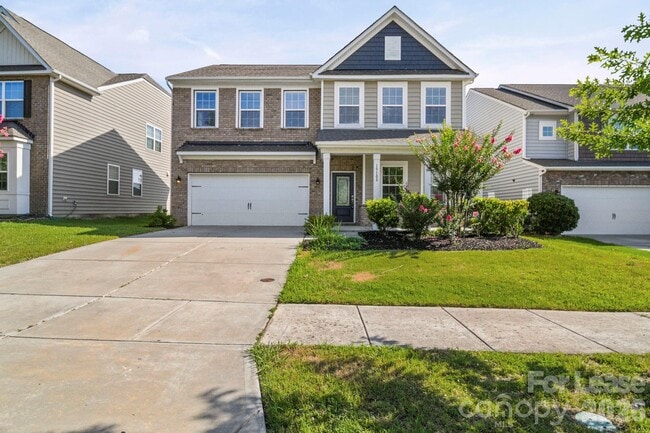
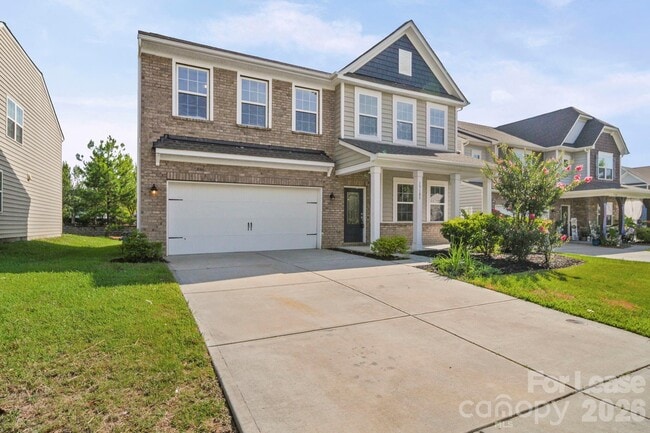
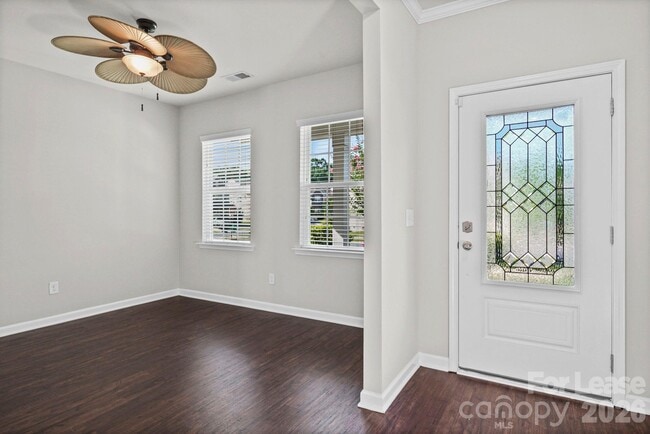
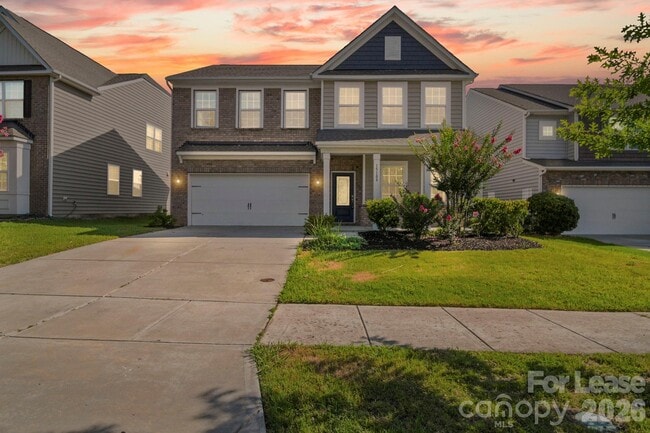
Discover the perfect blend of space,style,and convenience in this beautiful 5-bedroom,2.5-bath home located in the desirable Chateau subdivision in Charlotte's popular Steele Creek area. Just minutes from RiverGate Shopping Center,dining... ,entertainment,and major highways,this home offers everything you need for comfortable everyday living. Step inside to find an open-concept floor plan featuring durable luxury plank flooring throughout the main living areas. A welcoming flex space at the front of the home is perfect for a formal dining room,home office,or additional sitting area. The spacious great room is filled with natural light and centers around a cozy gas fireplace,creating the ideal gathering space for family and friends. The chef-inspired kitchen is sure to impress with rich cabinetry,quartz countertops,subway tile backsplash,stainless steel appliances,a gas range,oversized center island,pantry,and abundant cabinet space. The kitchen flows seamlessly into the breakfast area and great room,making entertaining effortless. Upstairs,the expansive primary suite offers a relaxing retreat with plenty of room for oversized furniture,a large walk-in closet,and an elegant en-suite bathroom featuring dual vanity sinks,a soaking tub,separate glass-enclosed shower,and private water closet. Four additional generously sized bedrooms provide flexibility for family,guests,or home office space. Enjoy outdoor living on the rear patio overlooking the spacious backyard—perfect for grilling,relaxing,or entertaining. The attached two-car garage provides additional storage and convenience. Residents of Chateau enjoy access to the community pool,making summer days even more enjoyable. With its fantastic Steele Creek location just minutes from RiverGate Shopping Center,Charlotte Premium Outlets,Lake Wylie,and I-485,this home offers easy access to shopping,dining,and commuting throughout the Charlotte area. Don't miss your opportunity to make this exceptional home your next address! Schedule your tour today! Pets Conditional. $300 Non Refundable Pet Fee,Per Pet. $35 Per Month Pet Admin Fee,Per Pet. $50 Per Month Resident Benefits Package Required. $75 Non Refundable Application Fee,Per Adult. Available For Immediate Occupancy! MLS ID CAR4402988
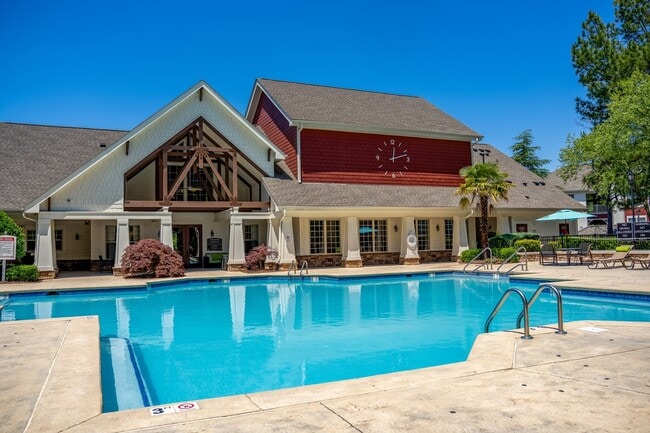
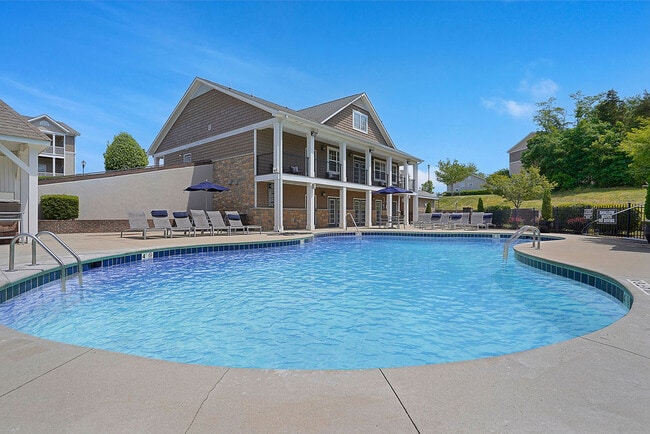
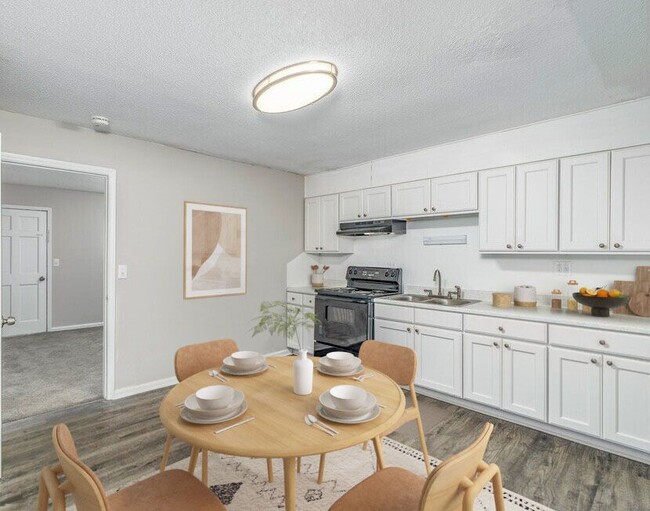
Discover the perfect blend of space,style,and convenience in this beautiful 5-bedroom,2.5-bath home located in the desirable Chateau subdivision in Charlotte's popular Steele Creek area. Just minutes from RiverGate Shopping Center,dining,entertainment,and major highways,this home offers everything you need for comfortable everyday living. Step inside to find an open-concept floor plan featuring durable luxury plank flooring throughout the main living areas. A welcoming flex space at the front of the home is perfect for a formal dining room,home office,or additional sitting area. The spacious great room is filled with natural light and centers around a cozy gas fireplace,creating the ideal gathering space for family and friends. The chef-inspired kitchen is sure to impress with rich cabinetry,quartz countertops,subway tile backsplash,stainless steel appliances,a gas range,oversized center island,pantry,and abundant cabinet space. The kitchen flows seamlessly into the breakfast area and great room,making entertaining effortless. Upstairs,the expansive primary suite offers a relaxing retreat with plenty of room for oversized furniture,a large walk-in closet,and an elegant en-suite bathroom featuring dual vanity sinks,a soaking tub,separate glass-enclosed shower,and private water closet. Four additional generously sized bedrooms provide flexibility for family,guests,or home office space. Enjoy outdoor living on the rear patio overlooking the spacious backyard—perfect for grilling,relaxing,or entertaining. The attached two-car garage provides additional storage and convenience. Residents of Chateau enjoy access to the community pool,making summer days even more enjoyable. With its fantastic Steele Creek location just minutes from RiverGate Shopping Center,Charlotte Premium Outlets,Lake Wylie,and I-485,this home offers easy access to shopping,dining,and commuting throughout the Charlotte area. Don't miss your opportunity to make this exceptional home your next address! Schedule your tour today! Pets Conditional. $300 Non Refundable Pet Fee,Per Pet. $35 Per Month Pet Admin Fee,Per Pet. $50 Per Month Resident Benefits Package Required. $75 Non Refundable Application Fee,Per Adult. Available For Immediate Occupancy! MLS ID CAR4402988
15108 Evergreen House Dr is located in Charlotte, NC in the 28273 zip code.
Copyright © 2026 Canopy Realtor® Association.
Within 50 Miles of 15108 Evergreen House Dr