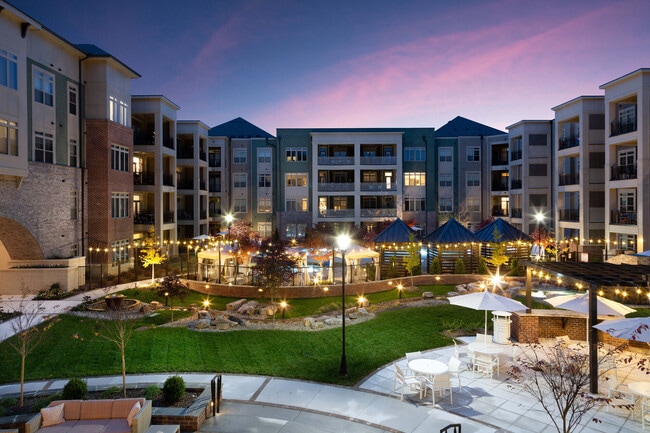
Providence Row
1 - 3 Beds
$1,522 - $3,619


School
Commute Time (Distance)
Drive: 17 min (8.6 mi)
Queens University of Charlotte
Drive: 26 min (12.8 mi)
Drive: 25 min (14.2 mi)
Drive: 23 min (14.3 mi)
Property Information
The fees below are based on community-supplied data and may exclude additional fees and utilities.
Property Fee Disclaimer Based on community-supplied data and independent market research. Subject to change without notice. May exclude fees for mandatory or optional services and usage-based utilities.
Walkability
Fairly walkable40 / 100
Driveability
Very drivable80 / 100
Bikeability
Fairly bikeable40 / 100

Soundscore ™
Active77 / 100

Shoppers will appreciate 12315 Chesley Dr proximity to Olde Lancaster Town Center, Capstone Commons, and Hunter's Crossing. Olde Lancaster Town Center is 1.1 miles away, and Capstone Commons is within a 21 minute walk.
Recreational activities near 12315 Chesley Dr are plentiful. Discover 3 parks within 4.1 miles, including Brixham Park, Stream Park, and Ballantyne's Backyard.
Living in Ballantyne provides easy access to Charlotte/Douglas International, located just 29 minutes from 12315 Chesley Dr. Another nearby airport is Concord-Padgett Regional, located 38.2 miles away.


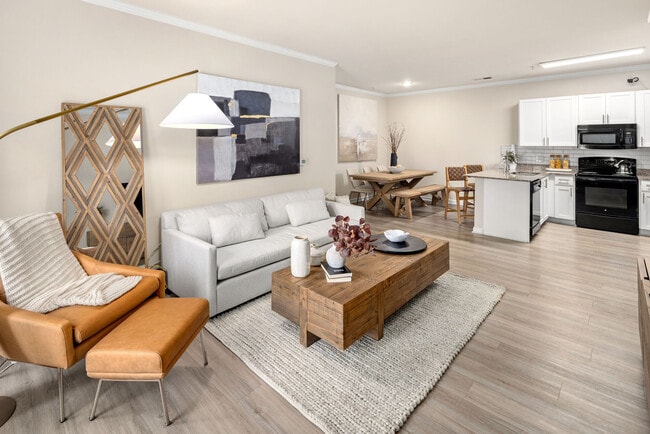
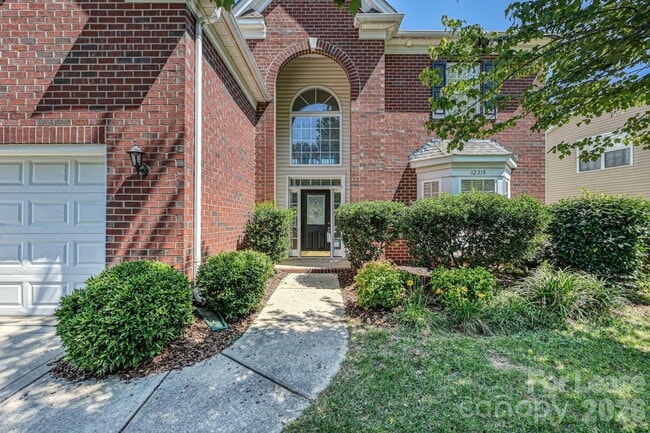
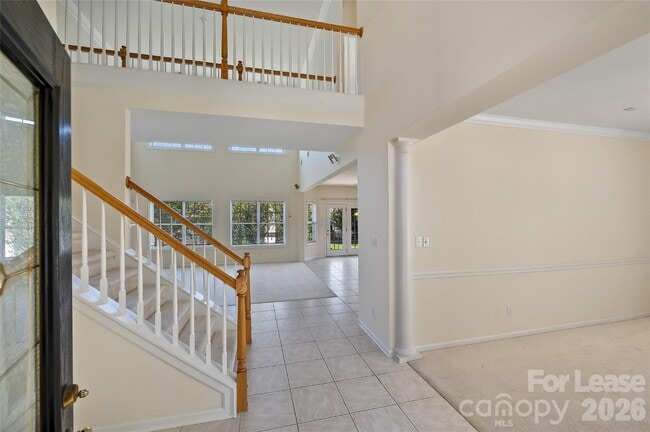
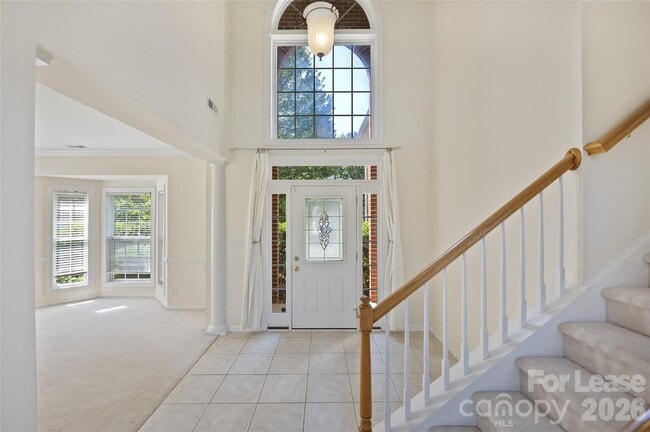
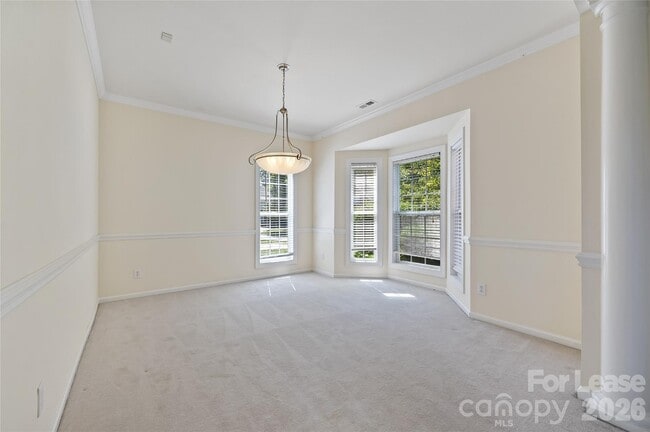
Welcome home to Providence Pointe,where soaring ceilings,abundant natural light,and a spacious,flexible floor plan create an inviting place to call home. Step inside to a dramatic two-story great room featuring oversized windows and a cozy fireplace... . The open-concept layout flows into the spacious kitchen and breakfast area,making the main level ideal for both everyday living and entertaining. The kitchen offers an abundance of cabinetry and counter space,a large center island with sink,stainless steel appliances,gas range,tile backsplash,and plenty of storage. French doors from the breakfast area lead directly to the backyard and patio. One of the home's standout features is a full bedroom and full bathroom on the first floor,providing excellent flexibility for guests,extended family,a private home office,or anyone who prefers main-level accommodations. Upstairs,you'll find the spacious primary suite,offering a private retreat with a large bedroom,impressive walk-in closet,and generous primary bathroom featuring a jetted soaking tub,separate shower,and dual-sink vanity. Additional bedrooms,and another full bath are also on the second floor. Outside,enjoy a large backyard and patio with plenty of room for relaxing,entertaining,or enjoying the outdoors. A two-car garage provides additional parking and storage. Located in the desirable Providence Pointe subdivision,this home offers the combination renters are looking for: an open and airy floor plan,generous living spaces,an upstairs primary suite,a first-floor guest bedroom and full bath,bonus room,large backyard,and plenty of room to spread out. No Smoking. Pets Conditional. $300 Non Refundable Pet Fee,Per Pet. $35 Per Month Pet Rent,Per Pet. $50 Per Month Resident Benefits Package Required. $75 Application Fee,Per Adult. Available For Immediate Occupancy! MLS ID CAR4427316
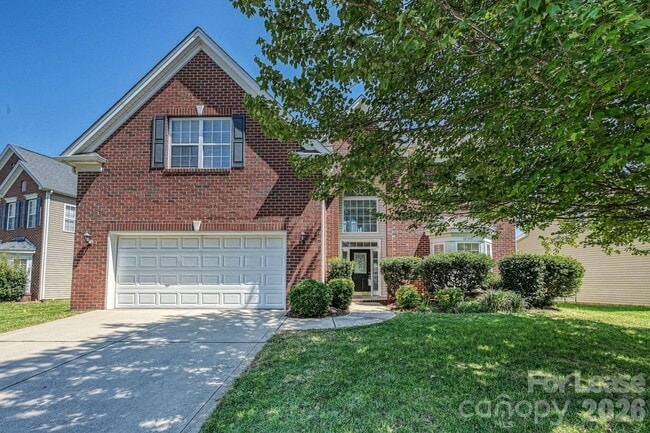
Welcome home to Providence Pointe,where soaring ceilings,abundant natural light,and a spacious,flexible floor plan create an inviting place to call home. Step inside to a dramatic two-story great room featuring oversized windows and a cozy fireplace. The open-concept layout flows into the spacious kitchen and breakfast area,making the main level ideal for both everyday living and entertaining. The kitchen offers an abundance of cabinetry and counter space,a large center island with sink,stainless steel appliances,gas range,tile backsplash,and plenty of storage. French doors from the breakfast area lead directly to the backyard and patio. One of the home's standout features is a full bedroom and full bathroom on the first floor,providing excellent flexibility for guests,extended family,a private home office,or anyone who prefers main-level accommodations. Upstairs,you'll find the spacious primary suite,offering a private retreat with a large bedroom,impressive walk-in closet,and generous primary bathroom featuring a jetted soaking tub,separate shower,and dual-sink vanity. Additional bedrooms,and another full bath are also on the second floor. Outside,enjoy a large backyard and patio with plenty of room for relaxing,entertaining,or enjoying the outdoors. A two-car garage provides additional parking and storage. Located in the desirable Providence Pointe subdivision,this home offers the combination renters are looking for: an open and airy floor plan,generous living spaces,an upstairs primary suite,a first-floor guest bedroom and full bath,bonus room,large backyard,and plenty of room to spread out. No Smoking. Pets Conditional. $300 Non Refundable Pet Fee,Per Pet. $35 Per Month Pet Rent,Per Pet. $50 Per Month Resident Benefits Package Required. $75 Application Fee,Per Adult. Available For Immediate Occupancy! MLS ID CAR4427316
12315 Chesley Dr is located in Charlotte, NC in the 28277 zip code.
Copyright © 2026 Canopy Realtor® Association.
Within 50 Miles of 12315 Chesley Dr