Uptown 550
Studio - 3 Beds
$1,516 - $4,612


School
Commute Time (Distance)
Drive: 19 min (9.8 mi)
Drive: 20 min (10.2 mi)
Queens University of Charlotte
Drive: 27 min (14.9 mi)
Property Information
The fees below are based on community-supplied data and may exclude additional fees and utilities.
No Pets Allowed
Property Fee Disclaimer Based on community-supplied data and independent market research. Subject to change without notice. May exclude fees for mandatory or optional services and usage-based utilities.
Walkability
Somewhat walkable20 / 100
Driveability
Exceptionally drivable90 / 100
Bikeability
Fairly bikeable40 / 100

Soundscore ™
Active77 / 100

Recreational activities near 11210 Broadbent Ct are plentiful. Discover 1 park within 4 miles, including McDowell Nature Center and Preserve.
Living in Steele Creek provides easy access to Charlotte/Douglas International, located just 22 minutes from 11210 Broadbent Ct. Another nearby airport is Concord-Padgett Regional, located 31.2 miles away.
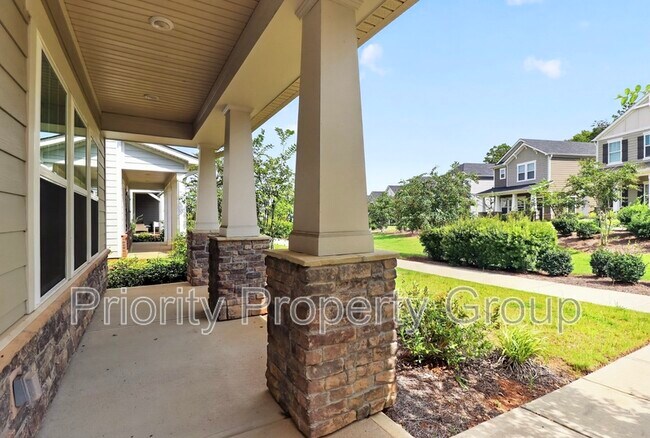
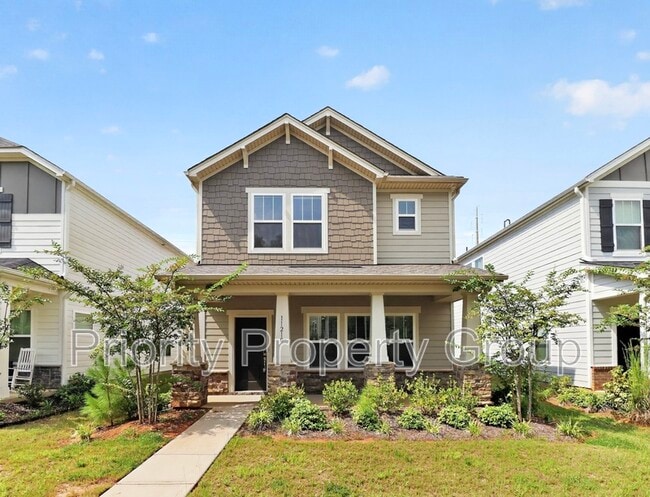
Welcome home to this beautiful, like-new two-story Craftsman offering 4 bedrooms and 2.5 bathrooms in a landscaped neighborhood with sidewalks throughout. A deep covered front porch with stone-based tapered columns sets the tone.
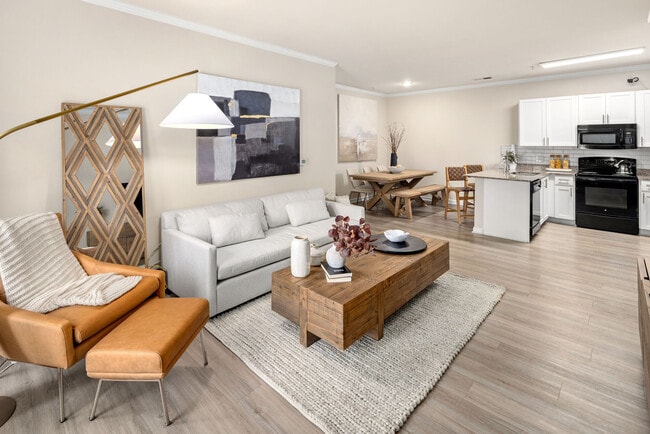
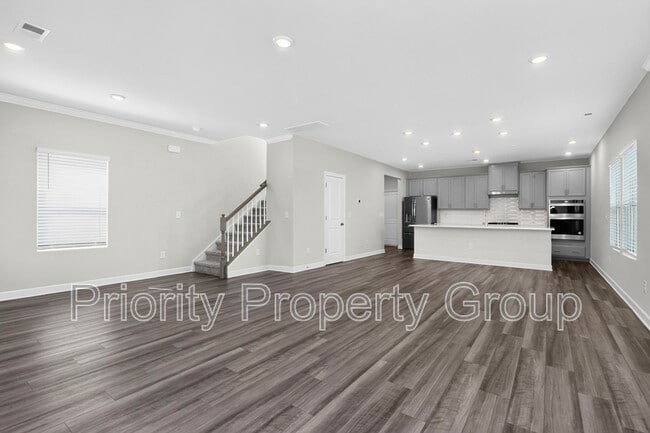
Step inside to a... bright, open-concept main level with wide-plank luxury vinyl flooring, recessed lighting, crown molding, and walls of windows. The living room is anchored by a floor-to-ceiling shiplap feature wall with a sleek linear fireplace. It's a natural gathering spot that flows into the dining area and kitchen.

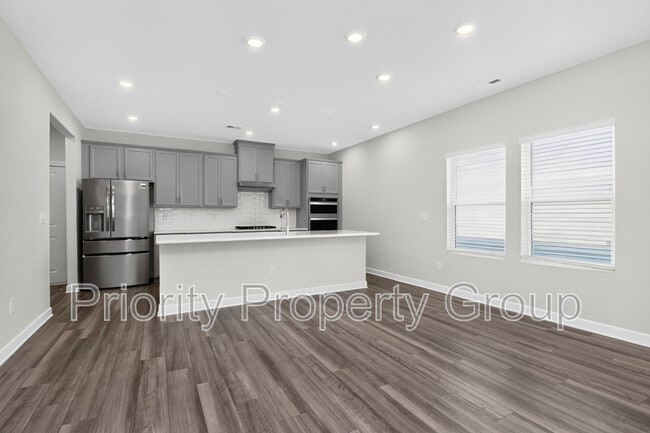
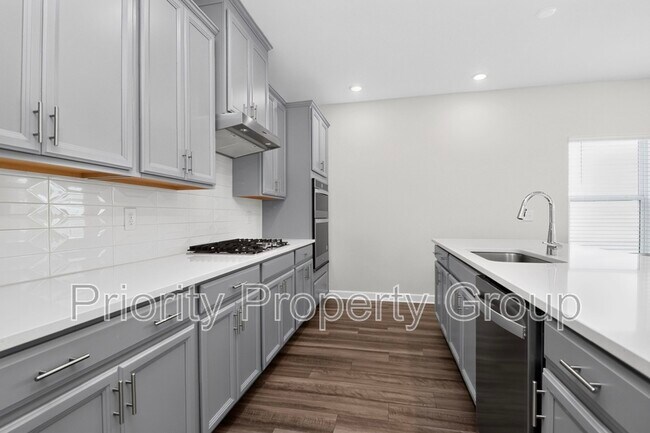
The kitchen is made for cooking and entertaining. A large center island with an undermount sink and plenty of seating space is topped with crisp white quartz-style countertops. Gray shaker-style cabinetry and a white dimensional tile backsplash complete the look. Stainless steel appliances include a gas cooktop with range hood, double wall ovens, a French-door refrigerator, and a dishwasher. A spacious walk-in pantry with wraparound shelving means you'll never run out of storage.
Off the kitchen, a built-in drop zone with a bench, cubbies, and coat hooks keeps daily clutter organized, and a powder room with a pedestal sink is conveniently tucked nearby for guests.
Upstairs, a carpeted landing leads to the bedrooms. The spacious primary suite features crown molding, a modern ceiling fan, and a pair of large windows. Its ensuite bath offers a long double vanity, tile flooring, and a tiled walk-in shower with a bench, built-in niches, a framed glass door, and a handheld showerhead. A generous walk-in closet with its own window completes the suite.
Three additional bedrooms provide flexibility for family, guests, or a home office, each with plush carpet, blinds, and good closet space. The full hall bath includes a double vanity and a tub/shower combo with a handheld sprayer.
The dedicated laundry room has tile flooring and overhead shelving, with a GE Profile washer and dryer in place. The rear two-car garage offers plenty of room for storage.
This move-in-ready home offers the perfect combination of style, comfort, and convenience. Don't miss your chance to make it yours. Schedule a showing today.
Tenants are responsible for all utilities. Pets are not allowed.
The application fee is $50. All occupants aged 18 and older must complete an application. We offer a security deposit alternative program to qualified applicants to help ease moving costs.
BEWARE OF SCAMS: We will never post our properties on Craigslist or Marketplace. All payments will be processed through our secure resident portal. Contact our office immediately if you have any concerns.
Welcome home to this beautiful, like-new two-story Craftsman offering 4 bedrooms and 2.5 bathrooms in a landscaped neighborhood with sidewalks throughout. A deep covered front porch with stone-based tapered columns sets the tone.
Step inside to a bright, open-concept main level with wide-plank luxury vinyl flooring, recessed lighting, crown molding, and walls of windows. The living room is anchored by a floor-to-ceiling shiplap feature wall with a sleek linear fireplace. It's a natural gathering spot that flows into the dining area and kitchen.
The kitchen is made for cooking and entertaining. A large center island with an undermount sink and plenty of seating space is topped with crisp white quartz-style countertops. Gray shaker-style cabinetry and a white dimensional tile backsplash complete the look. Stainless steel appliances include a gas cooktop with range hood, double wall ovens, a French-door refrigerator, and a dishwasher. A spacious walk-in pantry with wraparound shelving means you'll never run out of storage.
Off the kitchen, a built-in drop zone with a bench, cubbies, and coat hooks keeps daily clutter organized, and a powder room with a pedestal sink is conveniently tucked nearby for guests.
Upstairs, a carpeted landing leads to the bedrooms. The spacious primary suite features crown molding, a modern ceiling fan, and a pair of large windows. Its ensuite bath offers a long double vanity, tile flooring, and a tiled walk-in shower with a bench, built-in niches, a framed glass door, and a handheld showerhead. A generous walk-in closet with its own window completes the suite.
Three additional bedrooms provide flexibility for family, guests, or a home office, each with plush carpet, blinds, and good closet space. The full hall bath includes a double vanity and a tub/shower combo with a handheld sprayer.
The dedicated laundry room has tile flooring and overhead shelving, with a GE Profile washer and dryer in place. The rear two-car garage offers plenty of room for storage.
This move-in-ready home offers the perfect combination of style, comfort, and convenience. Don't miss your chance to make it yours. Schedule a showing today.
Tenants are responsible for all utilities. Pets are not allowed.
The application fee is $50. All occupants aged 18 and older must complete an application. We offer a security deposit alternative program to qualified applicants to help ease moving costs.
BEWARE OF SCAMS: We will never post our properties on Craigslist or Marketplace. All payments will be processed through our secure resident portal. Contact our office immediately if you have any concerns.
11210 Broadbent Ct is located in Charlotte, NC in the 28278 zip code.
Within 50 Miles of 11210 Broadbent Ct