
Abberly Alston Apartment Homes
1 - 3 Beds
$1,499 - $3,681


School
Commute Time (Distance)
Drive: 19 min (10.9 mi)
Drive: 18 min (12.9 mi)
Drive: 25 min (13.2 mi)
Property Information
The fees below are based on community-supplied data and may exclude additional fees and utilities.
Property Fee Disclaimer Based on community-supplied data and independent market research. Subject to change without notice. May exclude fees for mandatory or optional services and usage-based utilities.
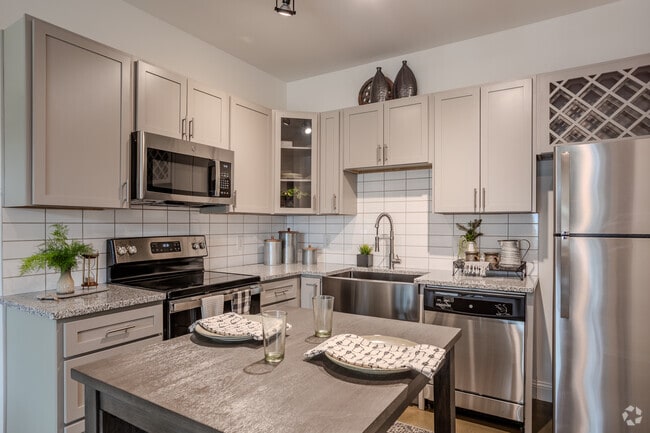
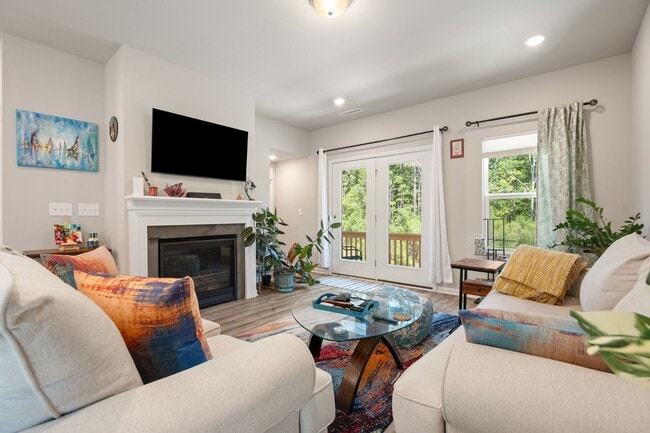
PM: Ariel Kanaby (ariel@acorn-) Available December 1st - this spacious 4-bedroom, 3.5-bath home in Cary, offers comfortable living across multiple levels. Spread across 3-floors, this home features ample natural lighting, storage, comfortable size spaces, and more. Entering the home, you have a full bedroom with an ensuite bathroom. Second level is your entertainment space, with an open kitchen, formal dining room, breakfast nook, and living room. Finally, head to the third floor where you'll find your remaining spare bedrooms and the primary bedroom featuring a large ensuite bathroom & walk-in closet. Location provides convenient access to neighborhood features, HWY-55, HWY-540, RTP, HWY-40 and more! This home is listed through Acorn + Oak Property Management. Application requires background & credit checks, 3x monthly rent in income, and clean rental history. Scheduling a tour is easy! Just follow these three simple steps: 1. Request Info: Click "Contact Us" and check your inbox for our follow-up email. 2. Tell Us About You: Click the link in that email to fill out our questionnaire. (Already did this in the last 30 days? You’re all set—skip to Step 3!) 3. Book Your Tour: Click "Schedule a Showing" to pick your preferred date and time. We offer both In-Person and Virtual options! Important Note: To ensure this property is the right fit, we require the questionnaire to be completed prior to your visit. Please note that if the questionnaire is not finished, or if the criteria provided do not align with the property requirements, the showing will be cancelled and you will receive a notification via email. If you are viewing this listing somewhere other than the Acorn + Oak website, head on over to acorn- to schedule your showing. Have questions? We’re here to help! For specific details about this unit, please email us at [ariel@acorn-]. We'll get back to you as quickly as we can!
Walkability
Somewhat walkable30 / 100
Driveability
Exceptionally drivable100 / 100
Bikeability
Somewhat bikeable30 / 100

Soundscore ™
Calm81 / 100


Shoppers will appreciate 622 Firebrick Dr proximity to Alston Town Center - Phase I and Parkside Town Commons. Alston Town Center - Phase I is 0.5 miles away, and Parkside Town Commons is within a 26 minute walk.
Living in Outlying North Cary/Morrisville provides easy access to Raleigh-Durham International, located just 14 minutes from 622 Firebrick Dr.
PM: Ariel Kanaby (ariel@acorn-)
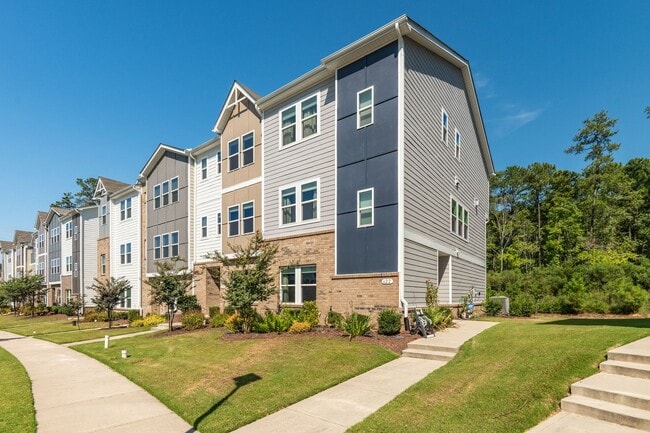
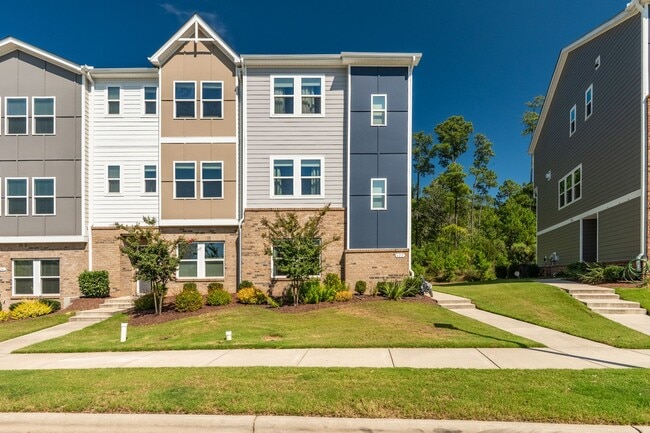
Available December 1st - this spacious 4-bedroom, 3.5-bath home in Cary, offers comfortable living across multiple levels.
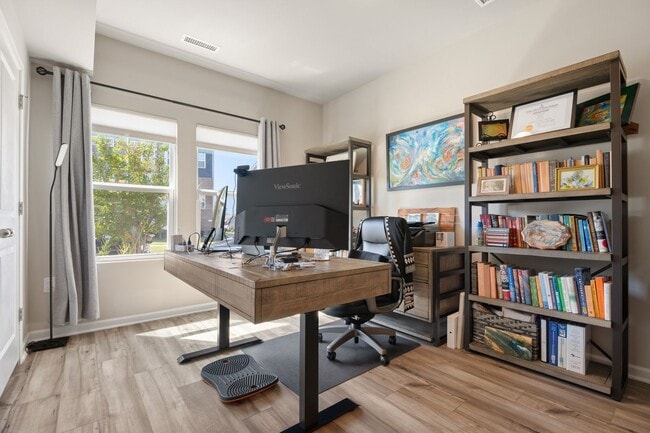
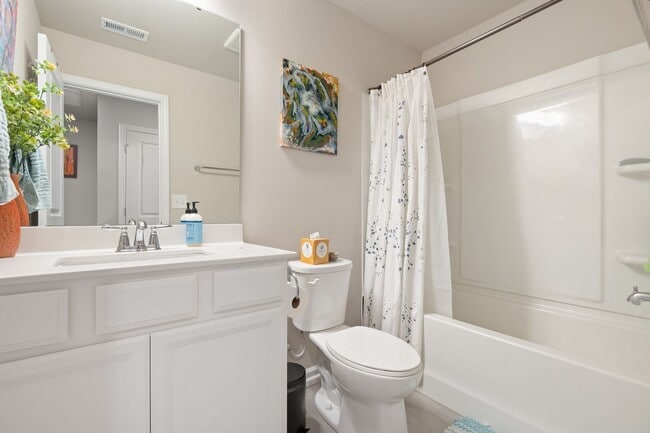
Spread across 3-floors, this home features ample natural lighting, storage, comfortable size... spaces, and more. Entering the home, you have a full bedroom with an ensuite bathroom. Second level is your entertainment space, with an open kitchen, formal dining room, breakfast nook, and living room. Finally, head to the third floor where you'll find your remaining spare bedrooms and the primary bedroom featuring a large ensuite bathroom & walk-in closet.
Location provides convenient access to neighborhood features, HWY-55, HWY-540, RTP, HWY-40 and more!
This home is listed through Acorn + Oak Property Management. Application requires background & credit checks, 3x monthly rent in income, and clean rental history.
Scheduling a tour is easy! Just follow these three simple steps:
1. Request Info: Click "Contact Us" and check your inbox for our follow-up email.
2. Tell Us About You: Click the link in that email to fill out our questionnaire. (Already did this in the last 30 days? You’re all set—skip to Step 3!)
3. Book Your Tour: Click "Schedule a Showing" to pick your preferred date and time. We offer both In-Person and Virtual options!
Important Note: To ensure this property is the right fit, we require the questionnaire to be completed prior to your visit. Please note that if the questionnaire is not finished, or if the criteria provided do not align with the property requirements, the showing will be cancelled and you will receive a notification via email.
If you are viewing this listing somewhere other than the Acorn + Oak website, head on over to acorn- to schedule your showing.
Have questions? We’re here to help! For specific details about this unit, please email us at [ariel@acorn-]. We'll get back to you as quickly as we can!
PM: Ariel Kanaby (ariel@acorn-)
Available December 1st - this spacious 4-bedroom, 3.5-bath home in Cary, offers comfortable living across multiple levels.
Spread across 3-floors, this home features ample natural lighting, storage, comfortable size spaces, and more. Entering the home, you have a full bedroom with an ensuite bathroom. Second level is your entertainment space, with an open kitchen, formal dining room, breakfast nook, and living room. Finally, head to the third floor where you'll find your remaining spare bedrooms and the primary bedroom featuring a large ensuite bathroom & walk-in closet.
Location provides convenient access to neighborhood features, HWY-55, HWY-540, RTP, HWY-40 and more!
This home is listed through Acorn + Oak Property Management. Application requires background & credit checks, 3x monthly rent in income, and clean rental history.
Scheduling a tour is easy! Just follow these three simple steps:
1. Request Info: Click "Contact Us" and check your inbox for our follow-up email.
2. Tell Us About You: Click the link in that email to fill out our questionnaire. (Already did this in the last 30 days? You’re all set—skip to Step 3!)
3. Book Your Tour: Click "Schedule a Showing" to pick your preferred date and time. We offer both In-Person and Virtual options!
Important Note: To ensure this property is the right fit, we require the questionnaire to be completed prior to your visit. Please note that if the questionnaire is not finished, or if the criteria provided do not align with the property requirements, the showing will be cancelled and you will receive a notification via email.
If you are viewing this listing somewhere other than the Acorn + Oak website, head on over to acorn- to schedule your showing.
Have questions? We’re here to help! For specific details about this unit, please email us at [ariel@acorn-]. We'll get back to you as quickly as we can!
622 Firebrick Dr is located in Cary, NC in the 27519 zip code.
Within 50 Miles of 622 Firebrick Dr