Abberly Alston Apartment Homes
1 - 3 Beds
$1,545 - $3,895


School
Commute Time (Distance)
Drive: 22 min (12.2 mi)
Drive: 22 min (12.5 mi)
Drive: 25 min (13.3 mi)
Property Information
The fees below are based on community-supplied data and may exclude additional fees and utilities.
Property Fee Disclaimer Based on community-supplied data and independent market research. Subject to change without notice. May exclude fees for mandatory or optional services and usage-based utilities.
Walkability
Fairly walkable50 / 100
Driveability
Exceptionally drivable90 / 100
Bikeability
Moderately bikeable60 / 100

Soundscore ™
Active77 / 100


Shoppers will appreciate 1454 Glenwater Dr proximity to Cary Park Town Center, Amberly Place, and Village Square at Amberly. Cary Park Town Center is 0.3 miles away, and Amberly Place is within an 11 minute walk.
Living in Outlying North Cary/Morrisville provides easy access to Raleigh-Durham International, located just 17 minutes from 1454 Glenwater Dr.
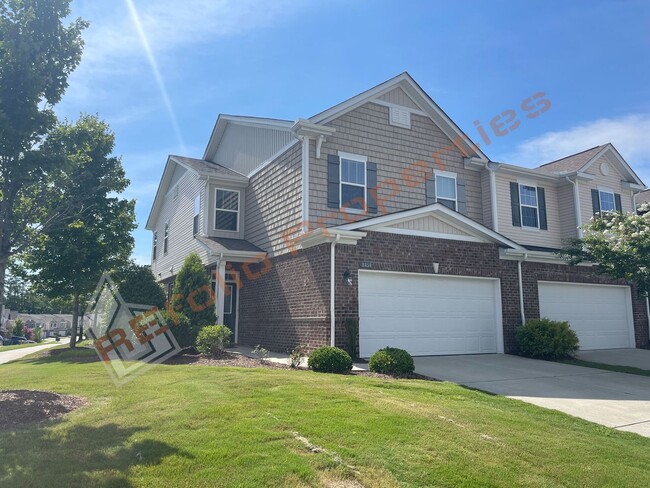
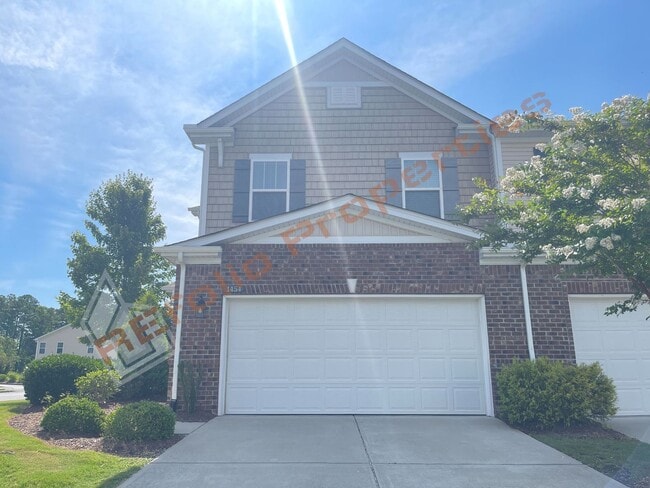
Don't miss this lovely former model end-unit townhome in Glencroft, Cary! This 4 Bedroom, 3 Bath home offers a spacious and functional layout with a guest suite on the first floor — Available October 7!
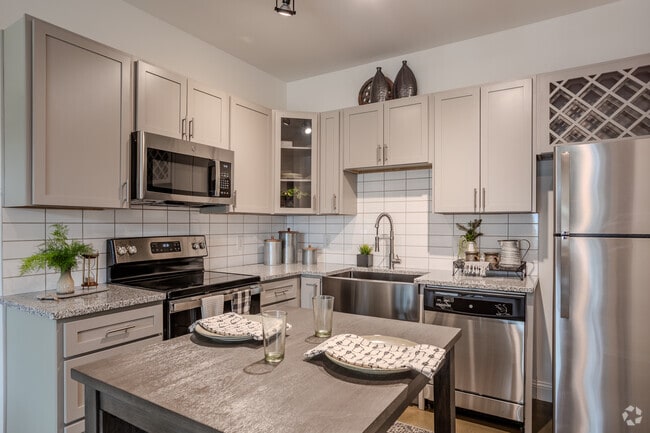
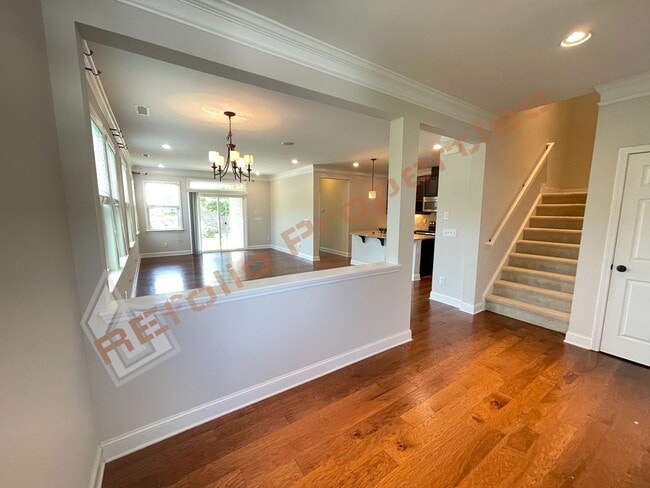
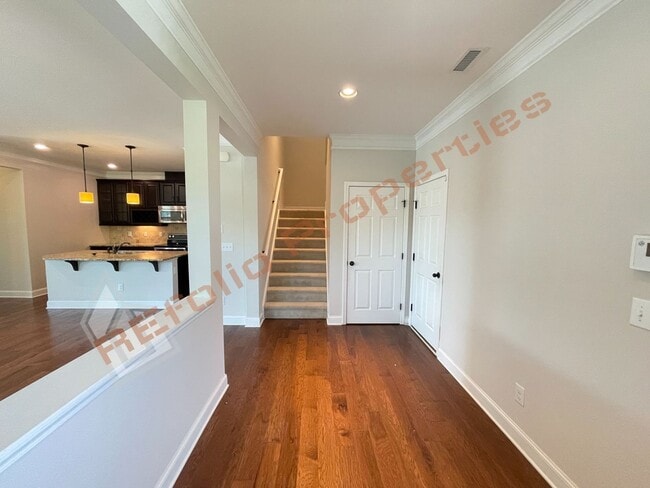
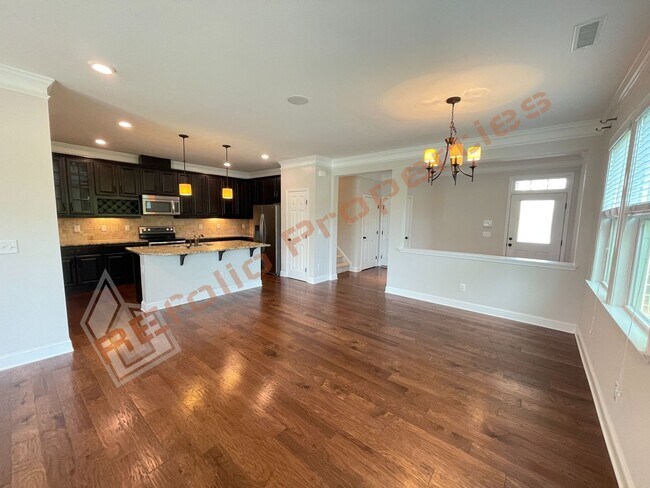
The main level features LVP flooring and a... spacious kitchen with ample cabinetry, stainless steel appliances, tile backsplash, granite countertops, and a center island with an overhang — perfect for casual dining and gathering! The dining area flows into the spacious family room, which leads directly to the back sliding door. Step outside onto the patio and backyard to enjoy the fresh air and sunshine — perfect for relaxation!
The first floor also includes a guest suite with a full bathroom.
Upstairs features a spacious primary suite with trey ceilings, a walk-in closet with a custom closet system, and a beautiful tile bathroom with a glass-enclosed shower, garden tub, and double vanity. Two additional bedrooms, a full hall bathroom, and a laundry room with washer & dryer complete the second floor.
Enjoy the convenience of a community playground and an unbeatable Cary location just minutes from shopping, Hwy 55, I-540, I-40, RDU, RTP, and more. This former model end-unit townhome offers space, style, and an excellent location — must see!
*Interested in this home? Please contact us to schedule an in-person or virtual tour. We’re happy to assist you.
*AI staging is used to showcase furniture placement and design ideas. Please refer to non-staged photos for the actual floor plan and layout.
*Please visit our website for additional availability and online application details:
*Optional Resident Benefits Package: For $50/month, enjoy an all-in-one package including air filter delivery, pest control, credit building, identity protection, rewards, and more—services designed to enhance and protect your living experience.
*Please verify school assignments and community amenities independently.
*We do not accept Section 8 Housing Vouchers.
*Application fee is $63 per occupant (18 years and older), non-refundable.
*We accept multiple applications and will remove the listing once a lease is executed. Please contact us for application or availability updates.
*Feel free to reach out with any questions—we’re here to help.*
Property Details and Fee Disclosure:
Pet Policy: Cats allowed; dogs allowed; maximum pet size small.
Community Amenities: Playground.
Appliances: Washer, Dryer, Microwave, Range / Oven, Refrigerator, Dishwasher.
Heating: Forced Air.
Cooling: Central.
Laundry: In Unit.
Parking: garage Lot, 2 spaces.
One-Time Fees:
- Security Deposit: $2,450 (mandatory, one-time at move-in, refundable) - Refundable security deposit due at move-in
- Application Fee: $63 (mandatory, due before move-in, non-refundable, per item/applicant/pet as applicable) - Non-refundable application fee per applicant
Disclaimer:
---
By submitting this form, you authorize the property manager and AIgentProp to contact you via SMS, phone, or email about rental-related matters.
Listing ID: 416dc77b-3feb-4e63-8a77-05b723689619
Don't miss this lovely former model end-unit townhome in Glencroft, Cary! This 4 Bedroom, 3 Bath home offers a spacious and functional layout with a guest suite on the first floor — Available October 7!
The main level features LVP flooring and a spacious kitchen with ample cabinetry, stainless steel appliances, tile backsplash, granite countertops, and a center island with an overhang — perfect for casual dining and gathering! The dining area flows into the spacious family room, which leads directly to the back sliding door. Step outside onto the patio and backyard to enjoy the fresh air and sunshine — perfect for relaxation!
The first floor also includes a guest suite with a full bathroom.
Upstairs features a spacious primary suite with trey ceilings, a walk-in closet with a custom closet system, and a beautiful tile bathroom with a glass-enclosed shower, garden tub, and double vanity. Two additional bedrooms, a full hall bathroom, and a laundry room with washer & dryer complete the second floor.
Enjoy the convenience of a community playground and an unbeatable Cary location just minutes from shopping, Hwy 55, I-540, I-40, RDU, RTP, and more. This former model end-unit townhome offers space, style, and an excellent location — must see!
*Interested in this home? Please contact us to schedule an in-person or virtual tour. We’re happy to assist you.
*AI staging is used to showcase furniture placement and design ideas. Please refer to non-staged photos for the actual floor plan and layout.
*Please visit our website for additional availability and online application details:
*Optional Resident Benefits Package: For $50/month, enjoy an all-in-one package including air filter delivery, pest control, credit building, identity protection, rewards, and more—services designed to enhance and protect your living experience.
*Please verify school assignments and community amenities independently.
*We do not accept Section 8 Housing Vouchers.
*Application fee is $63 per occupant (18 years and older), non-refundable.
*We accept multiple applications and will remove the listing once a lease is executed. Please contact us for application or availability updates.
*Feel free to reach out with any questions—we’re here to help.*
Property Details and Fee Disclosure:
Pet Policy: Cats allowed; dogs allowed; maximum pet size small.
Community Amenities: Playground.
Appliances: Washer, Dryer, Microwave, Range / Oven, Refrigerator, Dishwasher.
Heating: Forced Air.
Cooling: Central.
Laundry: In Unit.
Parking: garage Lot, 2 spaces.
One-Time Fees:
- Security Deposit: $2,450 (mandatory, one-time at move-in, refundable) - Refundable security deposit due at move-in
- Application Fee: $63 (mandatory, due before move-in, non-refundable, per item/applicant/pet as applicable) - Non-refundable application fee per applicant
Disclaimer:
---
By submitting this form, you authorize the property manager and AIgentProp to contact you via SMS, phone, or email about rental-related matters.
Listing ID: 416dc77b-3feb-4e63-8a77-05b723689619
1454 Glenwater Dr is located in Cary, NC in the 27519 zip code.
Within 50 Miles of 1454 Glenwater Dr

12 Month Lease