Milo NC
1 - 3 Beds
$1,367 - $3,064



School
Commute Time (Distance)
Drive: 10 min (4.9 mi)
Drive: 14 min (8 mi)
Drive: 13 min (8.3 mi)
Drive: 16 min (9.2 mi)
Property Information
The fees below are based on community-supplied data and may exclude additional fees and utilities.
Property Fee Disclaimer Based on community-supplied data and independent market research. Subject to change without notice. May exclude fees for mandatory or optional services and usage-based utilities.
Walkability
Fairly walkable50 / 100
Transit
Minimal public transit10 / 100
Driveability
Very drivable80 / 100
Bikeability
Fairly bikeable50 / 100

Soundscore ™
Active78 / 100


Shoppers will appreciate 105 Cameron Ct proximity to Saltbox Village, Kildaire Plaza, and Shoppes of Kildaire. Saltbox Village is 0.4 miles away, and Kildaire Plaza is within a 9 minute walk.
Recreational activities near 105 Cameron Ct are plentiful. Discover 1 park within 3.2 miles, including Stevens Nature Center at Hemlock Bluffs.
Living in Outlying North Cary/Morrisville provides easy access to Raleigh-Durham International, located just 22 minutes from 105 Cameron Ct.
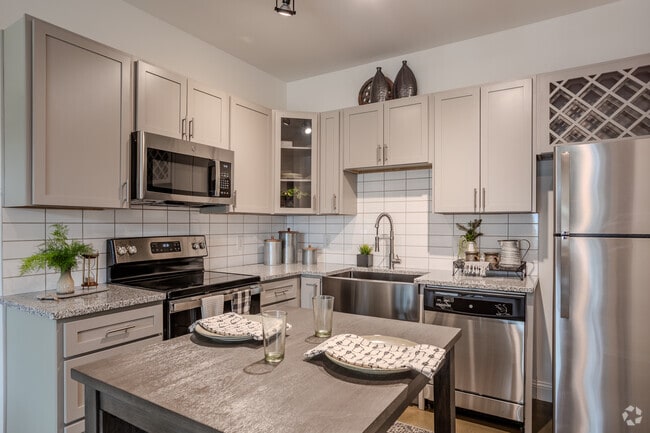
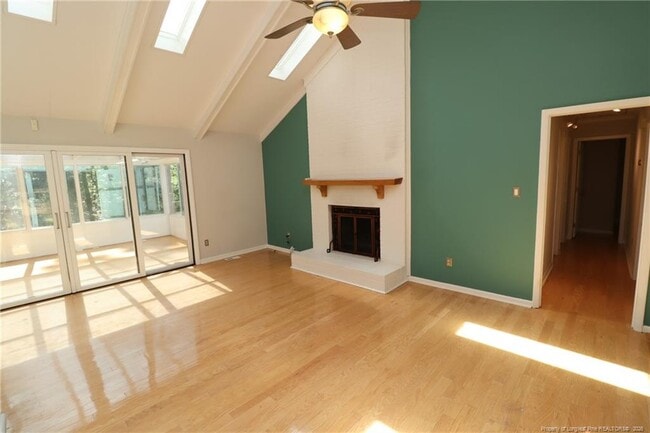
A welcoming Cary home awaits in the established Kildaire Farms community. From 105 Cameron Court, you’ll be close to the Kildaire Farm Greenway, Downtown Cary Park, and Cary Regional Library, with easy access to Cary Parkway and I-40. A private... driveway and rocking-chair covered front porch welcome you inside to an open floor plan filled with natural light. The spacious family room features luxury plank flooring, vaulted ceiling, multiple skylights, exposed painted beams, picture window, and a decorative brick fireplace. The family room flows into the dining area with custom chandelier and sliding glass doors leading to the expansive sunroom. A breakfast nook with shelving and cabinet space sits adjacent to the kitchen, which offers glass-door upper cabinetry, white shaker lower cabinetry, granite countertops, custom diamond tile backsplash, under-cabinet lighting, and sleek appliances. The laundry center includes multiple shelves and a washer and dryer included for resident use. All three bedrooms are located on the opposite side of the home, including a spacious primary suite with crown molding, picture window, direct deck access, walk-in closet with custom shelving and cabinetry, and en suite bathroom with granite-topped vanity and shower/tub. The secondary bedrooms offer ceiling fans and ample closet space. Before concluding your tour, take in the expansive sunroom with natural light and ceiling fans, offering room for dining, morning coffee, or entertaining. Sliding doors lead to the double deck and backyard, which overlook a wooded buffer for added privacy.
A welcoming Cary home awaits in the established Kildaire Farms community. From 105 Cameron Court, you’ll be close to the Kildaire Farm Greenway, Downtown Cary Park, and Cary Regional Library, with easy access to Cary Parkway and I-40. A private driveway and rocking-chair covered front porch welcome you inside to an open floor plan filled with natural light. The spacious family room features luxury plank flooring, vaulted ceiling, multiple skylights, exposed painted beams, picture window, and a decorative brick fireplace. The family room flows into the dining area with custom chandelier and sliding glass doors leading to the expansive sunroom. A breakfast nook with shelving and cabinet space sits adjacent to the kitchen, which offers glass-door upper cabinetry, white shaker lower cabinetry, granite countertops, custom diamond tile backsplash, under-cabinet lighting, and sleek appliances. The laundry center includes multiple shelves and a washer and dryer included for resident use. All three bedrooms are located on the opposite side of the home, including a spacious primary suite with crown molding, picture window, direct deck access, walk-in closet with custom shelving and cabinetry, and en suite bathroom with granite-topped vanity and shower/tub. The secondary bedrooms offer ceiling fans and ample closet space. Before concluding your tour, take in the expansive sunroom with natural light and ceiling fans, offering room for dining, morning coffee, or entertaining. Sliding doors lead to the double deck and backyard, which overlook a wooded buffer for added privacy.
105 Cameron Ct is located in Cary, NC in the 27511 zip code.

Copyright 2026 Longleaf Pine REALTORS®. All rights reserved. Information is deemed reliable but not guaranteed.
Within 50 Miles of 105 Cameron Ct