Cambridge Park Apartments
1 - 3 Beds
$1,200 - $1,980


School
Commute Time (Distance)
Drive: 19 min (12.6 mi)
Drive: 23 min (14.7 mi)
Property Information
The fees below are based on community-supplied data and may exclude additional fees and utilities.
Property Fee Disclaimer Based on community-supplied data and independent market research. Subject to change without notice. May exclude fees for mandatory or optional services and usage-based utilities.
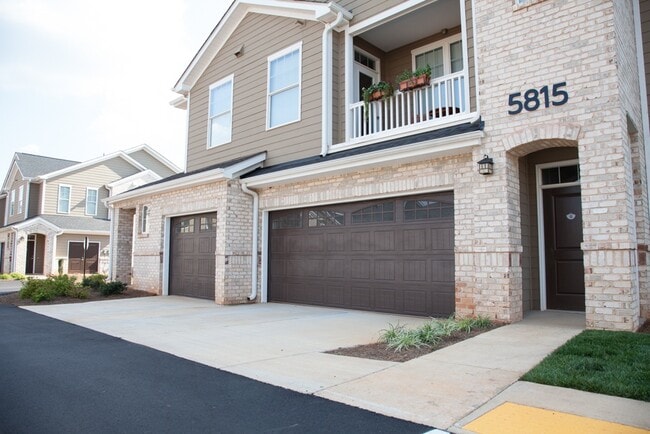
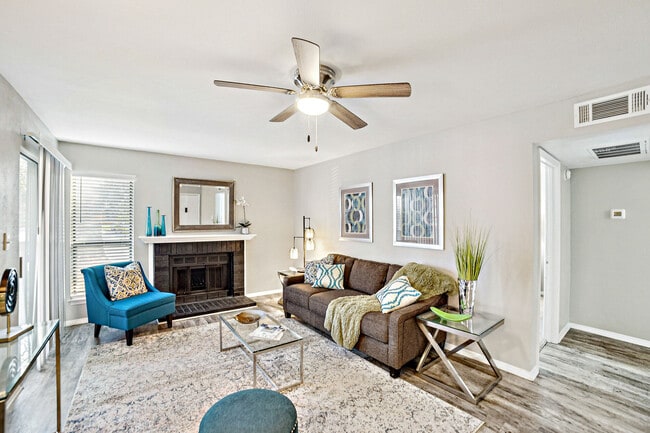
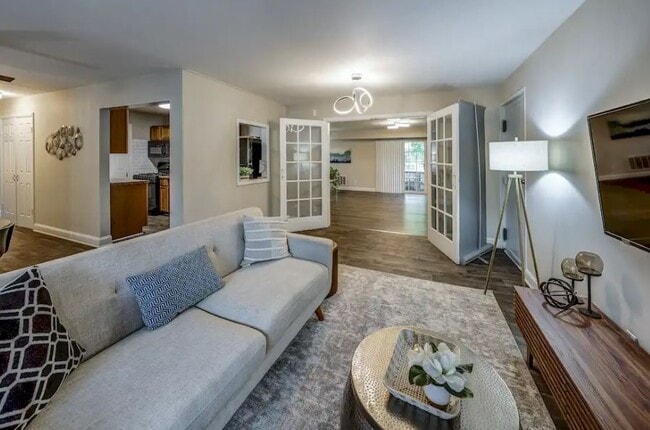
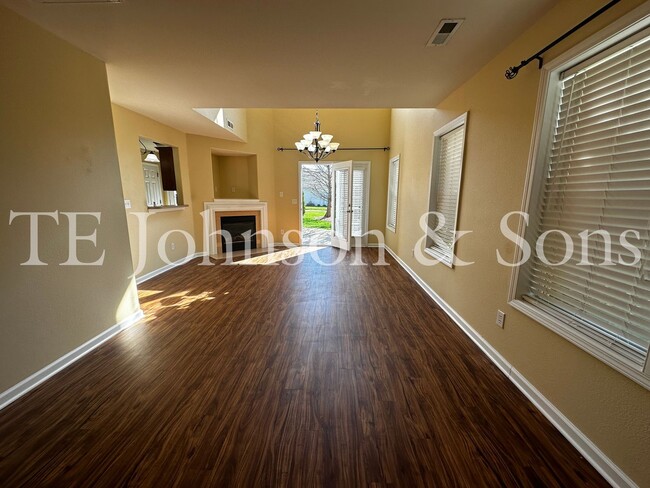
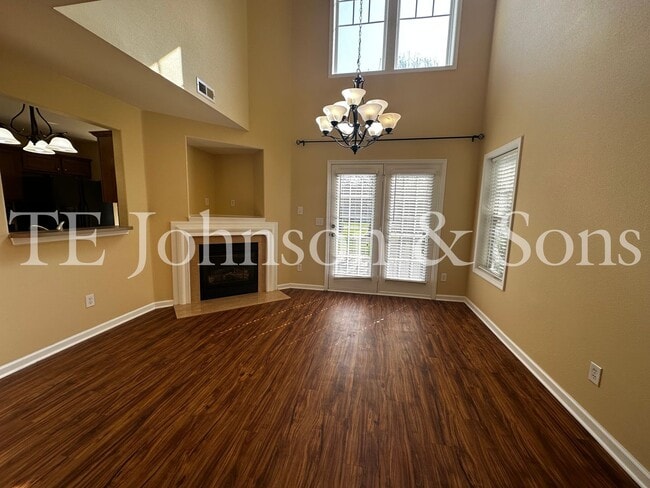
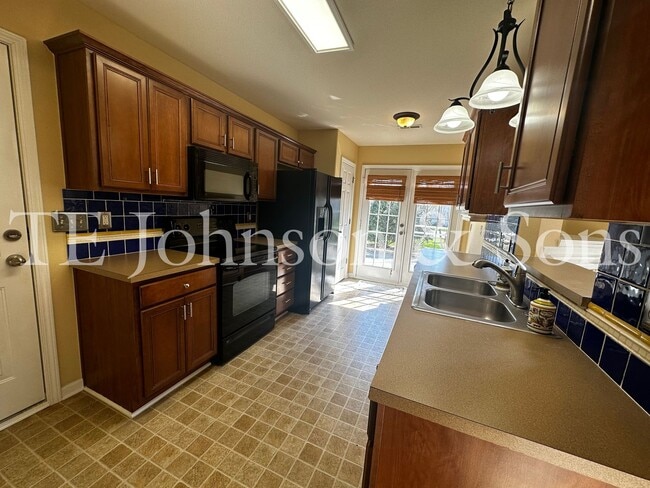
Welcome home to this beautifully designed 3 bedroom, 2 bathroom home located in the desirable Advance area! Offering a spacious layout with thoughtful features throughout, this home is perfect for comfortable everyday living. Step into the inviting living room featuring soaring high ceilings, a cozy gas fireplace, and plenty of natural light. The kitchen is equipped with a stove, refrigerator, microwave, dishwasher, attractive tile backsplash, and ample cabinet space, making meal preparation a breeze. The primary bedroom is conveniently located on the main level and features a charming bay window, a spacious walk-in closet, and easy access to the full bathroom. Upstairs, you'll find two additional bedrooms with cozy carpeting, while the main level and bathrooms feature durable vinyl flooring for easy maintenance. Enjoy the convenience of being just minutes from shopping, dining, parks, and major roadways while still enjoying the peaceful atmosphere of Advance. Disclosure: Some images in this listing have been virtually staged using AI technology to illustrate the potential layout and use of the space. Furniture, décor, and other items shown are not included with the property. Pets are allowed with a fee; breed and size restrictions do apply. Pet Screening provided by Pet Fee: $300 per pet Monthly Pet Rent: $15 per pet Before applying, please review our Application Qualifying Criteria on our website under the Qualifications tab. Security deposits are determined by screening results and may be standard or conditional (up to two times the monthly rent). Screening includes a review of credit history, including past due and collection accounts. Please contact the leasing agent if you have any questions regarding our qualification requirements. Our office hours are 8:30 AM to 5:00 PM, Monday through Friday. We will be glad to answer any questions you may have or make arrangements for you to view the home. T. E. Johnson & Sons Property Management Beware of Scams: We will never ask you to wire money.
Walkability
Somewhat walkable30 / 100
Driveability
Exceptionally drivable100 / 100
Bikeability
Fairly bikeable40 / 100

Soundscore ™
Active77 / 100

Shoppers will appreciate Spacious 3 Bedroom Home with Primary Suite on Main, Gas Fireplace & Patio in Advance! proximity to Kinderton Place, Tanglewood Crossing, and The Bermuda Quay Shopping Center. Kinderton Place is 0.3 miles away, and Tanglewood Crossing is within a 16 minute walk.
Recreational activities near Spacious 3 Bedroom Home with Primary Suite on Main, Gas Fireplace & Patio in Advance! are plentiful. Discover 1 park within 3.8 miles, including Tanglewood Park Arboretum & Rose Garden.
Living in Davie provides easy access to Piedmont Triad International, located just 47 minutes from Spacious 3 Bedroom Home with Primary Suite on Main, Gas Fireplace & Patio in Advance!.
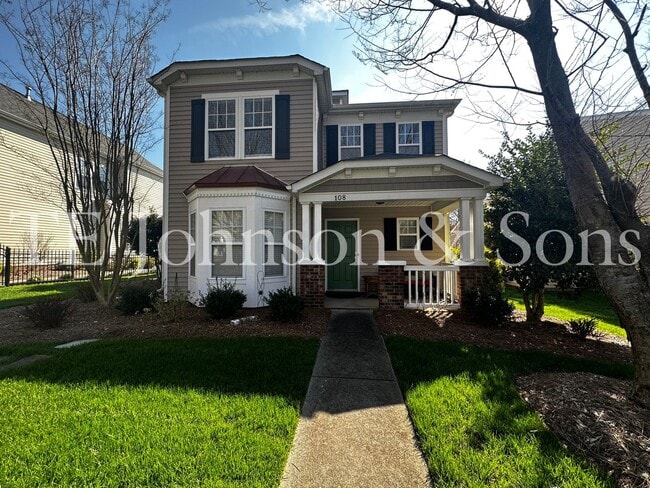
Welcome home to this beautifully designed 3 bedroom, 2 bathroom home located in the desirable Advance area! Offering a spacious layout with thoughtful features throughout, this home is perfect for comfortable everyday living.
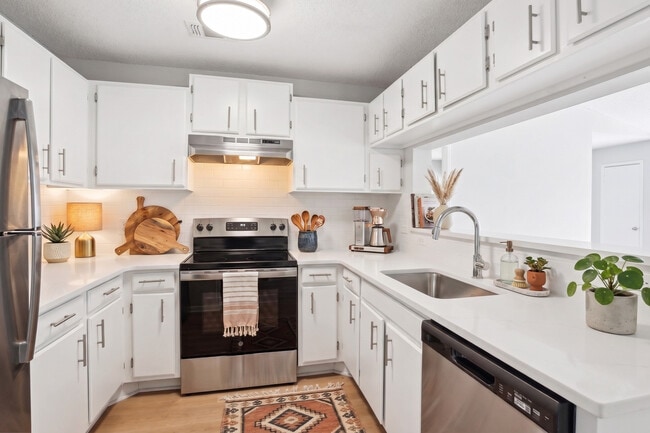
Step into the inviting... living room featuring soaring high ceilings, a cozy gas fireplace, and plenty of natural light. The kitchen is equipped with a stove, refrigerator, microwave, dishwasher, attractive tile backsplash, and ample cabinet space, making meal preparation a breeze.
The primary bedroom is conveniently located on the main level and features a charming bay window, a spacious walk-in closet, and easy access to the full bathroom. Upstairs, you'll find two additional bedrooms with cozy carpeting, while the main level and bathrooms feature durable vinyl flooring for easy maintenance.
Enjoy the convenience of being just minutes from shopping, dining, parks, and major roadways while still enjoying the peaceful atmosphere of Advance.
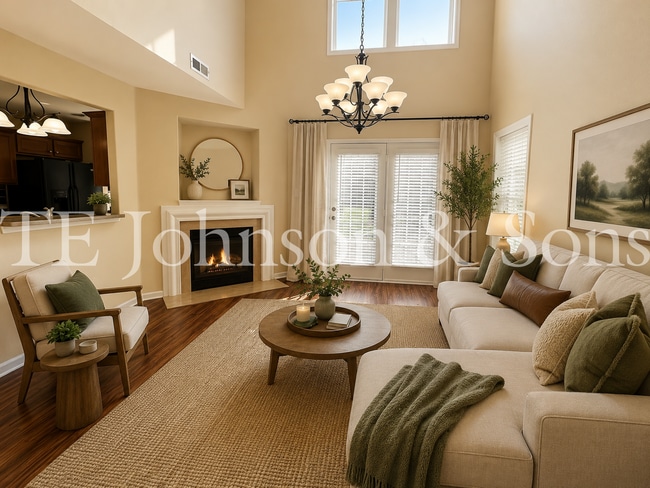
Disclosure: Some images in this listing have been virtually staged using AI technology to illustrate the potential layout and use of the space. Furniture, décor, and other items shown are not included with the property.
Pets are allowed with a fee; breed and size restrictions do apply.
Pet Screening provided by
Pet Fee: $300 per pet Monthly Pet Rent: $15 per pet
Before applying, please review our Application Qualifying Criteria on our website under the Qualifications tab. Security deposits are determined by screening results and may be standard or conditional (up to two times the monthly rent). Screening includes a review of credit history, including past due and collection accounts. Please contact the leasing agent if you have any questions regarding our qualification requirements.
Our office hours are 8:30 AM to 5:00 PM, Monday through Friday. We will be glad to answer any questions you may have or make arrangements for you to view the home.
T. E. Johnson & Sons Property Management
Beware of Scams: We will never ask you to wire money.
Welcome home to this beautifully designed 3 bedroom, 2 bathroom home located in the desirable Advance area! Offering a spacious layout with thoughtful features throughout, this home is perfect for comfortable everyday living.
Step into the inviting living room featuring soaring high ceilings, a cozy gas fireplace, and plenty of natural light. The kitchen is equipped with a stove, refrigerator, microwave, dishwasher, attractive tile backsplash, and ample cabinet space, making meal preparation a breeze.
The primary bedroom is conveniently located on the main level and features a charming bay window, a spacious walk-in closet, and easy access to the full bathroom. Upstairs, you'll find two additional bedrooms with cozy carpeting, while the main level and bathrooms feature durable vinyl flooring for easy maintenance.
Enjoy the convenience of being just minutes from shopping, dining, parks, and major roadways while still enjoying the peaceful atmosphere of Advance.
Disclosure: Some images in this listing have been virtually staged using AI technology to illustrate the potential layout and use of the space. Furniture, décor, and other items shown are not included with the property.
Pets are allowed with a fee; breed and size restrictions do apply.
Pet Screening provided by
Pet Fee: $300 per pet Monthly Pet Rent: $15 per pet
Before applying, please review our Application Qualifying Criteria on our website under the Qualifications tab. Security deposits are determined by screening results and may be standard or conditional (up to two times the monthly rent). Screening includes a review of credit history, including past due and collection accounts. Please contact the leasing agent if you have any questions regarding our qualification requirements.
Our office hours are 8:30 AM to 5:00 PM, Monday through Friday. We will be glad to answer any questions you may have or make arrangements for you to view the home.
T. E. Johnson & Sons Property Management
Beware of Scams: We will never ask you to wire money.
108 Greenway St is located in Advance, NC in the 27006 zip code.
Within 50 Miles of Spacious 3 Bedroom Home with Primary Suite on Main, Gas Fireplace & Patio in Advance!