Reduced Pricing on Select Homes! Apply Within 48 Hours of Your First Tour and Receive Waived Admin Fee PLUS One Month Rent Free on 12–15 Month Lease Terms *Special may apply to select apartment homes, lease terms, and move-in dates. Preferred Employer discounts may not be combined with other specials.
Pricing and Floor Plans
Wonderland (S1)
$1,398
Studio, 1 Bath
, 402 Sq. Ft.
Show Floor Plan Details
4 Rentals Available
Unit
Price
Sq. Ft.
Available
623
$1,398
402 Sq. Ft.
Now
625
$1,398
402 Sq. Ft.
9/11/26
507
$1,398
402 Sq. Ft.
9/18/26
Cherry Hill (A7)
$1,880
1 Bed, 1 Bath
, 805 Sq. Ft.
Show Floor Plan Details
5 Rentals Available
Unit
Price
Sq. Ft.
Available
412
$1,880
805 Sq. Ft.
Now
512
$1,880
805 Sq. Ft.
Now
312
$1,880
805 Sq. Ft.
Now
Grand Army (A4)
$1,750
1 Bed, 1 Bath
, 742 Sq. Ft.
Show Floor Plan Details
4 Rentals Available
Unit
Price
Sq. Ft.
Available
415
$1,750
742 Sq. Ft.
Now
414
$1,750
742 Sq. Ft.
Now
215
$1,750
742 Sq. Ft.
Now
Reservoir (A2.1)
$1,600
1 Bed, 1 Bath
, 726 Sq. Ft.
Show Floor Plan Details
1 Rental Available
Unit
Price
Sq. Ft.
Available
631
$1,600
726 Sq. Ft.
Now
Fifth Ave (A1)
$1,450
1 Bed, 1 Bath
, 620 Sq. Ft.
Show Floor Plan Details
Dec. 3
Unit
Price
Sq. Ft.
Available
504
$1,450
620 Sq. Ft.
12/3/26
Sanctuary (B3)
$2,500
2 Beds, 2 Baths
, 1,071 Sq. Ft.
Show Floor Plan Details
5 Rentals Available
Unit
Price
Sq. Ft.
Available
417
$2,500
1,071 Sq. Ft.
Now
513
$2,500
1,071 Sq. Ft.
Now
617
$2,500
1,071 Sq. Ft.
Now
Metropolitan (B1)
$2,450
2 Beds, 2 Baths
, 1,049 Sq. Ft.
Show Floor Plan Details
1 Rental Available
Unit
Price
Sq. Ft.
Available
305
$2,450
1,049 Sq. Ft.
Now
* Price shown is total price based on community-supplied monthly required fees. Excludes user-selected optional fees and variable or usage-based fees and required charges due at or prior to move-in or at move-out. View Fees and Policies for details. Price, availability, fees, and any applicable rent special are subject to change without notice. * Square footage definitions vary. Displayed square footage is approximate.
* Price shown is total price based on community-supplied monthly required fees. Excludes user-selected optional fees and variable or usage-based fees and required charges due at or prior to move-in or at move-out. View Fees and Policies for details. Price, availability, fees, and any applicable rent special are subject to change without notice. * Square footage definitions vary. Displayed square footage is approximate.
* Price shown is total price based on community-supplied monthly required fees. Excludes user-selected optional fees and variable or usage-based fees and required charges due at or prior to move-in or at move-out. View Fees and Policies for details. Price, availability, fees, and any applicable rent special are subject to change without notice. * Square footage definitions vary. Displayed square footage is approximate.
* Price shown is total price based on community-supplied monthly required fees. Excludes user-selected optional fees and variable or usage-based fees and required charges due at or prior to move-in or at move-out. View Fees and Policies for details. Price, availability, fees, and any applicable rent special are subject to change without notice. * Square footage definitions vary. Displayed square footage is approximate.
The fees below are based on community-supplied data and may exclude additional fees and utilities.
One-Time Basics
Due at Application
Application Fee Per Applicant
$75
Due at Move-In
Administrative Fee
$400
Covered
Other
Dogs
Dog Fee
$300
Dog Rent
$25 / mo
Restrictions
For the safety and comfort of all residents, we do not allow the following dog breeds (including predominant mixes): Doberman, German Shepherd, Rottweiler, Great Dane, Pit Bull–type, Chow, Husky–type, Alaskan Malamute, Mastiff–type (including Bull Mastiff and Cane Corso), Wolf dog hybrids, St. Bernard, Akita, Staffordshire Terrier. Dogs restricted by local laws are also not permitted. The following pets are prohibited: Ferrets, Reptiles, Tarantulas, Rodents, Exotic Species.
Comments
We are proud to be a pet-friendly community and are excited to welcome both you and your furry companions. In order to properly qualify your pet for occupancy or to simply certify that you will be moving into our community without a pet but unders...
Cats
Cat Fee
$300
Cat Rent
$25 / mo
Restrictions
For the safety and comfort of all residents, we do not allow the following dog breeds (including predominant mixes): Doberman, German Shepherd, Rottweiler, Great Dane, Pit Bull–type, Chow, Husky–type, Alaskan Malamute, Mastiff–type (including Bull Mastiff and Cane Corso), Wolf dog hybrids, St. Bernard, Akita, Staffordshire Terrier. Dogs restricted by local laws are also not permitted. The following pets are prohibited: Ferrets, Reptiles, Tarantulas, Rodents, Exotic Species.
Comments
We are proud to be a pet-friendly community and are excited to welcome both you and your furry companions. In order to properly qualify your pet for occupancy or to simply certify that you will be moving into our community without a pet but unders...
Property Fee Disclaimer Based on community-supplied data and independent market research. Subject to change without notice. May exclude fees for mandatory or optional services and usage-based utilities.
Property Highlights
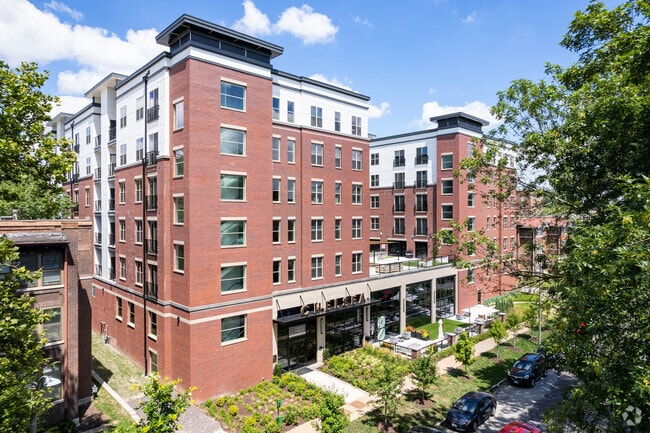
Welcome to Chelsea, where the vibrant pulse of urban sophistication becomes part of your everyday rhythm. These Central West End St. Louis apartments offer luxury living designed for those who crave both convenience and cultural richness—where mornings begin with a workout in the two-story fitness center and evenings unwind in the Turkish spa before heading to The Delmar Loop for dinner and live music. With downtown just minutes away and major educational institutions like Washington University around the corner, Chelsea places you at the intersection of urban energy and refined comfort. This isn't just an apartment, it's a lifestyle where resort-caliber amenities meet one of St. Louis' most walkable, culturally rich neighborhoods.
Built-in Speakers
Built-in USB Outlets
Central Heating & Air Conditioning
City Views
Customizable Closet System*
Flexible Rent Payment Options
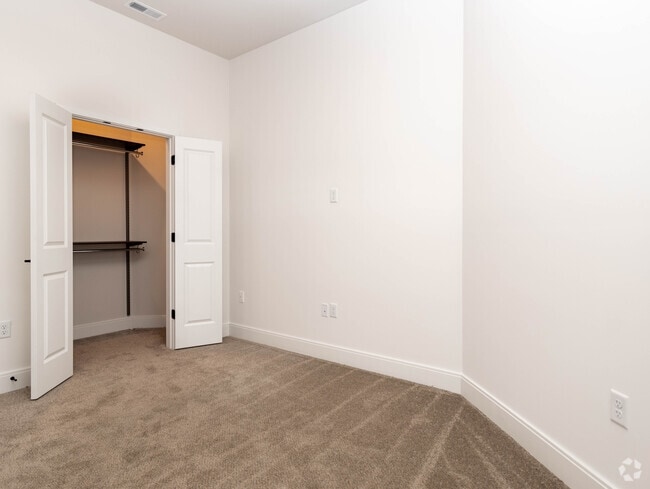
Generous Closets
High-Speed Fiber WiFi
Luxor One Smart Package Locker System
Luxurious Rain Shower with 6 Body Spray Jets*
Nest Programmable Thermostat
Patio/Balcony
Pet Friendly
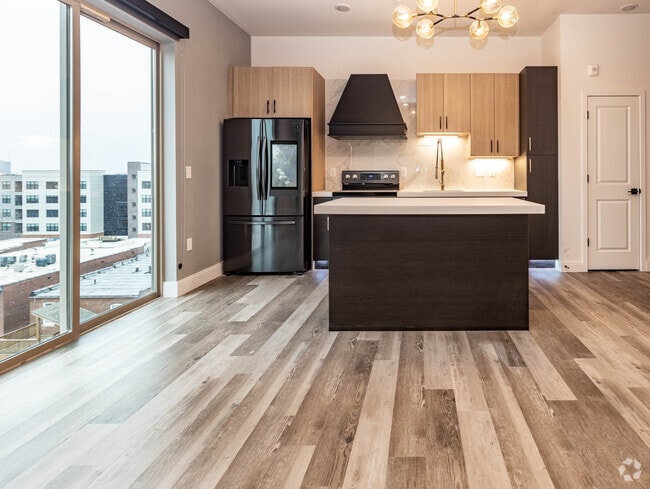
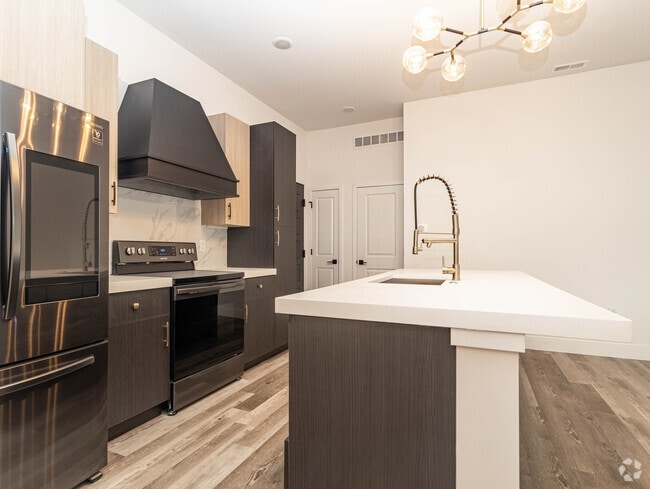
Premium Kitchen Hood
Quartz & Marble Countertops
Rain Showerhead
Resident Business Center
Resident Rewards Program
Samsung Smart Fridge
Smart Door Locks
Snack and Beverage Market
Washer/Dryer Included
Apartment Features
Air Conditioning
Balcony
Carpet
Ceiling Fans
Deck
Dishwasher
Disposal

Double Vanities
Eat-in Kitchen
Framed Mirrors
Freezer
Heating
High Ceilings
High Speed Internet Access
Ice Maker
Island Kitchen
Kitchen
Microwave
Oven
Patio
Quartz Countertops
Range
Refrigerator
Sprinkler System
Stainless Steel Appliances
Surround Sound
Views
Vinyl Flooring
Walk-In Closets
Washer/Dryer
Wi-Fi
Window Coverings
Community Features
Business Center
Cabana
Clubhouse
Conference Rooms
Controlled Access
Courtyard
Elevator
Fitness Center
Furnished Units Available
Gameroom
Grill
Lounge
Maintenance on site
Online Services
Package Service
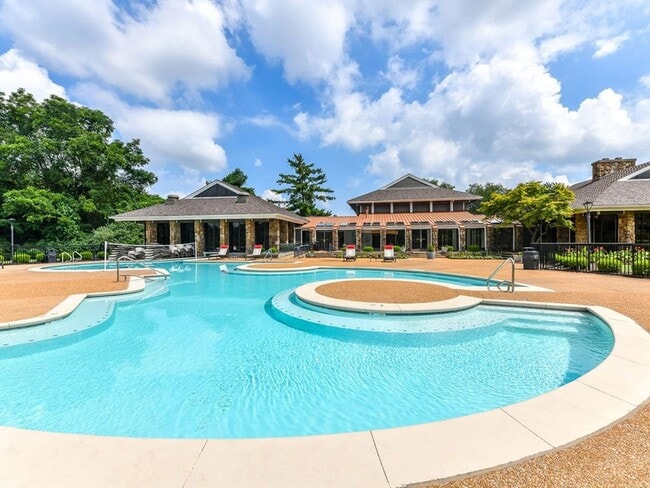
Pool
Property Manager on Site
Roof Terrace
Sauna
Short Term Lease
Spa
Sundeck
Area Scores
Walkability
Moderately walkable70 / 100
Transit
Some public transit40 / 100
Driveability
Moderately drivable70 / 100
Bikeability
Moderately bikeable70 / 100
Scores provided by
Soundscore ™
Active69 / 100
Scores provided by
HowLoud
Transit
Commuter Rail
Forest Park Debaliviere Metrolink Station
6 min Drive
Commuter Rail
Delmar Loop Metrolink Station
4 min Drive
Airport
St Louis Lambert International
20 min Drive
Airport
Scott AFB/Midamerica St Louis
49 min Drive
Moving to Central West End, Saint Louis, MO
Shopping Centers
Shoppers will appreciate Chelsea proximity to 5901 Delmar Blvd, 4940-4956 Delmar Blvd, and Forest Park Center. 5901 Delmar Blvd is 1 mile away, and 4940-4956 Delmar Blvd is within a 25 minute walk.
Commuting
With a TransitScore of 40, Chelsea has some public transit, including 5 transit stops within 2.9 miles. Transit options include Forest Park Debaliviere Metrolink Station and Delmar Loop Metrolink Station.
Parks and Recreation
Recreational activities near Chelsea are plentiful. Discover 5 parks within 4.3 miles, including Saint Louis Zoo, St. Louis Science Center, and Missouri Botanical Garden.
Airports
Living in Central West End provides easy access to St Louis Lambert International, located just 19 minutes from Chelsea. Another nearby airport is Scott AFB/Midamerica St Louis, located 31.2 miles away.
Property Details
Welcome to Chelsea, where the vibrant pulse of urban sophistication becomes part of your everyday rhythm. These Central West End St. Louis apartments offer luxury living designed for those who crave both convenience and cultural richness—where... mornings begin with a workout in the two-story fitness center and evenings unwind in the Turkish spa before heading to The Delmar Loop for dinner and live music. With downtown just minutes away and major educational institutions like Washington University around the corner, Chelsea places you at the intersection of urban energy and refined comfort. This isn't just an apartment, it's a lifestyle where resort-caliber amenities meet one of St. Louis' most walkable, culturally rich neighborhoods.
Welcome to Chelsea, where the vibrant pulse of urban sophistication becomes part of your everyday rhythm. These Central West End St. Louis apartments offer luxury living designed for those who crave both convenience and cultural richness—where mornings begin with a workout in the two-story fitness center and evenings unwind in the Turkish spa before heading to The Delmar Loop for dinner and live music. With downtown just minutes away and major educational institutions like Washington University around the corner, Chelsea places you at the intersection of urban energy and refined comfort. This isn't just an apartment, it's a lifestyle where resort-caliber amenities meet one of St. Louis' most walkable, culturally rich neighborhoods.
Chelsea is located in Saint Louis, MO in the 63112 zip code.
Contact
Property Address: 5539 Pershing Ave, Saint Louis, MO 63112
This is an honest review of the Chelsea under new management of Fogelman Properties.
If you are considering renting at the Chelsea with Fogelman as the property management company, don’t.
We have lived here for almost two years, and the majority of our time was under the management of Lux Living. The property has been under a steady decline since Fogelman Properties took over. I would have recommended this apartment complex when it was managed by Lux Living but now, I would say live anywhere... else.
When we first moved here, we chose the Chelsea because it offered many amenities at a lower price point than the complexes in the core CWE area, but now there are fewer amenities at a higher price point. One of our favorite parts of the complex were the resident events, and these have gone away under Fogelman except for one breakfast event with pre-packaged muffins and Sunny D.
New management is slow to respond, things in the gym are broken more often, and there is a lack of security under the new management. They initially blamed cleanliness issues on the transfer from previous management, but common areas are not kept as clean as in the past.
We also have recently been made aware that they are operating units as Airbnbs which means there are people in and out of the building. We would never choose to live somewhere knowing it was also an Airbnb. Lux Living used to have a full-time security officer which helped maintained the safety of the building, this has not been the case since Fogelman took over.
Recently, either staff, a tenant or an Airbnb guest threw multiple out of control pool parties over the weekend. The cops needed to be called multiple times on Saturday and Sunday to clear out the party. The building locks have not been working properly on the pool deck, and this security risk has not been addressed. The people hosting the event were propping open the doors allowing access to a significant amount of people and apparently charging cover to enter. This party led to property damage and tenant mail/packages were rifled through and opened. While the property amenities are great, the apartments are nice, and the location has been good for us, we are not renewing our lease at the end of our current term and have been unhappy with the state of the building since Fogelman. Hopefully they will take current tenant feedback seriously and make the needed improvements to ensure tenant and building safety.
Review from Apartments.com
1 Person Found This Helpful
Was this helpful?
Property Manager at Chelsea responded to this review
Thank you for taking the time to share your feedback and for being a resident at Chelsea Apartments over the past two years. We sincerely appreciate your honesty and are disappointed to hear that your recent experience has not reflected the standard... of living and community atmosphere you expected and previously enjoyed. We understand your concerns regarding community events, cleanliness, amenity upkeep, communication, and especially security. The recent incidents around the pool area and unauthorized access are not acceptable, and our team has been actively addressing these matters with increased monitoring, repairs to access points, and additional measures to help maintain the comfort and safety of our residents. Transitions in management can bring changes, and while we continue working to improve operations and resident experience, we recognize there are areas where we must do better in which are are actively addressing daily. Resident feedback like yours is extremely important to us and helps guide improvements throughout the community. We are truly sorry to hear you do not plan to renew your lease, but we appreciate the opportunity we had to have you as part of the Chelsea community. We wish you nothing but the best in your future home and endeavors.