Cost Calculator: Estimate your monthly and one-time fees.
Morganite
$1,083 - $1,106
Studio, 1 Bath
, 467 Sq. Ft.
Show Floor Plan Details
3 Rentals Available
Unit
Price
Sq. Ft.
Available
A-202
$1,083
467 Sq. Ft.
Now
F-301
$1,083
467 Sq. Ft.
Now
F-202
$1,106
467 Sq. Ft.
9/17/26
Amber
$1,081
Studio, 1 Bath
, 456 Sq. Ft.
Show Floor Plan Details
Dec. 1
Unit
Price
Sq. Ft.
Available
K-304
$1,081
456 Sq. Ft.
12/1/26
Amber II
$1,081
Studio, 1 Bath
, 456 Sq. Ft.
Show Floor Plan Details
Dec. 10
Unit
Price
Sq. Ft.
Available
K-104
$1,081
456 Sq. Ft.
12/10/26
New
Howlite
$1,229 - $1,658
1 Bed, 1 Bath
, 658 Sq. Ft.
Show Floor Plan Details
10 Rentals Available
Unit
Price
Sq. Ft.
Available
L-306
$1,229
658 Sq. Ft.
Now
K-305
$1,229
658 Sq. Ft.
Now
C-307
$1,229
658 Sq. Ft.
Now
Calcite
$1,255 - $1,281
1 Bed, 1 Bath
, 586 Sq. Ft.
Show Floor Plan Details
8 Rentals Available
Unit
Price
Sq. Ft.
Available
G-205
$1,255
586 Sq. Ft.
Now
J-109
$1,281
586 Sq. Ft.
Now
D-202
$1,281
586 Sq. Ft.
9/9/26
Howlite ll
$1,229
1 Bed, 1 Bath
, 658 Sq. Ft.
Show Floor Plan Details
1 Rental Available
Unit
Price
Sq. Ft.
Available
J-105
$1,229
658 Sq. Ft.
Now
Aventurine
$1,546
2 Beds, 2 Baths
, 963 Sq. Ft.
Show Floor Plan Details
Sep. 10
Unit
Price
Sq. Ft.
Available
J-200
$1,546
963 Sq. Ft.
9/10/26
E-206
$1,546
963 Sq. Ft.
9/18/26
K-100
$1,546
963 Sq. Ft.
9/21/26
Sunstone
$1,820
3 Beds, 2 Baths
, 1,117 Sq. Ft.
Show Floor Plan Details
Oct. 25
Unit
Price
Sq. Ft.
Available
F-110
$1,820
1,117 Sq. Ft.
10/25/26
A-200
$1,820
1,117 Sq. Ft.
11/4/26
* Price shown is total price based on community-supplied monthly required fees. Excludes user-selected optional fees and variable or usage-based fees and required charges due at or prior to move-in or at move-out. View Fees and Policies for details. Price, availability, fees, and any applicable rent special are subject to change without notice. * Square footage definitions vary. Displayed square footage is approximate.
* Price shown is total price based on community-supplied monthly required fees. Excludes user-selected optional fees and variable or usage-based fees and required charges due at or prior to move-in or at move-out. View Fees and Policies for details. Price, availability, fees, and any applicable rent special are subject to change without notice. * Square footage definitions vary. Displayed square footage is approximate.
* Price shown is total price based on community-supplied monthly required fees. Excludes user-selected optional fees and variable or usage-based fees and required charges due at or prior to move-in or at move-out. View Fees and Policies for details. Price, availability, fees, and any applicable rent special are subject to change without notice. * Square footage definitions vary. Displayed square footage is approximate.
* Price shown is total price based on community-supplied monthly required fees. Excludes user-selected optional fees and variable or usage-based fees and required charges due at or prior to move-in or at move-out. View Fees and Policies for details. Price, availability, fees, and any applicable rent special are subject to change without notice. * Square footage definitions vary. Displayed square footage is approximate.
* Price shown is total price based on community-supplied monthly required fees. Excludes user-selected optional fees and variable or usage-based fees and required charges due at or prior to move-in or at move-out. View Fees and Policies for details. Price, availability, fees, and any applicable rent special are subject to change without notice. * Square footage definitions vary. Displayed square footage is approximate.
The fees below are based on community-supplied data and may exclude additional fees and utilities.
One-Time Basics
Due at Application
Application Fee Per Applicant
$50
Due at Move-In
Administrative Fee
$150
Deposit
$250
Garage
Parking Fee
$100 / mo
Comments
Detached Garage
Dogs
One-Time Pet Fee
$350
Pet Deposit
N/A
Monthly Pet Fee
$35 / mo
Restrictions
None
Cats
One-Time Pet Fee
$350
Pet Deposit
N/A
Monthly Pet Fee
$35 / mo
Restrictions
None
Property Fee Disclaimer Based on community-supplied data and independent market research. Subject to change without notice. May exclude fees for mandatory or optional services and usage-based utilities.
Matterport 3D Tours
Property Highlights
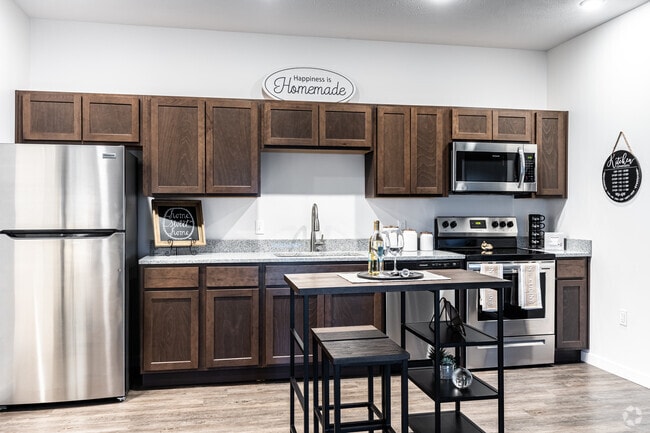
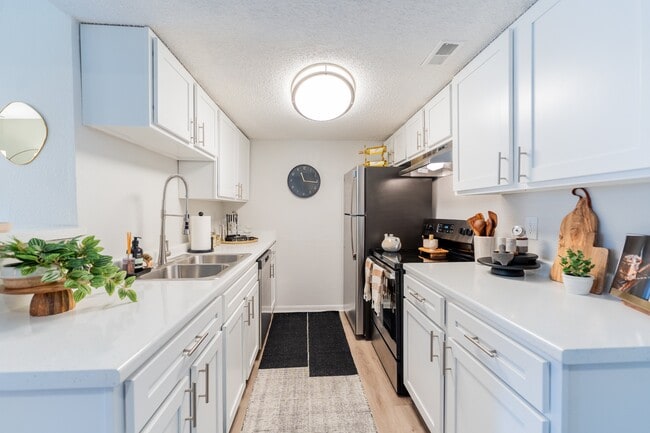
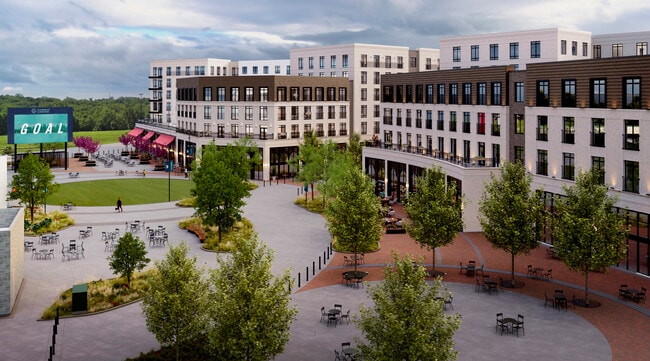
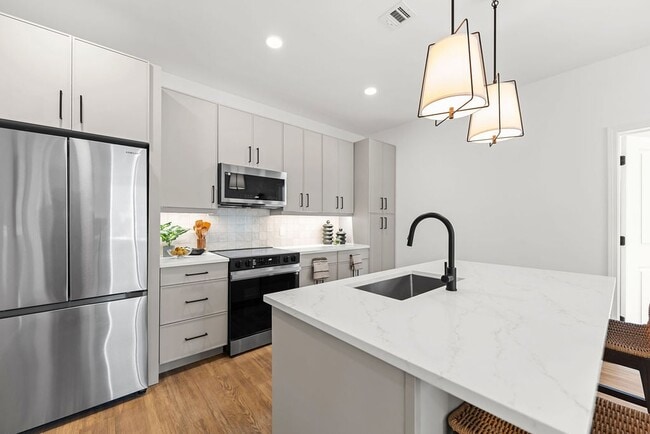
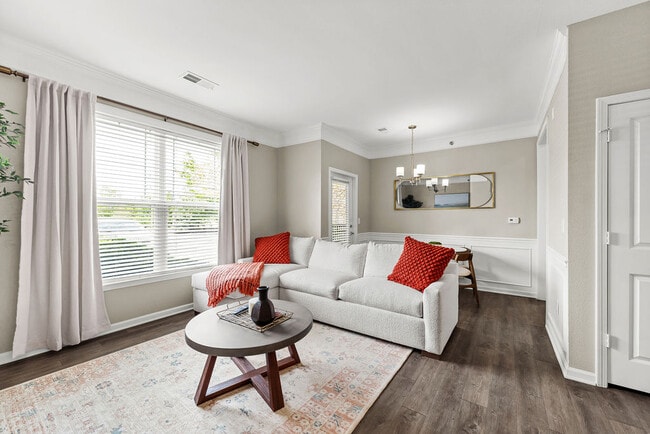
A perfect blend of comfort, convenience, and style awaits you at The Lofts at Fox Ridge in Raymore, Missouri. Nestled within the acclaimed Raymore-Peculiar School District, our community offers everything you need to feel right at home while enjoying modern amenities and a prime location. Choose from spacious studio, one-, two-, and three-bedroom floor plans thoughtfully designed with your lifestyle in mind. Enjoy open-concept layouts that maximize space and light, fully equipped kitchens with sleek appliances, including a dishwasher and microwave, wood-style flooring for a clean, modern look, and private balconies and patios, perfect for relaxing or entertaining.
1st floor
2nd floor
3rd floor
Carpeting in Bedrooms
Ceiling Fan
Complimentary Coffee in Clubhouse
E Patio View
Full Size side-by-side W/D
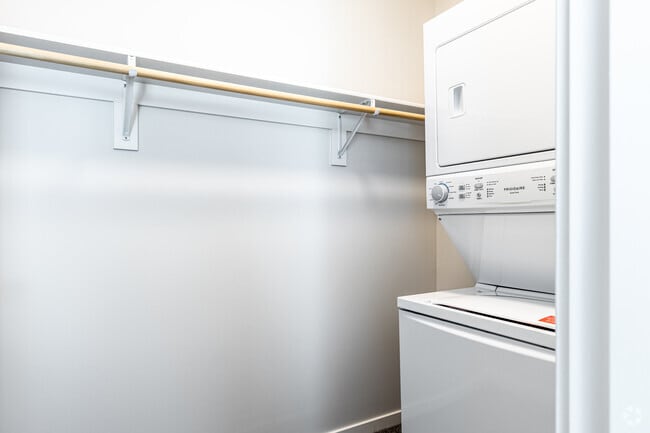
Full Size Stackable W/D
Garden Tub
Laminate Flooring
Large Closets
Media Room
N Patio View
Patio/Balcony
Pool view
Private Yoga / Exercise Room
S Patio View
Stainless steel appliances
W Patio View
Washer/Dryer included
Apartment Features
Air Conditioning
Balcony
Cable Ready
Carpet
Ceiling Fans
Deck
Dining Room
Dishwasher
Disposal
Double Pane Windows
Family Room
Freezer
Granite Countertops
Handrails
Hardwood Floors
Heating
High Speed Internet Access
Ice Maker
Instant Hot Water
Kitchen
Linen Closet
Microwave
Oven
Patio
Range
Recreation Room
Refrigerator
Sprinkler System
Stainless Steel Appliances
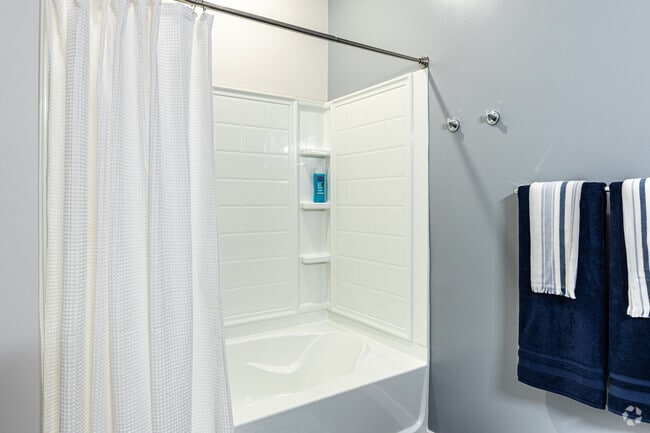
Tub/Shower
Views
Vinyl Flooring
Walk-In Closets
Warming Drawer
Washer/Dryer
Wheelchair Accessible (Rooms)
Wi-Fi
Window Coverings
Community Features
Cabana
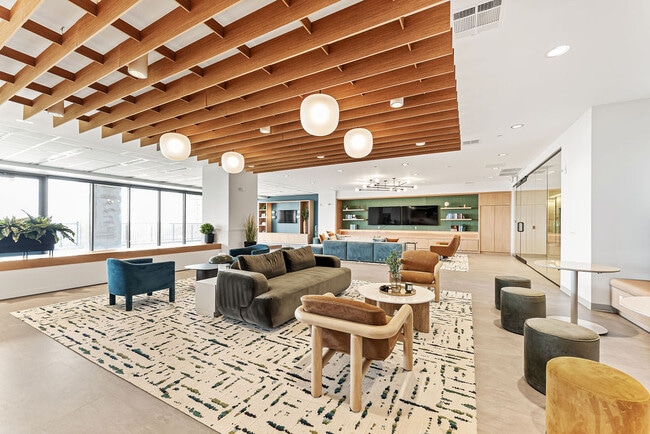
Clubhouse
Courtyard
Fitness Center
Garages
Grill
Key Fob Entry
Maintenance on site
Online Services
Pet Washing Station
Planned Social Activities
Pool
Property Manager on Site
Sundeck
Trash Pickup - Door to Door
Wi-Fi
Area Scores
Walkability
Fairly walkable40 / 100
Driveability
Exceptionally drivable100 / 100
Bikeability
Somewhat bikeable30 / 100
Scores provided by
Soundscore ™
Calm82 / 100
Scores provided by
HowLoud
Moving to Outlying Cass County, Raymore, MO
Shopping Centers
Shoppers will appreciate Lofts at Fox Ridge proximity to Willowind Square Center, Bank Midwest Plaza, and Raymore Galleria. Willowind Square Center is 0.7 miles away, and Bank Midwest Plaza is within an 18 minute walk.
Parks and Recreation
Recreational activities near Lofts at Fox Ridge are plentiful. Discover 1 park within 3.6 miles, including Belton, Grandview & Kansas City Railroad.
Property Details
A perfect blend of comfort, convenience, and style awaits you at The Lofts at Fox Ridge in Raymore, Missouri. Nestled within the acclaimed Raymore-Peculiar School District, our community offers everything you need to feel right at home while enjoying... modern amenities and a prime location. Choose from spacious studio, one-, two-, and three-bedroom floor plans thoughtfully designed with your lifestyle in mind. Enjoy open-concept layouts that maximize space and light, fully equipped kitchens with sleek appliances, including a dishwasher and microwave, wood-style flooring for a clean, modern look, and private balconies and patios, perfect for relaxing or entertaining.
A perfect blend of comfort, convenience, and style awaits you at The Lofts at Fox Ridge in Raymore, Missouri. Nestled within the acclaimed Raymore-Peculiar School District, our community offers everything you need to feel right at home while enjoying modern amenities and a prime location. Choose from spacious studio, one-, two-, and three-bedroom floor plans thoughtfully designed with your lifestyle in mind. Enjoy open-concept layouts that maximize space and light, fully equipped kitchens with sleek appliances, including a dishwasher and microwave, wood-style flooring for a clean, modern look, and private balconies and patios, perfect for relaxing or entertaining.
Lofts at Fox Ridge is located in Raymore, MO in the 64083 zip code.
Contact
Property Address: 200 N Fox Ridge Dr, Raymore, MO 64083
I usually do not write reviews but my experience at the Lofts at Fox Ridge deserves one. When my boyfriend and I first moved in we thought it was great. That was until our washer and dryer stopped working and it took us MULTIPLE times of explain the issue to the office and them attempting to fix an issue that was not fixable for them to finally provide us with a new working washer and dryer. We also dealt with children coming down from the complex up the hill and kicking our doors/ being... disruptive and MULTIPLE car break ins to which we notified the office, and they did not care.
They also give you a list of things you MUST clean in order for you to get any of your deposit back. My boyfriend and I put HOURS of cleaning into our apartment in order for us to get some of our deposit back (We have dogs and knew they were going to take money out for a carpet cleaning anyways). We received a charge for partial cleaning even though we scrubbed the place from top to bottom. We also were provided with pictures of certain things that were not up to their standards, but no reasonable explanation as to what was wrong in said pictures. A picture of our floors peeling up was also included even though this was already happening when we moved in due to poor installation on their part. If we would have known we would not have gotten a single cent of our money back even though we went down their list they provided us with for cleaning, we would’ve not wasted our time doing so.
Review from Apartments.com
2 People Found This Helpful
Was this helpful?
6/27/24
It's alright
Overall Experience: I’ve lived at The Lofts at Foxridge for about 2 years, since they opened. Overall I’ve been happy, but there’s a lot of room for improvement.
Apartment Features: The apartments are decent size, but smaller than the ones across the street. Everything is modern and functional, but you can tell they cut some corners during construction. Even though it’s new, there’s been a lot of issues. I’m on the 3rd floor and I rarely hear my neighbors except for occasional cabinet slamming... and the super sensitive fire alarms.

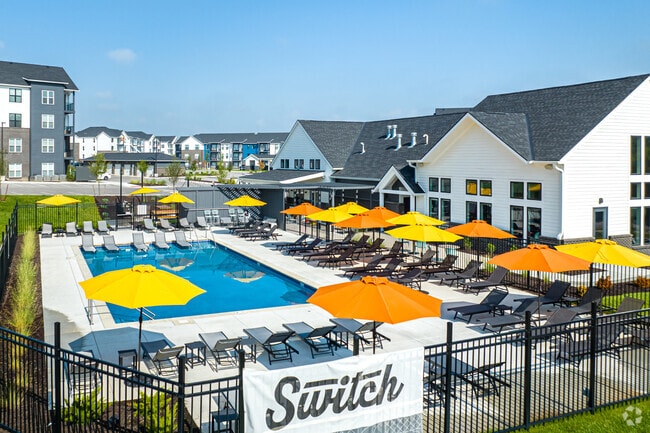
Amenities: They have a pool, gym, dog wash, 2 dog parks and garages for extra charge. The amenities are well kept and accessible.
Maintenance and Management: I’ve had a lot of issues with maintenance and management since I moved in. At move in my apartment was still being painted. There’s a banging noise behind my kitchen wall that’s still not fixed. My washer didn’t work for 1.5 years and the balcony door had a huge gap and bugs and was affecting my energy bill. Interior doors don’t close properly and the bathroom door wasn’t fixed until I complained multiple times. Management’s response has been lacking, they just try to “make it right” but don’t. They also come into the apartment every 3 months, which feels intrusive.
Community and Neighborhood: The area is one of my favorite things about living here. Raymore is safe and close to stores and restaurants. There have been a few car break ins but overall it’s good. South KC and Grandview are close but there’s concern about crime spreading from those areas.
Value for Money: The rent is comparable to other places so moving seems impractical since I can get similar elsewhere. Rent is getting expensive and the extra charges like valet trash and fines for minor infractions are annoying.
Likes and Dislikes: I like the overall niceness of the complex and that many of my neighbors have been here since the beginning. But the frequent and unnecessary entry into the apartments by management is a big minus. And the construction quality issues like the asphalt over concrete is disappointing.
Recommendation: I wouldn’t recommend against living here but I hope this review gives you a better idea of what to expect. There’s good stuff but be prepared for some frustrations especially with maintenance and management.