* Price shown is total price based on community-supplied monthly required fees. Excludes user-selected optional fees and variable or usage-based fees and required charges due at or prior to move-in or at move-out. View Fees and Policies for details. Price, availability, fees, and any applicable rent special are subject to change without notice. * Square footage definitions vary. Displayed square footage is approximate.
* Price shown is total price based on community-supplied monthly required fees. Excludes user-selected optional fees and variable or usage-based fees and required charges due at or prior to move-in or at move-out. View Fees and Policies for details. Price, availability, fees, and any applicable rent special are subject to change without notice. * Square footage definitions vary. Displayed square footage is approximate.
* Price shown is total price based on community-supplied monthly required fees. Excludes user-selected optional fees and variable or usage-based fees and required charges due at or prior to move-in or at move-out. View Fees and Policies for details. Price, availability, fees, and any applicable rent special are subject to change without notice. * Square footage definitions vary. Displayed square footage is approximate.
* Price shown is total price based on community-supplied monthly required fees. Excludes user-selected optional fees and variable or usage-based fees and required charges due at or prior to move-in or at move-out. View Fees and Policies for details. Price, availability, fees, and any applicable rent special are subject to change without notice. * Square footage definitions vary. Displayed square footage is approximate.
The fees below are based on community-supplied data and may exclude additional fees and utilities.
One-Time Basics
Due at Application
Application Fee Per Applicant
$25
Garage
No Pets Allowed.
Property Fee Disclaimer Based on community-supplied data and independent market research. Subject to change without notice. May exclude fees for mandatory or optional services and usage-based utilities.
Matterport 3D Tours
Apartment Features
Air Conditioning
Balcony
Cable Ready
Deck
Dishwasher
Eat-in Kitchen
Fireplace
Granite Countertops
High Speed Internet Access
Oven
Patio
Range
Refrigerator
Smoke Free
Stainless Steel Appliances
Views
Walk-In Closets
Washer/Dryer
Community Features
Disposal Chutes
Fitness Center
Garages
Lounge
Utilities Included
Walking/Biking Trails
Area Scores
Walkability
Fairly walkable50 / 100
Driveability
Exceptionally drivable100 / 100
Bikeability
Fairly bikeable50 / 100
Scores provided by
Soundscore ™
Busy66 / 100
Scores provided by
HowLoud
Transit
Commuter Rail
St. Cloud Amtrak Station
5 min Drive
Moving to Outlying Benton County, Sauk Rapids, MN
Shopping Centers
Shoppers will appreciate Mississippi Lofts proximity to Mississippi Crossing, Mississippi 10 Crossing, and 3 N Benton Dr. Mississippi Crossing is 0.1 miles away, and Mississippi 10 Crossing is within a 3 minute walk.
Parks and Recreation
Recreational activities near Mississippi Lofts are plentiful. Discover 4 parks within 3.7 miles, including St. Cloud Area Family YMCA, St. Cloud State University Planetarium, and Munsinger Gardens.
Property Details

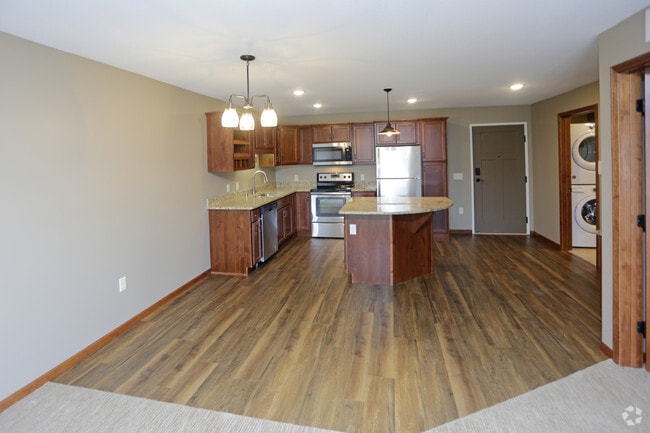
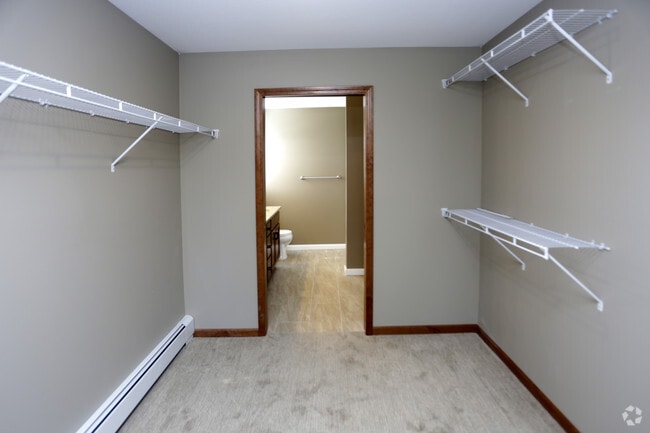
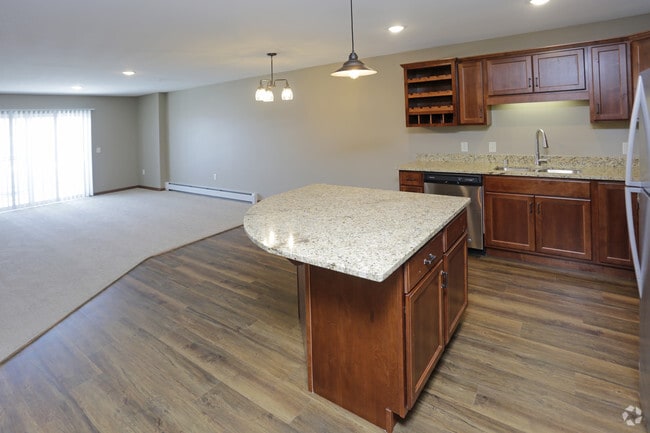
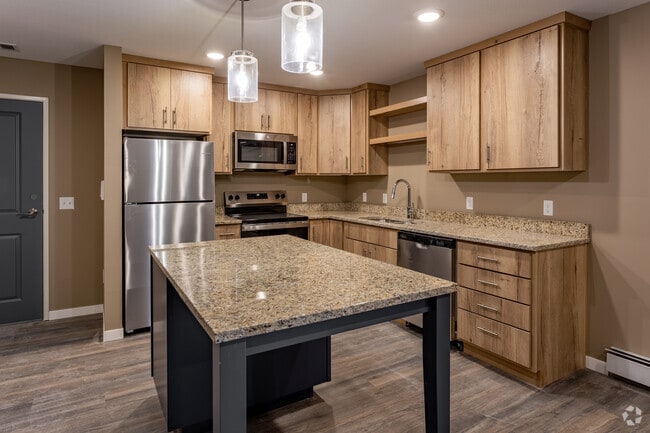



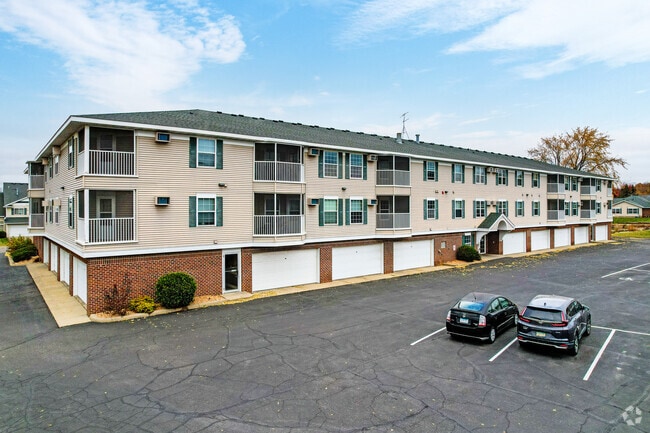

Mississippi Lofts is ready for you to tour! If you’d like to park your car in a heated underground garage and have views of the Mississippi River, then look no further than the Mississippi Lofts. Mississippi Lofts offer spacious floor plans with... walk-in closets, granite countertops, and stainless-steel appliances. With a prime location in the heart of Sauk Rapids. Mississippi Lofts also gives you walking distance accessibility to many great restaurants, retail stores, walking trails and more.
Mississippi Lofts is ready for you to tour! If you’d like to park your car in a heated underground garage and have views of the Mississippi River, then look no further than the Mississippi Lofts. Mississippi Lofts offer spacious floor plans with walk-in closets, granite countertops, and stainless-steel appliances. With a prime location in the heart of Sauk Rapids. Mississippi Lofts also gives you walking distance accessibility to many great restaurants, retail stores, walking trails and more.
Mississippi Lofts is located in Sauk Rapids, MN in the 56379 zip code.
Contact
Property Address: 107 N Benton Dr, Sauk Rapids, MN 56379
Overall the inside is nice. The train and traffic is loud. Management doesn’t know how to send a formal email. Mold builds up fast if you’re not deep cleaning at least once a week. Management will accuse you of things you haven’t done and just expect you to know what they are talking about. It’s over priced for all the downsides.
Review from Apartments.com
Was this helpful?
2/6/20
No rooftop 2 years later
After two years living here they still haven't even come close to finishing the rooftop.
Review from Apartments.com
18 People Found This Helpful
Was this helpful?
3/22/18
Bad Location
My wife and I looked at the apartments here for rent and must say absolutely beautiful apartment living for a reasonable price. We decided not to apply for an apartment here after realizing their is a train and also an immense amount of traffic that runs right by it.
Review from Apartments.com
39 People Found This Helpful
Was this helpful?
Property Manager at Mississippi Lofts responded to this review
We are sorry to hear that you were disappointed with the location. Unfortunately, traffic is one of the downfalls with downtown living. As far as the train goes, I wish one would have gone by while you are touring. They are even to my surprise,... almost inaudible from inside the units!
We do have many apartments that are a bit off the beaten path if you'd like something quieter. We'd love to find an apartment that fits for you!