


* Price shown is total price based on community-supplied monthly required fees. Excludes user-selected optional fees and variable or usage-based fees and required charges due at or prior to move-in or at move-out. View Fees and Policies for details. Price, availability, fees, and any applicable rent special are subject to change without notice. * Square footage definitions vary. Displayed square footage is approximate.
The fees below are based on community-supplied data and may exclude additional fees and utilities.
One-Time Basics
Due at Application
Application Fee Per Applicant
$25
Covered
Surface Lot
Garage
Cats
Cats Allowed
Max of 2
Dogs
Dogs Allowed
Max of 2
Property Fee Disclaimer Based on community-supplied data and independent market research. Subject to change without notice. May exclude fees for mandatory or optional services and usage-based utilities.
Matterport 3D Tours
Property Highlights
2 Car Garage Parking
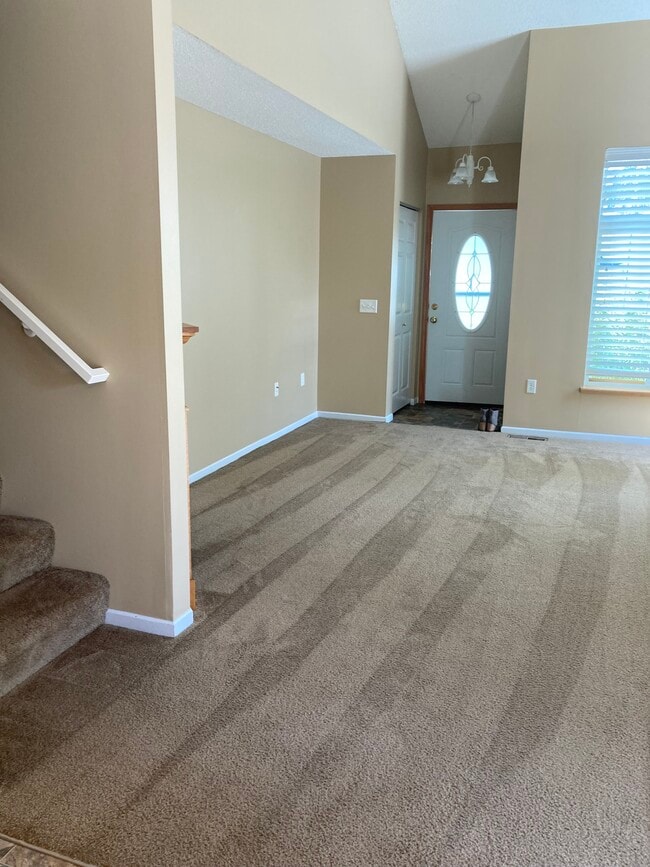

2 Level Homes With Vaulted Ceiling
Cat Friendly
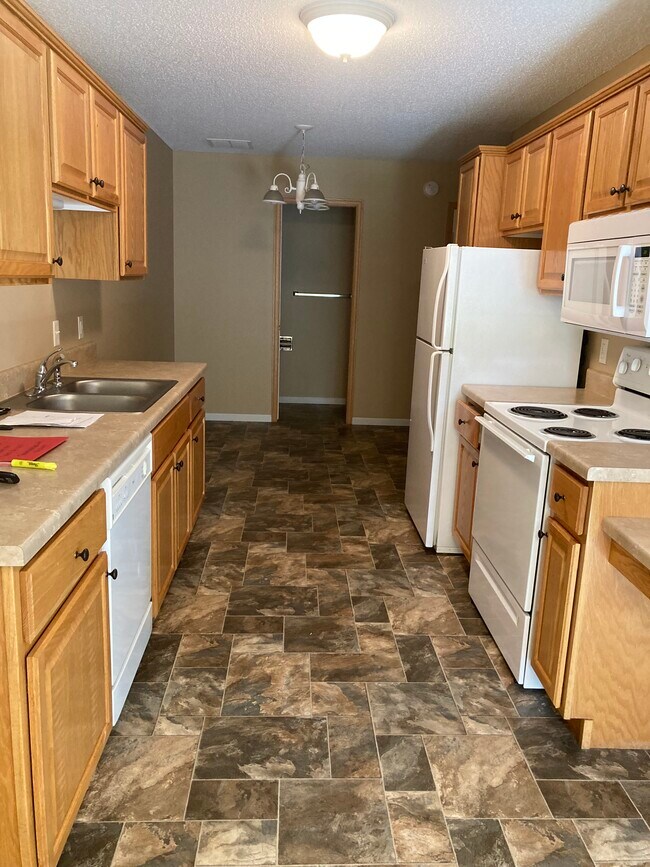
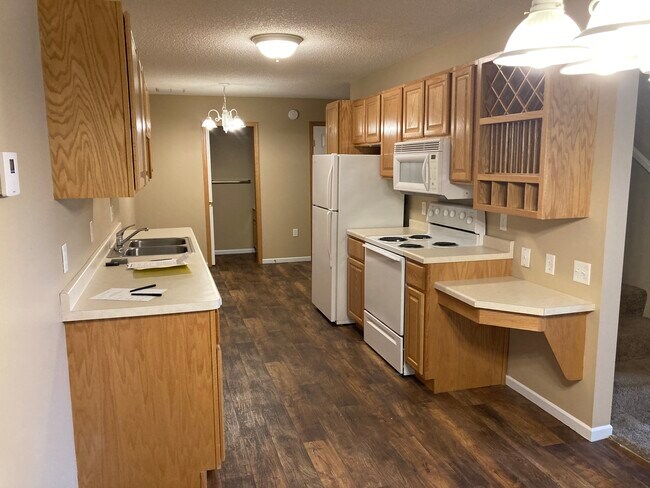
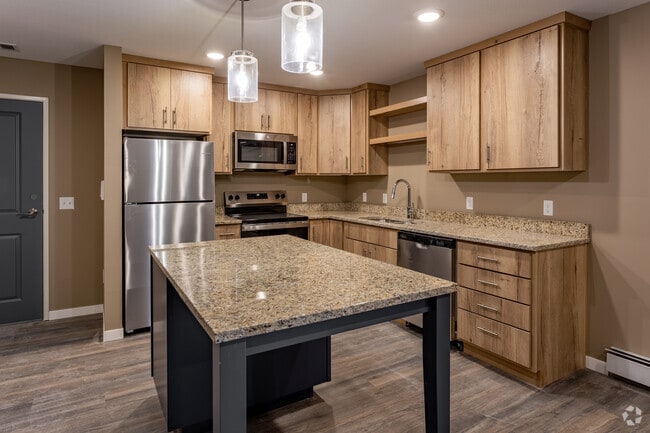
Dishwasher, Microwave
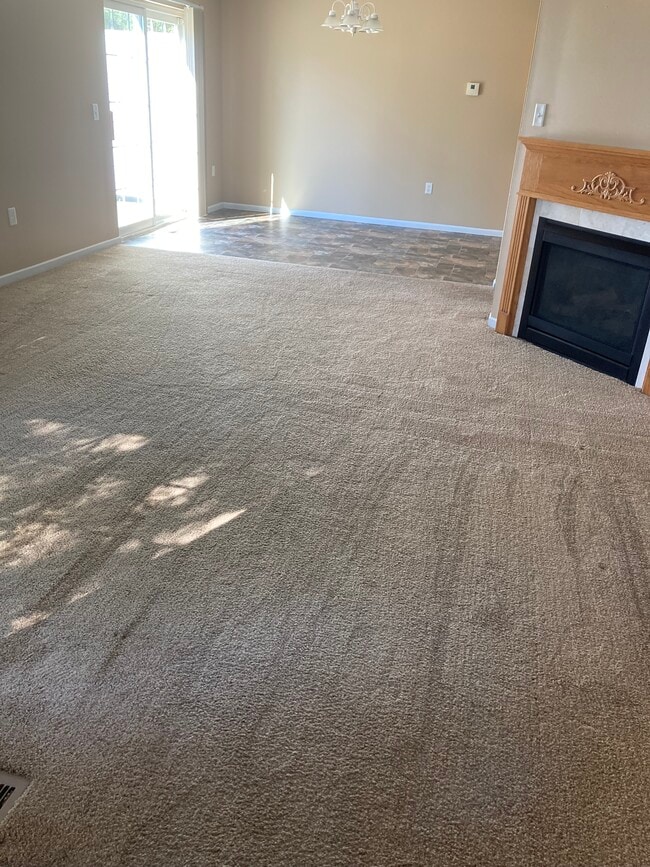
Gas Fireplace
In-Home Washer & Dryer
Patio in select
Private Entry
Situated Around a Scenic Pond
Spacious 2 & 3 Bedroom Townhomes
Study or Den in select
Water, Sewer, Refuse, Lawn & Snow Included
Apartment Features
Air Conditioning
Balcony
Cable Ready
Carpet
Den
Dishwasher
Fireplace
High Speed Internet Access
Lawn
Microwave
Patio
Refrigerator
Storage Units
Tile Floors
Vaulted Ceiling
Views
Walk-In Closets
Washer/Dryer
Washer/Dryer Hookup
Wheelchair Accessible (Rooms)
Window Coverings
Community Features
Courtyard
Garages
Playground
Pond
Public Transportation
Utilities Included
Walk-Up
Area Scores
Walkability
Fairly walkable40 / 100
Driveability
Very drivable80 / 100
Bikeability
Fairly bikeable50 / 100
Scores provided by
Soundscore ™
Active78 / 100
Scores provided by
HowLoud
Transit
Commuter Rail
St. Cloud Amtrak Station
14 min Drive
Moving to Outlying Stearns County, Sartell, MN
Shopping Centers
Shoppers will appreciate Sundance Villas proximity to Sundance Business Center, 1090 2nd St S, and Rolling Green Plaza. Sundance Business Center is 0.1 miles away, and 1090 2nd St S is within a 1 minute walk.
Property Details

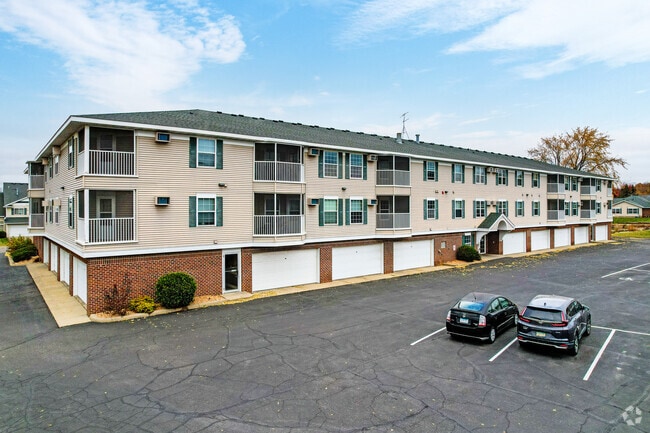
Sundance Villas is located in Sartell, MN in the 56377 zip code.