Noble
Studio - 2 Beds
$1,575 - $2,515


4901 France Ave S, Minneapolis, MN 55410
Managed By

4901 France Ave S, Minneapolis, MN 55410
Managed By
| Bedrooms | Bathrooms | ||||
|---|---|---|---|---|---|
| $3,115 - $10,150 | 1 - 2 Beds | 1 - 2 | 1 - 2.5 Baths | 1 - 2.5 | 916 - 2,062 sq. ft. |

Show Floor Plan Details
Show Floor Plan Details
Show Floor Plan Details
Show Floor Plan Details
Show Floor Plan Details
Show Floor Plan Details
Show Floor Plan Details
Show Floor Plan Details
School
Commute Time (Distance)
Drive: 16 min (7.2 mi)
Drive: 13 min (8.2 mi)
Drive: 17 min (8.5 mi)
Drive: 14 min (8.7 mi)
Property Information
The fees below are based on community-supplied data and may exclude additional fees and utilities.
Property Fee Disclaimer Based on community-supplied data and independent market research. Subject to change without notice. May exclude fees for mandatory or optional services and usage-based utilities.
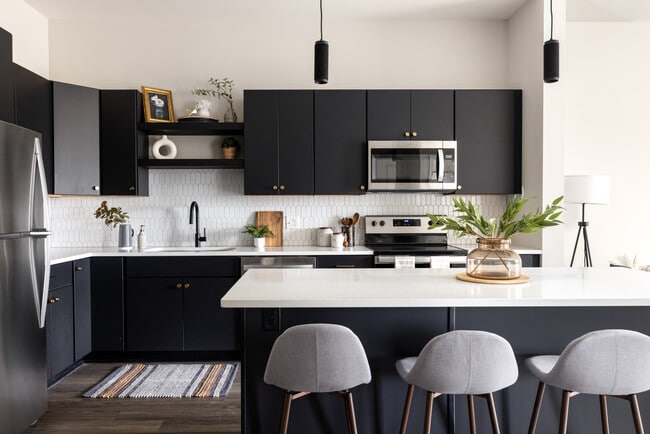

Velwood is a refined apartment community where timeless craftsmanship meets warm Midwestern hospitality. Thoughtfully designed homes, elevated finishes, and welcoming shared spaces create a living experience that feels both sophisticated and comfortable. At Velwood, everyday routines are supported by intentional design, meaningful amenities, and a sense of ease that makes home feel effortless. Standard Unit Features: Whirlpool front-load washer and dryer, stainless steel GE Profile Energy Star appliances, tile backsplash, undercounter wine cellar, 30" vent hoods, kitchen islands, and elevated 9-foot ceilings. Penthouse Unit Features: Whirlpool front-load washer and dryer, stainless steel Kitchenaid appliances with counter-depth French door refrigerator, quartz backsplash, wine bar with under-counter wine cellar, 36" exhaust hood, double oven, Wolf 6-burner gas range, Napoleon fireplace, and an outdoor grill. Community Amenities: Fitness room & yoga studio with backlit mirrors; sauna with changing suite; lobby with complimentary coffee bar, flex work/lounge space, double-sided gas fireplace, and pool table; mail room and secure package room with full-size commercial beverage center; lounge with kitchenette; fenced dog run and pet spa; resident storage; fifth-floor sky lounge with outdoor patio, fire pit with lounge area, grill and prep station, and terrace. *Rents and availability are subject to change. Contact the property office for exact pricing and available units. *Price shown is Base Rent - additional non-optional fees not included. Residents are required to pay: one time application fee ($50 per applicant), one time administration fee $200 (per unit), monthly resident benefit package fee ($175-225 per unit), security deposit ($500 one-time refundable). Utilities not included in base rent: in-unit electric and in-unit gas.
Walkability
Moderately walkable70 / 100
Transit
Some public transit50 / 100
Driveability
Moderately drivable60 / 100
Bikeability
Moderately bikeable60 / 100

Soundscore ™
Active70 / 100

Shoppers will appreciate Velwood Residences proximity to Edina 5-0, 3615-3621 W 50th St, and Morningside Shoppes. Edina 5-0 is 0.3 miles away, and 3615-3621 W 50th St is within a 5 minute walk.
With a TransitScore of 50, Velwood Residences has some public transit, including 10 transit stops within 26.5 miles. Transit options include 38Th Street Station and Warehouse District/Hennepin Avenue Station.
Recreational activities near Velwood Residences are plentiful. Discover 5 parks within 2 miles, including Pershing Field Park, Beard's Plaisance Park, and Linden Hills Park.
Living in West Fulton provides easy access to Minneapolis-St Paul International/Wold-Chamberlain, located just 19 minutes from Velwood Residences.
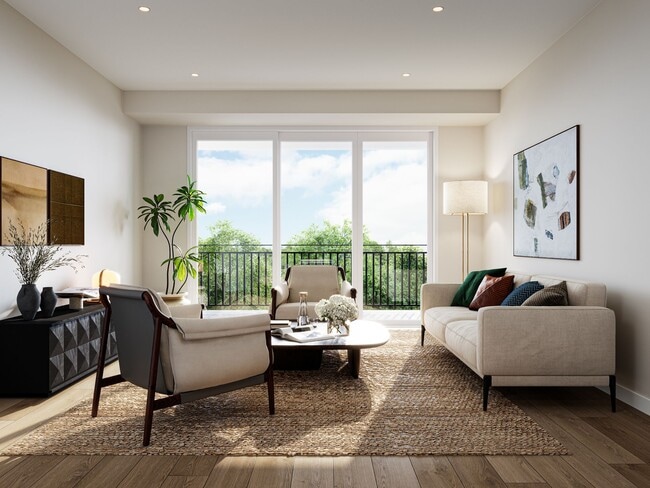
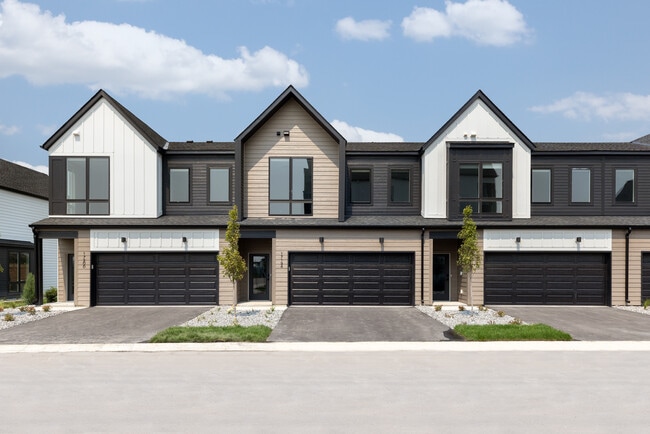
Velwood is a refined apartment community where timeless craftsmanship meets warm Midwestern hospitality. Thoughtfully designed homes, elevated finishes, and welcoming shared spaces create a living experience that feels both sophisticated and... comfortable. At Velwood, everyday routines are supported by intentional design, meaningful amenities, and a sense of ease that makes home feel effortless.
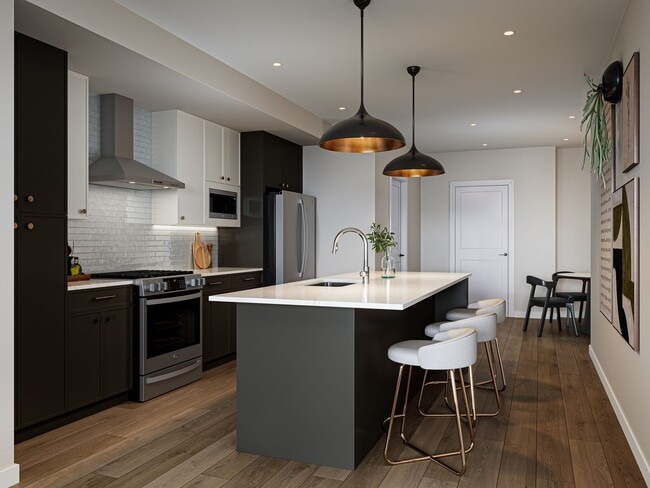

Standard Unit Features: Whirlpool front-load washer and dryer, stainless steel GE Profile Energy Star appliances, tile backsplash, undercounter wine cellar, 30" vent hoods, kitchen islands, and elevated 9-foot ceilings.
Penthouse Unit Features: Whirlpool front-load washer and dryer, stainless steel Kitchenaid appliances with counter-depth French door refrigerator, quartz backsplash, wine bar with under-counter wine cellar, 36" exhaust hood, double oven, Wolf 6-burner gas range, Napoleon fireplace, and an outdoor grill.
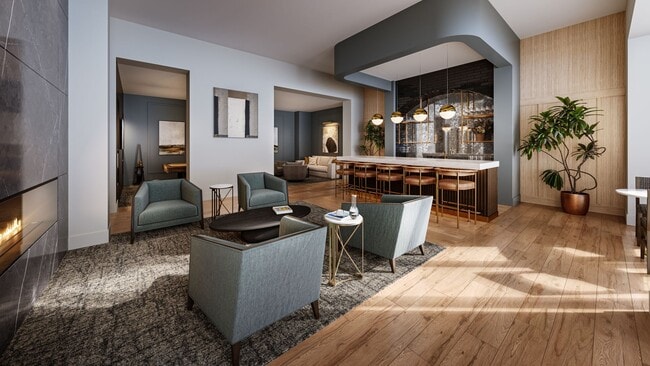
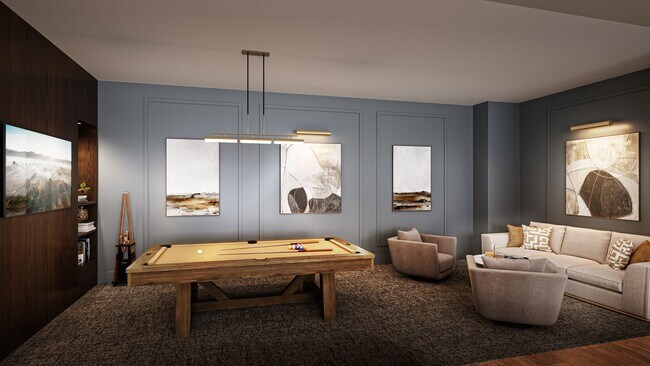
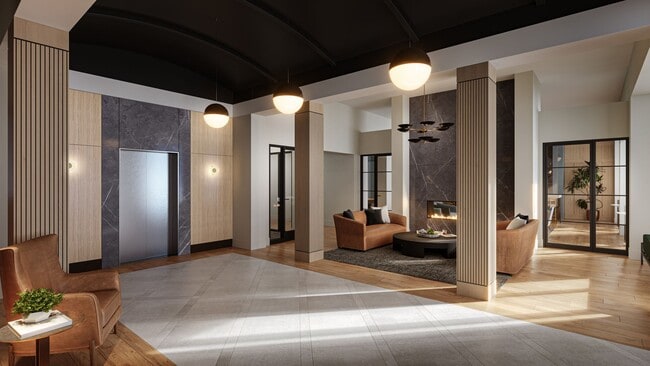

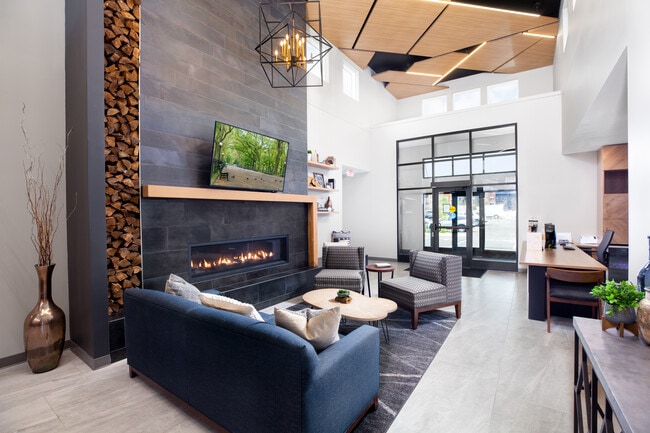
Community Amenities: Fitness room & yoga studio with backlit mirrors; sauna with changing suite; lobby with complimentary coffee bar, flex work/lounge space, double-sided gas fireplace, and pool table; mail room and secure package room with full-size commercial beverage center; lounge with kitchenette; fenced dog run and pet spa; resident storage; fifth-floor sky lounge with outdoor patio, fire pit with lounge area, grill and prep station, and terrace.
*Rents and availability are subject to change. Contact the property office for exact pricing and available units.
*Price shown is Base Rent - additional non-optional fees not included.
Residents are required to pay: one time application fee ($50 per applicant), one time administration fee $200 (per unit), monthly resident benefit package fee ($175-225 per unit), security deposit ($500 one-time refundable). Utilities not included in base rent: in-unit electric and in-unit gas.
Velwood is a refined apartment community where timeless craftsmanship meets warm Midwestern hospitality. Thoughtfully designed homes, elevated finishes, and welcoming shared spaces create a living experience that feels both sophisticated and comfortable. At Velwood, everyday routines are supported by intentional design, meaningful amenities, and a sense of ease that makes home feel effortless.
Standard Unit Features: Whirlpool front-load washer and dryer, stainless steel GE Profile Energy Star appliances, tile backsplash, undercounter wine cellar, 30" vent hoods, kitchen islands, and elevated 9-foot ceilings.
Penthouse Unit Features: Whirlpool front-load washer and dryer, stainless steel Kitchenaid appliances with counter-depth French door refrigerator, quartz backsplash, wine bar with under-counter wine cellar, 36" exhaust hood, double oven, Wolf 6-burner gas range, Napoleon fireplace, and an outdoor grill.
Community Amenities: Fitness room & yoga studio with backlit mirrors; sauna with changing suite; lobby with complimentary coffee bar, flex work/lounge space, double-sided gas fireplace, and pool table; mail room and secure package room with full-size commercial beverage center; lounge with kitchenette; fenced dog run and pet spa; resident storage; fifth-floor sky lounge with outdoor patio, fire pit with lounge area, grill and prep station, and terrace.
*Rents and availability are subject to change. Contact the property office for exact pricing and available units.
*Price shown is Base Rent - additional non-optional fees not included.
Residents are required to pay: one time application fee ($50 per applicant), one time administration fee $200 (per unit), monthly resident benefit package fee ($175-225 per unit), security deposit ($500 one-time refundable). Utilities not included in base rent: in-unit electric and in-unit gas.
Velwood Residences is located in Minneapolis, MN in the 55410 zip code.

Within 50 Miles of Velwood Residences
Languages: English
Open 9:00 AM - 6:00 PM Today