Cost Calculator: Estimate your monthly and one-time fees.
B7
$1,030 - $1,230
2 Beds, 2 Baths
, 1,022 Sq. Ft.
Show Floor Plan Details
5 Available Units
Unit
Total Price
Sq. Ft.
Available
Private
$1,030
1,022 Sq. Ft.
Now
Private
$1,130
1,022 Sq. Ft.
Now
Private
$1,230
1,022 Sq. Ft.
Now
B5
$1,030
2 Beds, 2 Baths
, 1,005 Sq. Ft.
Show Floor Plan Details
1 Available Unit
Unit
Total Price
Sq. Ft.
Available
Private
$1,030
1,005 Sq. Ft.
Now
B4
$1,030
2 Beds, 2 Baths
, 971 Sq. Ft.
Show Floor Plan Details
1 Available Unit
Unit
Total Price
Sq. Ft.
Available
Private
$1,030
971 Sq. Ft.
Now
B8
$1,030
2 Beds, 2 Baths
, 1,063 Sq. Ft.
Show Floor Plan Details
1 Available Unit
Unit
Total Price
Sq. Ft.
Available
Private
$1,030
1,063 Sq. Ft.
Now
B10
$1,030
2 Beds, 2 Baths
, 1,110 Sq. Ft.
Show Floor Plan Details
1 Available Unit
Unit
Total Price
Sq. Ft.
Available
Private
$1,030
1,110 Sq. Ft.
Now
B1
$1,030
2 Beds, 2 Baths
, 954 Sq. Ft.
Show Floor Plan Details
1 Available Unit
Unit
Total Price
Sq. Ft.
Available
Private
$1,030
954 Sq. Ft.
Now
B6
$1,030
2 Beds, 2 Baths
, 1,009 Sq. Ft.
Show Floor Plan Details
Available Soon
B3
$1,030
2 Beds, 2 Baths
, 971 Sq. Ft.
Show Floor Plan Details
Available Soon
D1
$899
4 Beds, 4 Baths
, 1,626 Sq. Ft.
Show Floor Plan Details
1 Available Unit
Unit
Total Price
Sq. Ft.
Available
Private
$899
1,626 Sq. Ft.
Now
* Price shown is total price based on community-supplied monthly required fees. Excludes user-selected optional fees and variable or usage-based fees and required charges due at or prior to move-in or at move-out. View Fees and Policies for details. Price, availability, fees, and any applicable rent special are subject to change without notice. * Square footage definitions vary. Displayed square footage is approximate.
* Price shown is total price based on community-supplied monthly required fees. Excludes user-selected optional fees and variable or usage-based fees and required charges due at or prior to move-in or at move-out. View Fees and Policies for details. Price, availability, fees, and any applicable rent special are subject to change without notice. * Square footage definitions vary. Displayed square footage is approximate.
* Price shown is total price based on community-supplied monthly required fees. Excludes user-selected optional fees and variable or usage-based fees and required charges due at or prior to move-in or at move-out. View Fees and Policies for details. Price, availability, fees, and any applicable rent special are subject to change without notice. * Square footage definitions vary. Displayed square footage is approximate.
The fees below are based on community-supplied data and may exclude additional fees and utilities.
Utilities & Essentials
Tech Fee
$18 / mo
Short Term Fee
$200 / mo
Utility Fee
$32 / mo
One-Time Basics
Due at Application
Application Fee
$150
Due at Move-In
Admin Fee
$85
Covered
Parking Fee
$175 / mo
Pet policies are negotiable.
Dogs
Pet Deposit
$350
0 lbs. Weight Limit, Pet Interview, Spayed/Neutered
Other Pets
Monthly Pet Fee
$35 / mo
0 lbs. Weight Limit, Pet Interview, Spayed/Neutered
Personalized Add-Ons
Parking
$175 / mo
View Premium
$20 / mo
Property Fee Disclaimer Based on community-supplied data and independent market research. Subject to change without notice. May exclude fees for mandatory or optional services and usage-based utilities.
Matterport 3D Tours
Property Highlights
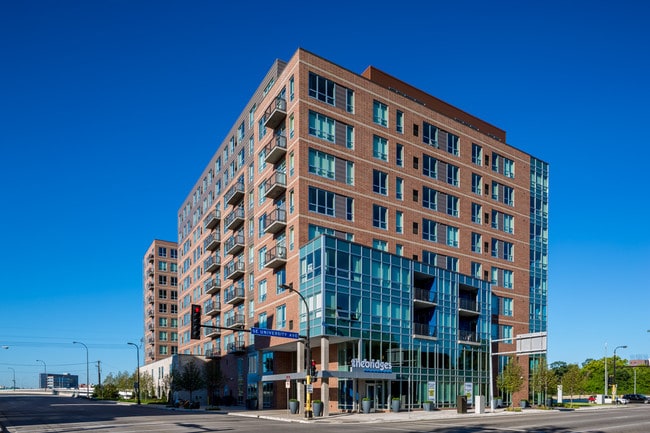
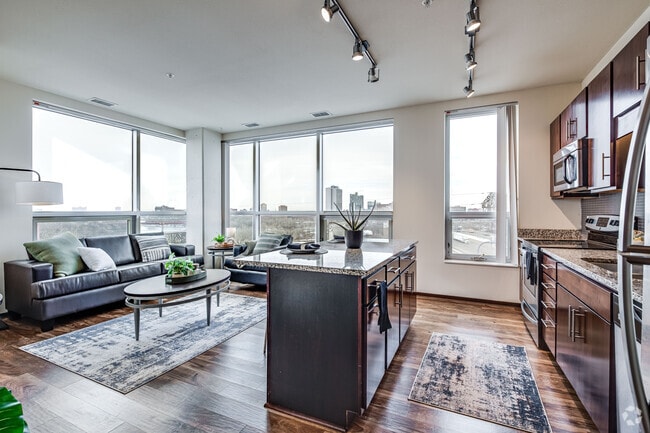
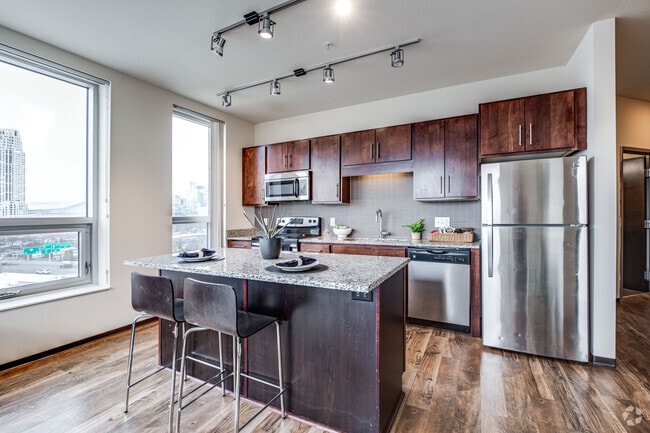


Welcome to The Bridges Dinkytown - off-campus apartments near the University of Minnesota! Choose from our studio, 1, 2, 3, or 4 bedroom floor plans; each featuring spacious, open layouts, private bedrooms, and private bathrooms. Our fully-furnished apartments include a washer and dryer, ample storage space, vinyl wood flooring, granite countertops, stainless steel appliances, and a modern furniture package. High-speed internet, water, gas, trash and sewer service are all included in your monthly rental installment as a $30/month allowance. Electric is billed back based off unit usage. You'll love our resident clubhouse with community room, lounge spaces, business center with study lounge, game room, movie theater, and 2-story fitness center with yoga studio and a tanning bed. Our outdoor sky lounge features amazing views of the Minneapolis skyline, while our rooftop deck provides you with grilling stations, an outdoor kitchen, and entertainment area with seating.
24-hour Maintenance
Bike Racks
Grilling Stations
Lux Study Library
Movie Theater
Private Study Rooms
Rooftop Deck
Sky Lounge
Sports Lounge
Apartment Features
Air Conditioning
Balcony
Carpet
Deck
Dishwasher
Disposal
Eat-in Kitchen
Freezer
Furnished
Granite Countertops
Hardwood Floors
Heating
High Ceilings
High Speed Internet Access
Ice Maker
Island Kitchen
Kitchen
Large Bedrooms
Microwave
Oven
Range
Refrigerator
Smoke Free
Stainless Steel Appliances
Tub/Shower
Views
Vinyl Flooring
Walk-In Closets
Washer/Dryer
Wheelchair Accessible (Rooms)
Wi-Fi
Community Features
24 Hour Access
Bicycle Storage
Business Center
Clubhouse
Community-Wide WiFi
Controlled Access
Courtyard
Disposal Chutes
Elevator
Fitness Center
Furnished Units Available
Gameroom
Grill
Individual Leases Available
Individual Locking Bedrooms
Key Fob Entry
Lounge
Maintenance on site
Media Center/Movie Theatre
Multi Use Room
Online Services
Package Service
Picnic Area
Planned Social Activities
Private Bathroom
Property Manager on Site
Renters Insurance Program
Roof Terrace
Roommate Matching
Security System
Shuttle To Campus
Storage Space
Study Lounge
Tanning Salon
Walk To Campus
Wheelchair Accessible
Wi-Fi
Area Scores
Walkability
Exceptionally walkable90 / 100
Transit
Exceptional public transit90 / 100
Driveability
Very drivable80 / 100
Bikeability
Moderately bikeable70 / 100
Scores provided by
Soundscore ™
Busy60 / 100
Scores provided by
HowLoud
Transit
Subway
East Bank Station
3 min Drive
Subway
Stadium Village Station
3 min Drive
Subway
West Bank Station
5 min Drive
Commuter Rail
Target Field Station & Rail Platform
8 min Drive
Commuter Rail
Fridley Station & Platform
16 min Drive
Airport
Minneapolis-St Paul International/Wold-Chamberlain
21 min Drive
Moving to Marcy-Holmes, Minneapolis, MN
Shopping Centers
Shoppers will appreciate The Bridges Dinkytown proximity to Dinkytown Center, 417-423 SE 14th Ave, and 514-522 E Hennepin Ave. Dinkytown Center is 0.5 miles away, and 417-423 SE 14th Ave is within a 9 minute walk.
Commuting
With top-notch public transportation and a TransitScore of 90, Marcy-Holmes is exceptional public transit. Within 23.7 miles of The Bridges Dinkytown, you’ll find West Bank Station, East Bank Station, and Cedar/Riverside Station.
Parks and Recreation
Recreational activities near The Bridges Dinkytown are plentiful. Discover 5 parks within 1 mile, including Marcy Park, Bell Museum of Natural History, and Father Hennepin Bluffs Park.
Airports
Living in Marcy-Holmes provides easy access to Minneapolis-St Paul International/Wold-Chamberlain, located just 21 minutes from The Bridges Dinkytown.
Property Details
Welcome to The Bridges Dinkytown - off-campus apartments near the University of Minnesota! Choose from our studio, 1, 2, 3, or 4 bedroom floor plans; each featuring spacious, open layouts, private bedrooms, and private bathrooms. Our fully-furnished... apartments include a washer and dryer, ample storage space, vinyl wood flooring, granite countertops, stainless steel appliances, and a modern furniture package. High-speed internet, water, gas, trash and sewer service are all included in your monthly rental installment as a $30/month allowance. Electric is billed back based off unit usage. You'll love our resident clubhouse with community room, lounge spaces, business center with study lounge, game room, movie theater, and 2-story fitness center with yoga studio and a tanning bed. Our outdoor sky lounge features amazing views of the Minneapolis skyline, while our rooftop deck provides you with grilling stations, an outdoor kitchen, and entertainment area with seating.
Welcome to The Bridges Dinkytown - off-campus apartments near the University of Minnesota! Choose from our studio, 1, 2, 3, or 4 bedroom floor plans; each featuring spacious, open layouts, private bedrooms, and private bathrooms. Our fully-furnished apartments include a washer and dryer, ample storage space, vinyl wood flooring, granite countertops, stainless steel appliances, and a modern furniture package. High-speed internet, water, gas, trash and sewer service are all included in your monthly rental installment as a $30/month allowance. Electric is billed back based off unit usage. You'll love our resident clubhouse with community room, lounge spaces, business center with study lounge, game room, movie theater, and 2-story fitness center with yoga studio and a tanning bed. Our outdoor sky lounge features amazing views of the Minneapolis skyline, while our rooftop deck provides you with grilling stations, an outdoor kitchen, and entertainment area with seating.
The Bridges Dinkytown is located in Minneapolis, MN in the 55414 zip code.
Contact
Property Address: 930 University Ave SE, Minneapolis, MN 55414
Maintenance Request Some of what we requested and wanted done was left undone, and the communication wasn't what we hoped it would be. I had to check in with the front desk multiple times and didn't hear directly from them, and I wish that had gone differently.
Review from Apartments.com
Was this helpful?
9/1/26
Verified Renter
maintenance requests I submitted three maintenance requests, and they were all fixed the very next morning. I really appreciate the quick and efficient maintenance service!
Review from Apartments.com
Was this helpful?
Property Manager at The Bridges Dinkytown responded to this review
Hi, Kunnur - Thanks so much for taking the time to drop us a review! We're thrilled you had a great experience and hope to see you again soon.
7/29/26
no major issues
Lived here for a year and chose to resign for another year because it’s been a good experience. There were some minor damages to the apartment when i moved in like small holes in my closet doors but nothing that’s actually going to cause me problems and maintenance requests get taken care of efficiently. New updates to the common spaces like amazon lockers have improved overall quality of life. Only able to hear through bathroom walls, everything else is pretty sound proof. Overall pretty good... place to live for dinkytown, and because it’s on the outskirts of dinky there’s not too much noise, good access to campus/metro bus lines as well!
Review from Apartments.com
Was this helpful?
Property Manager at The Bridges Dinkytown responded to this review
Thanks for visiting! It means so much when customers share their positive experiences with us. Thank you for your review.
7/28/26
Good first apartment
I’ve enjoyed living here. Maintenance is nice, although I did have a lot of issues with my A/C this summer. The amenities are nice and well kept. Really great first apartment!
Review from Apartments.com
Was this helpful?
Property Manager at The Bridges Dinkytown responded to this review
Thank you for your positive feedback! Our goal is to continue to provide a 4 star experience. We appreciate you and your business.
7/28/26
Excellent views, decent management
Renovated spaces, gym, and playroom. Skydeck is great but could use some update!
Review from Apartments.com
Was this helpful?
Property Manager at The Bridges Dinkytown responded to this review
We’re happy that you’re happy! Thank you for taking the time to leave us a positive review. We’re so thankful for customers like you.