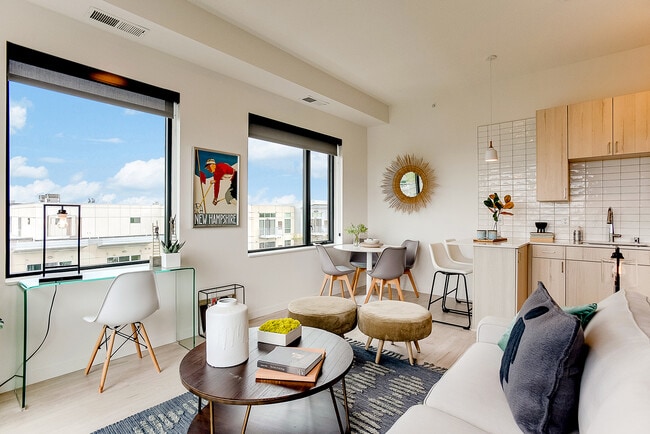

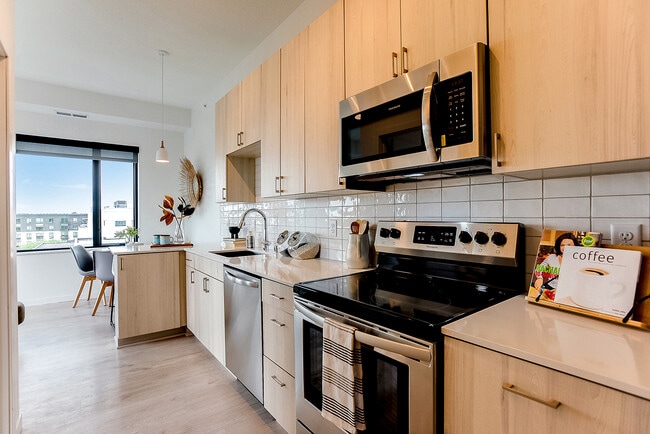
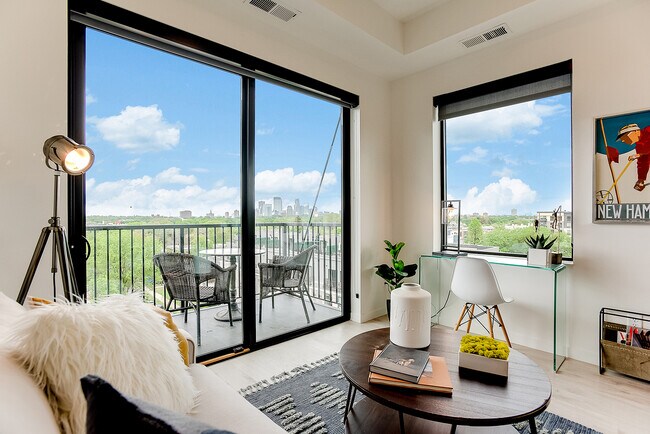
A Limited Time Special That Won't Stick Around! -- 1 Month Free on a 15-Month Lease for all available and upcoming homes. -- And, if your lease begins before 9/15, receive an additional $1,000 rent credit. -- The rents displayed include the current rent special and reflect the average monthly cost over the term of your lease. -- Don’t miss out – contact our leasing team today for more details and to schedule your private tour!
Pricing and Floor Plans
Cost Calculator: Estimate your monthly and one-time fees.
Idalia
$1,222
Studio, 1 Bath
, 390 Sq. Ft.
Show Floor Plan Details
1 Available Unit
Unit
Total Price
Sq. Ft.
Available
602
$1,222
390 Sq. Ft.
Now
Helia
Call for Rent
Studio, 1 Bath
, 427 Sq. Ft.
Show Floor Plan Details
Available Soon
Solara
Call for Rent
Studio, 1 Bath
, 585 Sq. Ft.
Show Floor Plan Details
Available Soon
Horus
$1,628 - $1,765
1 Bed, 1 Bath
, 605 Sq. Ft.
Show Floor Plan Details
2 Available Units
Unit
Total Price
Sq. Ft.
Available
408
$1,628
605 Sq. Ft.
Now
508
$1,765
605 Sq. Ft.
Now
Domingo
$1,432
1 Bed, 1 Bath
, 505 Sq. Ft.
Show Floor Plan Details
1 Available Unit
Unit
Total Price
Sq. Ft.
Available
305
$1,432
505 Sq. Ft.
Now
Amber
$1,708
1 Bed, 1 Bath
, 685 Sq. Ft.
Show Floor Plan Details
1 Available Unit
Unit
Total Price
Sq. Ft.
Available
615
$1,708
685 Sq. Ft.
Now
Cyrus
$1,768
1 Bed, 1 Bath
, 670 Sq. Ft.
Show Floor Plan Details
1 Available Unit
Unit
Total Price
Sq. Ft.
Available
404
$1,768
670 Sq. Ft.
10/31/26
Sol
$1,628
1 Bed, 1 Bath
, 563 Sq. Ft.
Show Floor Plan Details
1 Available Unit
Unit
Total Price
Sq. Ft.
Available
513
$1,628
563 Sq. Ft.
11/9/26
Halo
$1,633
1 Bed, 1 Bath
, 581 Sq. Ft.
Show Floor Plan Details
1 Available Unit
Unit
Total Price
Sq. Ft.
Available
212
$1,633
581 Sq. Ft.
11/20/26
Apollo
$1,619
1 Bed, 1 Bath
, 606 Sq. Ft.
Show Floor Plan Details
1 Available Unit
Unit
Total Price
Sq. Ft.
Available
501
$1,619
606 Sq. Ft.
12/23/26
New
Ra
Call for Rent
1 Bed, 1 Bath
, 492 Sq. Ft.
Show Floor Plan Details
Available Soon
Solaris
Call for Rent
1 Bed, 1 Bath
, 621 Sq. Ft.
Show Floor Plan Details
Available Soon
Suria
Call for Rent
1 Bed, 1 Bath
, 582 Sq. Ft.
Show Floor Plan Details
Available Soon
Sienna
$2,226
2 Beds, 2 Baths
, 945 Sq. Ft.
Show Floor Plan Details
1 Available Unit
Unit
Total Price
Sq. Ft.
Available
307
$2,226
945 Sq. Ft.
Now
* Price shown is total price based on community-supplied monthly required fees. Excludes user-selected optional fees and variable or usage-based fees and required charges due at or prior to move-in or at move-out. View Fees and Policies for details. Price, availability, fees, and any applicable rent special are subject to change without notice. * Square footage definitions vary. Displayed square footage is approximate.
* Price shown is total price based on community-supplied monthly required fees. Excludes user-selected optional fees and variable or usage-based fees and required charges due at or prior to move-in or at move-out. View Fees and Policies for details. Price, availability, fees, and any applicable rent special are subject to change without notice. * Square footage definitions vary. Displayed square footage is approximate.
* Price shown is total price based on community-supplied monthly required fees. Excludes user-selected optional fees and variable or usage-based fees and required charges due at or prior to move-in or at move-out. View Fees and Policies for details. Price, availability, fees, and any applicable rent special are subject to change without notice. * Square footage definitions vary. Displayed square footage is approximate.
* Price shown is total price based on community-supplied monthly required fees. Excludes user-selected optional fees and variable or usage-based fees and required charges due at or prior to move-in or at move-out. View Fees and Policies for details. Price, availability, fees, and any applicable rent special are subject to change without notice. * Square footage definitions vary. Displayed square footage is approximate.
The fees below are based on community-supplied data and may exclude additional fees and utilities.
Utilities & Essentials
Trash
$15 / mo
Technology Fee
$55 / mo
Utility - Water/Sewer
Varies / mo
Utility - Electric
Varies / mo
One-Time Basics
Application Fee Income
Varies by unit
Administration Fee
Varies by unit
Garage
Parking Fee
$125 - $165 / mo
Comments
Garage parking is available starting at $125-165 per month, or $145-185 on a flexible month-to-month basis. Electric vehicle plug-in options are also available.
Dogs
One-Time Pet Fee
$300
Monthly Pet Fee
$50 / mo
200 lbs. Weight Limit, Pet Interview, Spayed/Neutered
Restrictions
No weight or breed restrictions!
Comments
Up to 2 pets allowed, per apartment. $300 upfront pet fee, and $50/month pet rent, per pet
Cats
One-Time Pet Fee
$300
Monthly Pet Fee
$50 / mo
0 lbs. Weight Limit, Pet Interview, Spayed/Neutered
Restrictions
None
Comments
Up to 2 pets allowed, per apartment. $300 upfront pet fee, and $35/month pet rent, per pet
Storage Unit
Storage Rent
$40 / mo
Personalized Add-Ons
Application Fee Income
Varies by unit
Property Fee Disclaimer Based on community-supplied data and independent market research. Subject to change without notice. May exclude fees for mandatory or optional services and usage-based utilities.
Matterport 3D Tours
Property Highlights
Live Brighter in Uptown
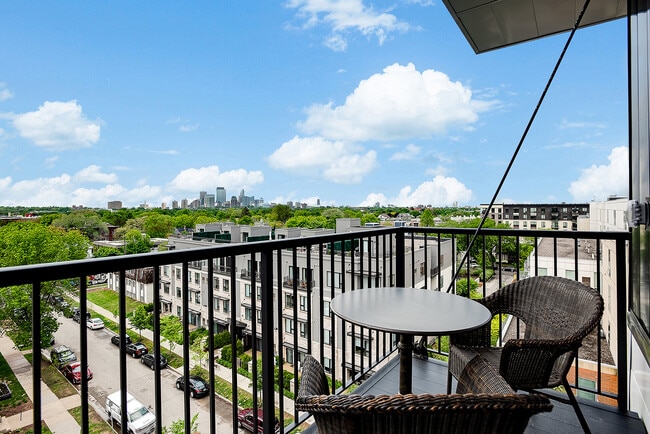
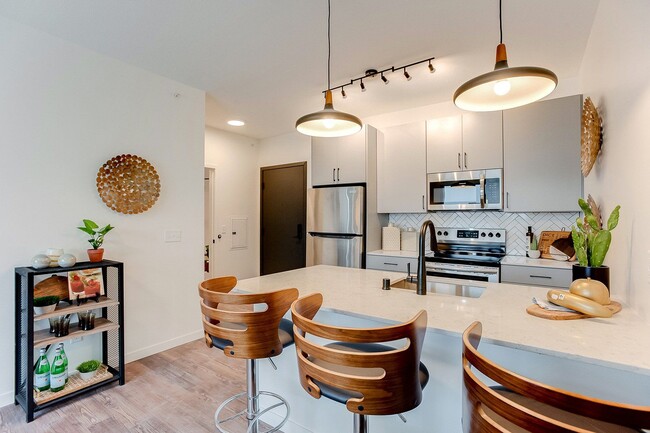
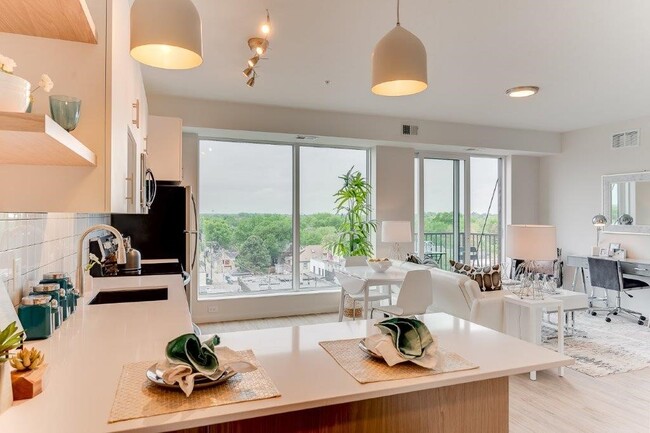
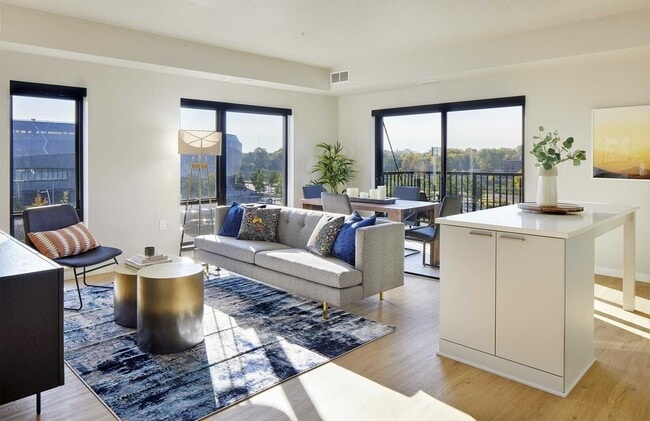
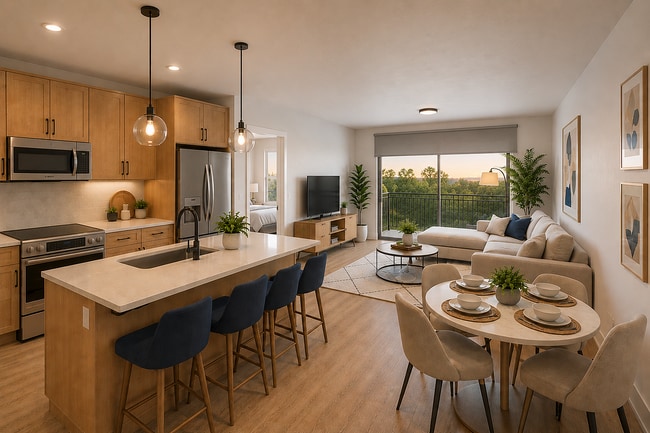
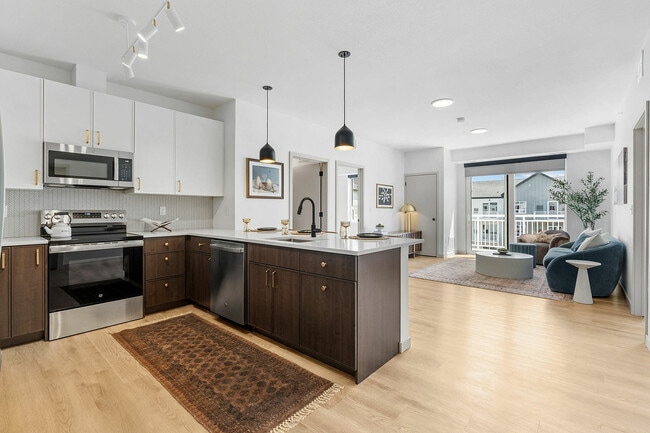
Life feels different when your home is filled with natural light. At Lumos, bright interiors, Scandinavian-inspired finishes, expansive windows, and thoughtfully designed floor plans create a space that feels open, welcoming, and effortlessly modern.
Just steps from Uptown and minutes from the Chain of Lakes, Lumos places you at the center of everything that makes Minneapolis unique. Spend your mornings on the Greenway, afternoons at Bde Maka Ska, and evenings exploring neighborhood cafés, restaurants, and local boutiques-all before returning home to rooftop skyline views, a 24-hour fitness center, coworking spaces, and inviting resident lounges designed for both connection and relaxation.
Whether you're enjoying the city's energy or simply unwinding at home, Lumos offers a bright new perspective on urban living.
Bike Lounge
Bike Storage Room
Community Patio
Community Roof Deck
Free Coffee
Pet Spa
Smoke Free Community
Walk-In Closets
Apartment Features
Air Conditioning
Balcony
Cable Ready
Ceiling Fans
Deck
Dishwasher
Double Pane Windows
Eat-in Kitchen
Floor to Ceiling Windows
Freezer
Granite Countertops
Hardwood Floors
High Speed Internet Access
Intercom
Island Kitchen
Kitchen
Microwave
Oven
Patio
Quartz Countertops
Range
Recreation Room
Refrigerator
Security System
Smoke Free
Sprinkler System
Stainless Steel Appliances
Storage Units
Tub/Shower
Views
Vinyl Flooring
Walk-In Closets
Washer/Dryer
Wet Bar
Wheelchair Accessible (Rooms)
Wi-Fi
Window Coverings
Community Features
24 Hour Access
Bicycle Storage
Breakfast/Coffee Concierge
Business Center
Cabana
Car Charging Station
Clubhouse
Community-Wide WiFi
Controlled Access
Courtyard
Elevator
Fitness Center
Garages
Grill
Key Fob Entry
Laundry Facilities
Lounge
Maintenance on site
Multi Use Room
Package Service
Pet Play Area
Pet Washing Station
Planned Social Activities
Property Manager on Site
Public Transportation
Recycling
Renters Insurance Program
Roof Terrace
Spa
Storage Space
Sundeck
Walking/Biking Trails
Wheelchair Accessible
Wi-Fi
Area Scores
Walkability
Exceptionally walkable90 / 100
Transit
Exceptional public transit90 / 100
Driveability
Very drivable80 / 100
Bikeability
Exceptionally bikeable90 / 100
Scores provided by
Soundscore ™
Active71 / 100
Scores provided by
HowLoud
Transit
Commuter Rail
Target Field Station & Rail Platform
12 min Drive
Airport
Minneapolis-St Paul International/Wold-Chamberlain
22 min Drive
Moving to Uptown Minneapolis, Minneapolis, MN
Shopping Centers
Shoppers will appreciate Lumos Apartments proximity to Uptown Row, Seven Points Uptown, and Lund's Marketplace. Uptown Row is 0.4 miles away, and Seven Points Uptown is within a 6 minute walk.
Commuting
With top-notch public transportation and a TransitScore of 90, Uptown Minneapolis is exceptional public transit. Within 22.7 miles of Lumos Apartments, you’ll find Warehouse District/Hennepin Avenue Station, Nicollet Mall Station, and Target Field Station Platform 2.
Parks and Recreation
Recreational activities near Lumos Apartments are plentiful. Discover 5 parks within 0.9 miles, including Bryant Square Park, Lake Calhoun Park, and Mueller Park.
Airports
Living in Uptown Minneapolis provides easy access to Minneapolis-St Paul International/Wold-Chamberlain, located just 22 minutes from Lumos Apartments.
Property Details
Live Brighter in Uptown
Life feels different when your home is filled with natural light. At Lumos, bright interiors, Scandinavian-inspired finishes, expansive windows, and thoughtfully designed floor plans create a space that feels open, welcoming,... and effortlessly modern.
Just steps from Uptown and minutes from the Chain of Lakes, Lumos places you at the center of everything that makes Minneapolis unique. Spend your mornings on the Greenway, afternoons at Bde Maka Ska, and evenings exploring neighborhood cafés, restaurants, and local boutiques-all before returning home to rooftop skyline views, a 24-hour fitness center, coworking spaces, and inviting resident lounges designed for both connection and relaxation.
Whether you're enjoying the city's energy or simply unwinding at home, Lumos offers a bright new perspective on urban living.
Live Brighter in Uptown
Life feels different when your home is filled with natural light. At Lumos, bright interiors, Scandinavian-inspired finishes, expansive windows, and thoughtfully designed floor plans create a space that feels open, welcoming, and effortlessly modern.
Just steps from Uptown and minutes from the Chain of Lakes, Lumos places you at the center of everything that makes Minneapolis unique. Spend your mornings on the Greenway, afternoons at Bde Maka Ska, and evenings exploring neighborhood cafés, restaurants, and local boutiques-all before returning home to rooftop skyline views, a 24-hour fitness center, coworking spaces, and inviting resident lounges designed for both connection and relaxation.
Whether you're enjoying the city's energy or simply unwinding at home, Lumos offers a bright new perspective on urban living.
Lumos Apartments is located in Minneapolis, MN in the 55408 zip code.
Haven't gotten to see the place in person yet due to construction and COVID, but Anthony was so great to work with!! He made the application and leasing process so easy to understand and as stress free as possible, especially for those who are early on in the renting world. I got very quick responses to any questions I had, even outside of normal business hours, and he included extra information in his emails that I hadn't even asked for yet. Couldn't have asked for a better experience so far.... Excited to see the place in person!