


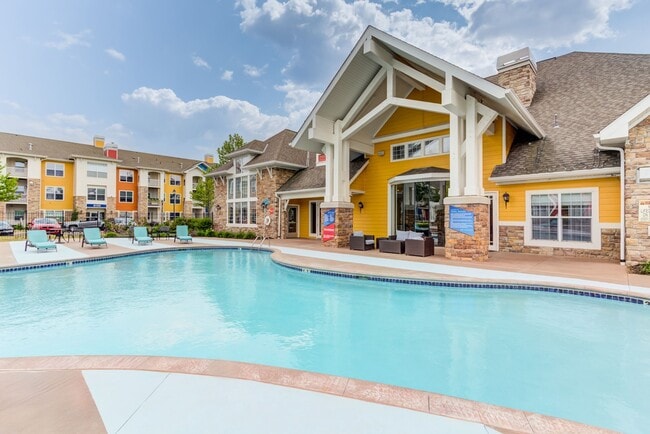
Quinn at Plymouth
1 - 3 Beds
$1,645 - $2,695Plus Fees


School
Commute Time (Distance)
Anoka-Ramsey C.C., Coon Rapids
Drive: 11 min (5.5 mi)
Drive: 13 min (8.5 mi)
Drive: 13 min (9.8 mi)
Drive: 15 min (11.5 mi)
Property Information
The fees below are based on community-supplied data and may exclude additional fees and utilities.
Property Fee Disclaimer Based on community-supplied data and independent market research. Subject to change without notice. May exclude fees for mandatory or optional services and usage-based utilities.
Walkability
Fairly walkable40 / 100
Transit
Limited public transit30 / 100
Driveability
Exceptionally drivable100 / 100
Bikeability
Fairly bikeable50 / 100



Shoppers will appreciate 47 91st Ln proximity to Kmart Plaza, Rainbow Village, and Northtown Village Shopping Center. Kmart Plaza is 0.7 miles away, and Rainbow Village is within a 15 minute walk.
With a TransitScore of 30, 47 91st Ln has limited public transit, including 5 transit stops within 13.2 miles. Transit options include Fridley Station and Coon Rapids-Riverdale Station.
Recreational activities near 47 91st Ln are plentiful. Discover 3 parks within 3.5 miles, including Springbrook Nature Center, B. F. Nelson Park, and Coon Rapids Dam Regional Park (Coon Rapids).
Living in Outer Coon Rapids/Fridley/Blaine provides easy access to Minneapolis-St Paul International/Wold-Chamberlain, located just 38 minutes from 47 91st Ln.


Welcome home to Northtown Crossing, where space, style, and convenience come together in this beautiful 2 bedroom, 2.5 bathroom townhome. Designed with an open floor plan, this home offers a bright and welcoming main level that’s perfect for both... everyday living and entertaining. The large kitchen with center island provides ample prep space and storage, while in-unit laundry and a two-car attached garage add everyday ease. Step outside to your private patio or enjoy time at the nearby community park. With easy access to Hwy 10 and Hwy 694 and Northtown Mall just across the street, you’ll love the unbeatable location and lifestyle this community offers.
Townhome Features:
2 Bedrooms / 2.5 Bathrooms
Spacious open-concept floor plan
Large kitchen with island
In-unit washer & dryer
Two-car attached garage
Private patio
Access to community park
Pet-friendly community
Prime Location
Quick access to Hwy 10 & Hwy 694
Directly across from Northtown Mall
Close to shopping, dining, and everyday conveniences
Utilities
Tenant pays all utilities
Additional Information:
Application Fee: $50 per adult
One-Time Admin Fee: $125 (due at lease signing)
Security Deposit: One month’s rent
Deposit-free option available with Obligo—ask our leasing team for details
Flexible rent payment options are available with through Flex (approval required).
Pet Policy: $250 non-refundable pet deposit + $50/month per pet
Schedule your tour today and experience the comfort and convenience of Northtown Crossing!
Attached Deck
Central Air
Private Entrance
Welcome home to Northtown Crossing, where space, style, and convenience come together in this beautiful 2 bedroom, 2.5 bathroom townhome. Designed with an open floor plan, this home offers a bright and welcoming main level that’s perfect for both everyday living and entertaining. The large kitchen with center island provides ample prep space and storage, while in-unit laundry and a two-car attached garage add everyday ease. Step outside to your private patio or enjoy time at the nearby community park. With easy access to Hwy 10 and Hwy 694 and Northtown Mall just across the street, you’ll love the unbeatable location and lifestyle this community offers.
Townhome Features:
2 Bedrooms / 2.5 Bathrooms
Spacious open-concept floor plan
Large kitchen with island
In-unit washer & dryer
Two-car attached garage
Private patio
Access to community park
Pet-friendly community
Prime Location
Quick access to Hwy 10 & Hwy 694
Directly across from Northtown Mall
Close to shopping, dining, and everyday conveniences
Utilities
Tenant pays all utilities
Additional Information:
Application Fee: $50 per adult
One-Time Admin Fee: $125 (due at lease signing)
Security Deposit: One month’s rent
Deposit-free option available with Obligo—ask our leasing team for details
Flexible rent payment options are available with through Flex (approval required).
Pet Policy: $250 non-refundable pet deposit + $50/month per pet
Schedule your tour today and experience the comfort and convenience of Northtown Crossing!
Attached Deck
Central Air
Private Entrance
47 91st Ln is located in Minneapolis, MN in the 55448 zip code.
Within 50 Miles of 47 91st Ln
12 Month Lease

12 Month Lease
12 Month Lease