5/11/26
Beautiful Property
Excellent- safe neighborhood- beautiful apartments- access to so much.
Review from Apartments.com
Was this helpful?


6701 W 78th St, Bloomington, MN 55439
Managed By

6701 W 78th St, Bloomington, MN 55439
Managed By
| Bedrooms | Bathrooms | ||||
|---|---|---|---|---|---|
| $1,680 - $3,430 | Studio - 3 Beds | Studio - 3 | 1 - 2 Baths | 1 - 2 | 525 - 1,379 sq. ft. |

Show Floor Plan Details
Show Floor Plan Details
Show Floor Plan Details
Show Floor Plan Details
Show Floor Plan Details
Show Floor Plan Details
Show Floor Plan Details
Show Floor Plan Details
Show Floor Plan Details
Show Floor Plan Details
Show Floor Plan Details
Show Floor Plan Details
Show Floor Plan Details
School
Commute Time (Distance)
Drive: 10 min (4.3 mi)
Drive: 18 min (11.6 mi)
Drive: 19 min (12.1 mi)
Drive: 20 min (13 mi)
Property Information
The fees below are based on community-supplied data and may exclude additional fees and utilities.
Property Fee Disclaimer Based on community-supplied data and independent market research. Subject to change without notice. May exclude fees for mandatory or optional services and usage-based utilities.

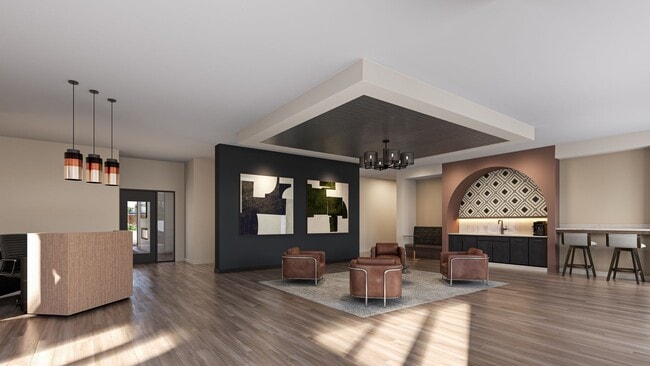
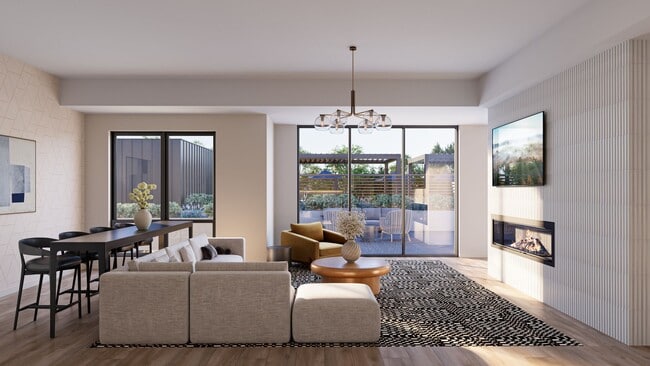
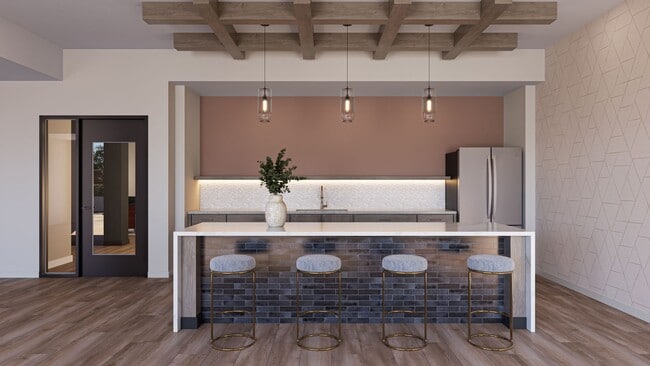
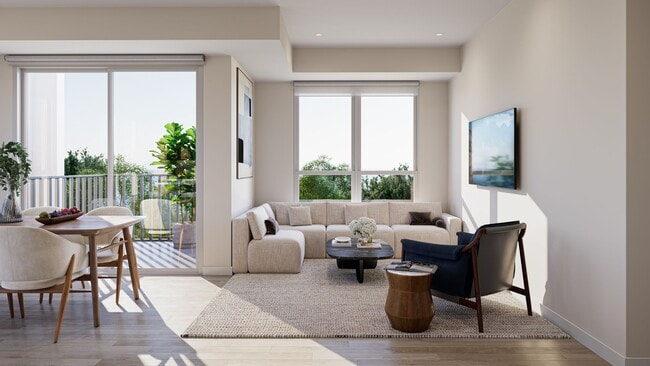

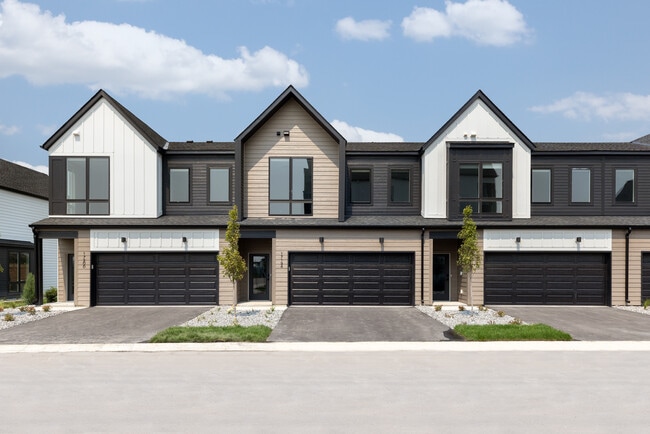
Ever is a pet-friendly apartment community in West Bloomington, conveniently located just off I-494, where your everyday essentials, errands, and weekend plans are effortlessly close. Nestled in a quiet, tree-lined residential neighborhood surrounded by single-family homes, Ever blends urban access with a calmer place to come home to. Start your morning with complimentary coffee in the lobby, knock out a workout in the fitness room or yoga studio, meet friends in the clubroom (complete with golf simulator), or unwind upstairs in the sky lounge and rooftop deck. Unit Features: elevated 9-foot ceilings, in-home washer & dryer, walk-in closets, private balconies, keyless unit entry, kitchen islands with pendant lighting, pantry, tile backsplash, quartz countertops, stainless steel appliance package, upgraded painted cabinetry, LVT flooring, entry closet, central heating and cooling, and built-in desk. Community Amenities: Fitness room & yoga studio; clubroom with pool table, golf simulator, fireplace, TV, and kitchenette; lobby with complimentary coffee bar and flex work/lounge spaces; mailroom and secure package room; pet spa; mini market; bike racks; outdoor patio with soaking spa, firepit, seating areas, and built-in grill stations; irrigated gravel dog run; and exclusive fifth-floor sky lounge with fireplace, rooftop deck, TV, and kitchenette. *Rents and availability are subject to change. Contact the property office for exact pricing and available units. *Price shown is Base Rent - additional non-optional fees not included. Residents are required to pay: one time application fee ($50 per applicant), one time administration fee $200 (per unit), monthly resident benefit package fee ($145-185 per unit), security deposit ($500 one-time refundable). Utilities not included in base rent: in-unit electric and in-unit gas.
Walkability
Fairly walkable40 / 100
Transit
Limited public transit20 / 100
Driveability
Exceptionally drivable100 / 100
Bikeability
Moderately bikeable60 / 100

Soundscore ™
Active68 / 100

Shoppers will appreciate Ever proximity to Edina Convenience Center, 7082 Amundson Ave, and Pentagon Village. Edina Convenience Center is 1 mile away, and 7082 Amundson Ave is within a 28 minute walk.
Recreational activities near Ever are plentiful. Discover 5 parks within 4.2 miles, including Hyland Hills Ski Area, Richardson Nature Center, and Hyland Lake Park Reserve.
Living in Bloomington West provides easy access to Minneapolis-St Paul International/Wold-Chamberlain, located just 15 minutes from Ever.
Ever is a pet-friendly apartment community in West Bloomington, conveniently located just off I-494, where your everyday essentials, errands, and weekend plans are effortlessly close. Nestled in a quiet, tree-lined residential neighborhood surrounded... by single-family homes, Ever blends urban access with a calmer place to come home to. Start your morning with complimentary coffee in the lobby, knock out a workout in the fitness room or yoga studio, meet friends in the clubroom (complete with golf simulator), or unwind upstairs in the sky lounge and rooftop deck.
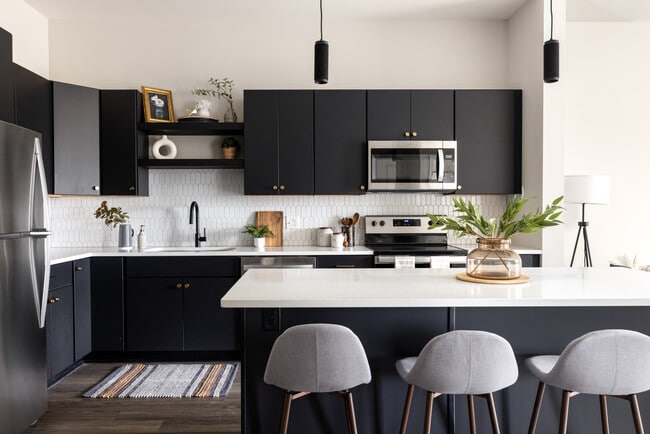

Unit Features: elevated 9-foot ceilings, in-home washer & dryer, walk-in closets, private balconies, keyless unit entry, kitchen islands with pendant lighting, pantry, tile backsplash, quartz countertops, stainless steel appliance package, upgraded painted cabinetry, LVT flooring, entry closet, central heating and cooling, and built-in desk.
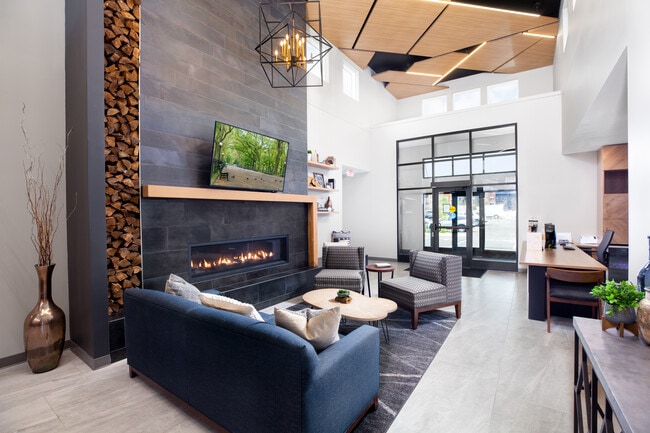

Community Amenities: Fitness room & yoga studio; clubroom with pool table, golf simulator, fireplace, TV, and kitchenette; lobby with complimentary coffee bar and flex work/lounge spaces; mailroom and secure package room; pet spa; mini market; bike racks; outdoor patio with soaking spa, firepit, seating areas, and built-in grill stations; irrigated gravel dog run; and exclusive fifth-floor sky lounge with fireplace, rooftop deck, TV, and kitchenette.
*Rents and availability are subject to change. Contact the property office for exact pricing and available units.
*Price shown is Base Rent - additional non-optional fees not included.
Residents are required to pay: one time application fee ($50 per applicant), one time administration fee $200 (per unit), monthly resident benefit package fee ($145-185 per unit), security deposit ($500 one-time refundable). Utilities not included in base rent: in-unit electric and in-unit gas.
Ever is a pet-friendly apartment community in West Bloomington, conveniently located just off I-494, where your everyday essentials, errands, and weekend plans are effortlessly close. Nestled in a quiet, tree-lined residential neighborhood surrounded by single-family homes, Ever blends urban access with a calmer place to come home to. Start your morning with complimentary coffee in the lobby, knock out a workout in the fitness room or yoga studio, meet friends in the clubroom (complete with golf simulator), or unwind upstairs in the sky lounge and rooftop deck.
Unit Features: elevated 9-foot ceilings, in-home washer & dryer, walk-in closets, private balconies, keyless unit entry, kitchen islands with pendant lighting, pantry, tile backsplash, quartz countertops, stainless steel appliance package, upgraded painted cabinetry, LVT flooring, entry closet, central heating and cooling, and built-in desk.
Community Amenities: Fitness room & yoga studio; clubroom with pool table, golf simulator, fireplace, TV, and kitchenette; lobby with complimentary coffee bar and flex work/lounge spaces; mailroom and secure package room; pet spa; mini market; bike racks; outdoor patio with soaking spa, firepit, seating areas, and built-in grill stations; irrigated gravel dog run; and exclusive fifth-floor sky lounge with fireplace, rooftop deck, TV, and kitchenette.
*Rents and availability are subject to change. Contact the property office for exact pricing and available units.
*Price shown is Base Rent - additional non-optional fees not included.
Residents are required to pay: one time application fee ($50 per applicant), one time administration fee $200 (per unit), monthly resident benefit package fee ($145-185 per unit), security deposit ($500 one-time refundable). Utilities not included in base rent: in-unit electric and in-unit gas.
Ever is located in Bloomington, MN in the 55439 zip code.

For Ever
3
2 Ratings & Reviews
5/11/26
Excellent- safe neighborhood- beautiful apartments- access to so much.
Review from Apartments.com
4/25/26
I applied one bedroom they said open i did tour and then the same day I applied I was waiting approval they didn’t call me I called them they said someone else talk the apparment and they are not even call me annoying
Review from Apartments.com
Property Manager at Ever responded to this review
Hello,
Thank you for your feedback. We understand how frustrating that experience must have been. Due to the high level of interest in a new community like ours, apartment availability can change quickly, even within the same day. Applications are... typically processed on a first-come, first-served basis, and units are not reserved until the full application is completed and approved. We always aim to communicate updates as promptly as possible, and we’re sorry if that didn’t happen as clearly or quickly as it should have in your case. If you’re still searching, we would be happy to review current availability with you and help find an option that works. Please feel free to reach out to our team directly.
Within 50 Miles of Ever
Languages: English
Closed Today