Receive up to one month free when you move into select apartment homes. Conditions apply.
Pricing and Floor Plans
Design EA
$1,925 - $1,930
Studio, 1 Bath
, 772 - 893 Sq. Ft.
Show Floor Plan Details
1 Rental Available
Unit
Total Price
Sq. Ft.
Available
0828
$1,925
893 Sq. Ft.
Now
New
Design EB
$1,765 - $1,770
Studio, 1 Bath
, 789 Sq. Ft.
Show Floor Plan Details
Oct. 28
Unit
Total Price
Sq. Ft.
Available
0311
$1,765
789 Sq. Ft.
10/28/26
Design 1A15
$2,118 - $2,203
1 Bed, 1.5 Baths
, 1,057 Sq. Ft.
Show Floor Plan Details
Sep. 17
Unit
Total Price
Sq. Ft.
Available
1525
$2,198
1,057 Sq. Ft.
9/17/26
1125
$2,168
1,057 Sq. Ft.
9/30/26
1217
$2,178
1,057 Sq. Ft.
10/3/26
Design 1A15 Premier
$2,746 - $2,809
1 Bed, 1.5 Baths
, 1,057 Sq. Ft.
Show Floor Plan Details
Oct. 30
Unit
Total Price
Sq. Ft.
Available
0217
$2,746
1,057 Sq. Ft.
10/30/26
0623
$2,804
1,057 Sq. Ft.
10/30/26
Design 2A
$2,550 - $2,675
2 Beds, 2 Baths
, 1,300 Sq. Ft.
Show Floor Plan Details
5 Rentals Available
Unit
Total Price
Sq. Ft.
Available
0308
$2,550
1,300 Sq. Ft.
Now
0310
$2,550
1,300 Sq. Ft.
Now
1616
$2,670
1,300 Sq. Ft.
10/3/26
Design 2B
$3,631 - $3,636
2 Beds, 2 Baths
, 1,700 Sq. Ft.
Show Floor Plan Details
1 Rental Available
Unit
Total Price
Sq. Ft.
Available
1433
$3,631
1,700 Sq. Ft.
Now
Design 2C
$3,464 - $3,469
2 Beds, 2 Baths
, 1,700 Sq. Ft.
Show Floor Plan Details
Oct. 17
Unit
Total Price
Sq. Ft.
Available
1102
$3,464
1,700 Sq. Ft.
10/17/26
New
Design 2A Premier
$3,392 - $3,397
2 Beds, 2 Baths
, 1,300 Sq. Ft.
Show Floor Plan Details
Oct. 30
Unit
Total Price
Sq. Ft.
Available
0212
$3,392
1,300 Sq. Ft.
10/30/26
Design 3A
$3,674 - $3,768
3 Beds, 2 Baths
, 1,700 Sq. Ft.
Show Floor Plan Details
5 Rentals Available
Unit
Total Price
Sq. Ft.
Available
0305
$3,674
1,700 Sq. Ft.
Now
0306
$3,674
1,700 Sq. Ft.
Now
0304
$3,674
1,700 Sq. Ft.
10/6/26
Design 3B25
$4,443 - $4,483
3 Beds, 2.5 Baths
, 2,040 - 2,170 Sq. Ft.
Show Floor Plan Details
3 Rentals Available
Unit
Total Price
Sq. Ft.
Available
0514
$4,443
2,170 Sq. Ft.
Now
0414
$4,448
2,170 Sq. Ft.
Now
0714
$4,478
2,170 Sq. Ft.
10/31/26
Design 3A25
$4,696 - $4,701
3 Beds, 2.5 Baths
, 2,040 Sq. Ft.
Show Floor Plan Details
1 Rental Available
Unit
Total Price
Sq. Ft.
Available
0203
$4,696
2,040 Sq. Ft.
Now
Design 3B
$4,574 - $4,579
3 Beds, 2 Baths
, 2,025 Sq. Ft.
Show Floor Plan Details
Sep. 23
Unit
Total Price
Sq. Ft.
Available
0435
$4,574
2,025 Sq. Ft.
9/23/26
Design 3A Premier
$4,486 - $4,491
3 Beds, 2 Baths
, 1,700 Sq. Ft.
Show Floor Plan Details
Oct. 30
Unit
Total Price
Sq. Ft.
Available
0204
$4,486
1,700 Sq. Ft.
10/30/26
* Price shown is total price based on community-supplied monthly required fees. Excludes user-selected optional fees and variable or usage-based fees and required charges due at or prior to move-in or at move-out. View Fees and Policies for details. Price, availability, fees, and any applicable rent special are subject to change without notice. * Square footage definitions vary. Displayed square footage is approximate.
* Price shown is total price based on community-supplied monthly required fees. Excludes user-selected optional fees and variable or usage-based fees and required charges due at or prior to move-in or at move-out. View Fees and Policies for details. Price, availability, fees, and any applicable rent special are subject to change without notice. * Square footage definitions vary. Displayed square footage is approximate.
* Price shown is total price based on community-supplied monthly required fees. Excludes user-selected optional fees and variable or usage-based fees and required charges due at or prior to move-in or at move-out. View Fees and Policies for details. Price, availability, fees, and any applicable rent special are subject to change without notice. * Square footage definitions vary. Displayed square footage is approximate.
* Price shown is total price based on community-supplied monthly required fees. Excludes user-selected optional fees and variable or usage-based fees and required charges due at or prior to move-in or at move-out. View Fees and Policies for details. Price, availability, fees, and any applicable rent special are subject to change without notice. * Square footage definitions vary. Displayed square footage is approximate.
* Price shown is total price based on community-supplied monthly required fees. Excludes user-selected optional fees and variable or usage-based fees and required charges due at or prior to move-in or at move-out. View Fees and Policies for details. Price, availability, fees, and any applicable rent special are subject to change without notice. * Square footage definitions vary. Displayed square footage is approximate.
The fees below are based on community-supplied data and may exclude additional fees and utilities.
Utilities & Essentials
Admin Fees
$1 - $5.15 / mo
Electric
Varies / mo
Gas
Varies / mo
Sewer
Varies / mo
Water
Varies / mo
One-Time Basics
Due at Application
Application Fee (per applicant)
$25
Parking
Parking
$140 - $210 / mo
Other Pets
Pet Deposit
$300
Pet Rent
$25 / mo
Dogs
Dogs Allowed
Cats
Cats Allowed
Storage Unit
Storage Space
$50 / mo
Personalized Add-Ons
Minimum Liability Insurance
$15 / mo
Rent Credit Reporting (per household)
$8 / mo
Notice Fee
3% of base rent
Situational
Returned Check Fee
$35
Termination Fee
300% of base rent
Late Charges
5% of base rent
Transfer Fee
50% of base rent
Property Fee Disclaimer Based on community-supplied data and independent market research. Subject to change without notice. May exclude fees for mandatory or optional services and usage-based utilities.
Matterport 3D Tours
Property Highlights
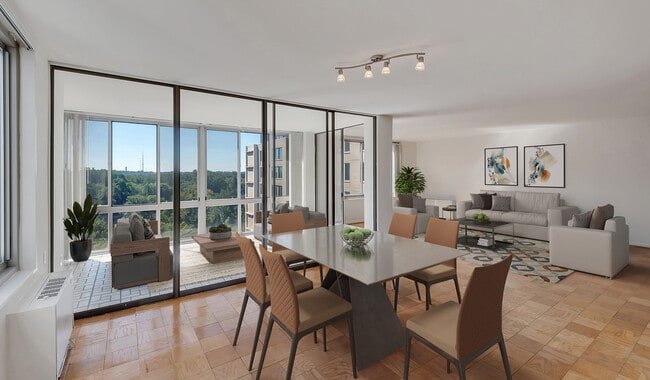
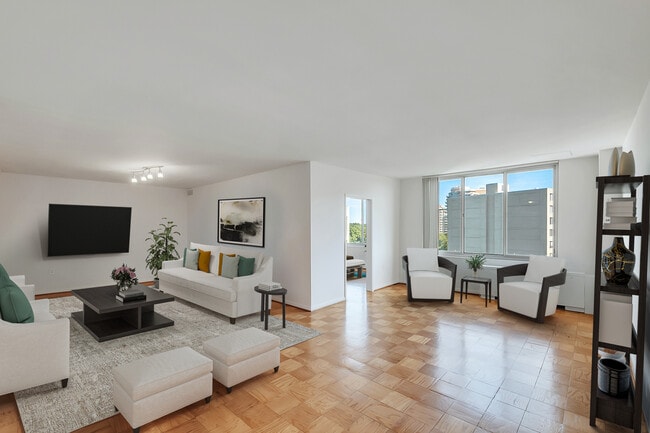
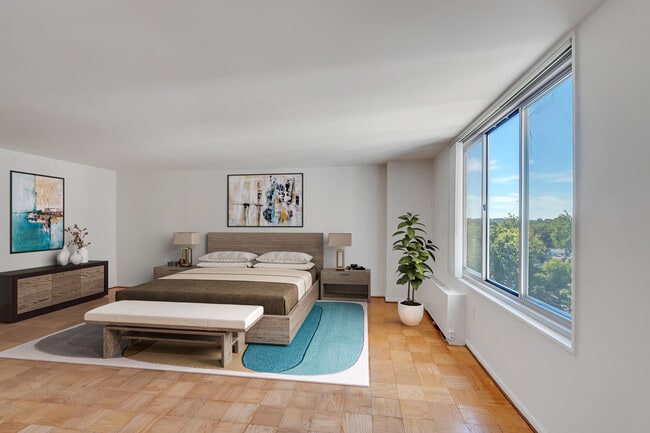
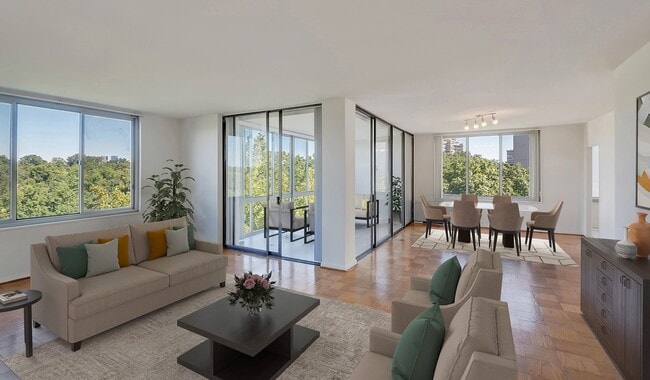

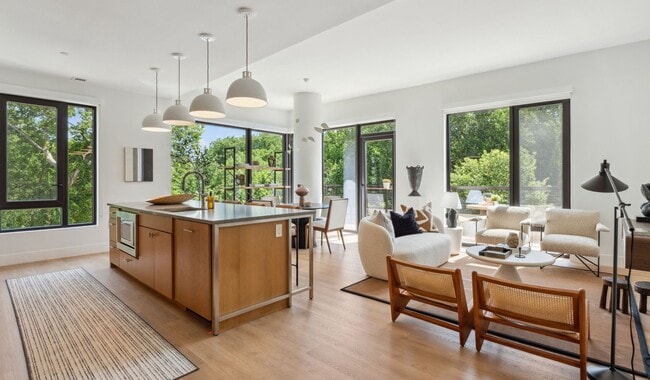
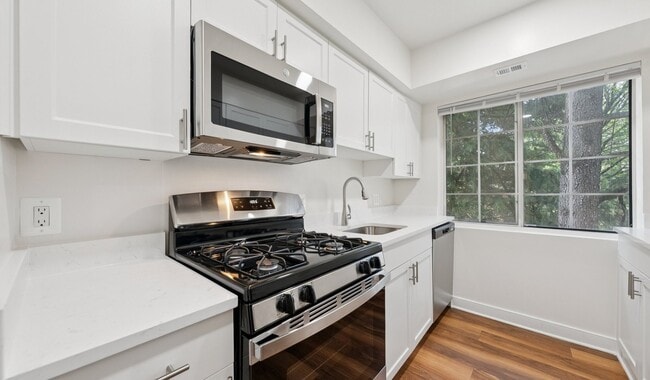

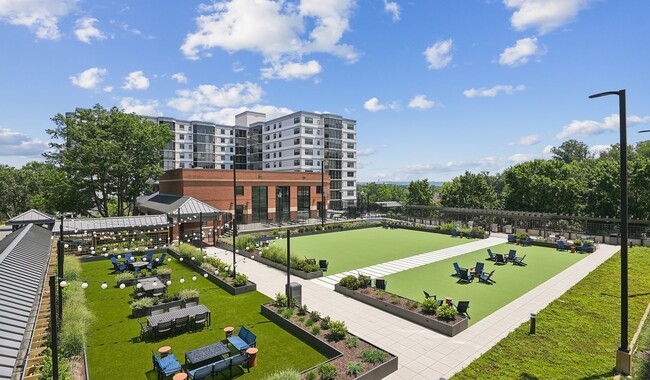
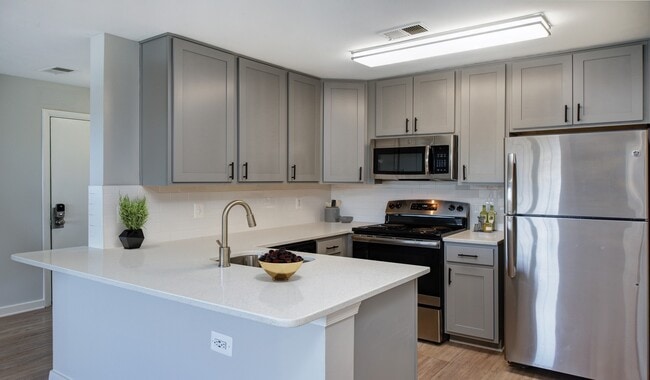
Nestled in the heart of Chevy Chase MD, these spacious apartment homes feature the best of city and suburban living. Your time matters, so we skip the hidden fee shuffle. Our prices include required monthly costs, no extra math, no mystery, just the real number. Floor plans include studios, 1 , 2 , and 3 bedroom units. Enjoy spectacular skyline views from the rooftop social area which includes two outdoor pools, grilling areas and tennis courts. These spacious apartments feature large windows, walk in closets, wood flooring and 9 ceilings. Select units feature stainless steel appliances, granite countertops, and sunrooms. Enjoy the convenience of shopping, museums, easy access to transit, and more located within minutes of the community. Convenient, comfortable living is only a few steps away. We offer many virtual options including live video tours, 3D virtual tours, and text.
9 Ft Ceilings
Barbecue Areas
Cat Friendly
Ceramic Tile Flooring
Dog Friendly
Extra Large Balcony
Free Shuttle
Gas Ranges
Kitchen Island
Pet Spa
Rooftop Social Deck
Smart Door Lock
Solarium
Stainless-Steel Appliances
Tech Lounge
Upgraded Cabinets
Wood Flooring
Wood Floors
Apartment Features
Air Conditioning
Balcony
Den
Dishwasher
Eat-in Kitchen
Floor to Ceiling Windows
Granite Countertops
Hardwood Floors
Heating
High Ceilings
Kitchen
Microwave
Oven
Range
Refrigerator
Smoke Free
Stainless Steel Appliances
Sunroom
Views
Walk-In Closets
Community Features
24 Hour Access
Clubhouse
Dry Cleaning Service
Elevator
Fitness Center
Laundry Facilities
Package Service
Picnic Area
Pool
Roof Terrace
Shuttle to Train
Tennis Court
Area Scores
Walkability
Moderately walkable70 / 100
Transit
Some public transit40 / 100
Driveability
Moderately drivable60 / 100
Bikeability
Moderately bikeable60 / 100
Scores provided by
Soundscore ™
Active76 / 100
Scores provided by
HowLoud
Transit
Subway
Friendship Heights
2 min Drive
Commuter Rail
Kensington Marc Eb
13 min Drive
Commuter Rail
Silver Spring Marc Eb
12 min Drive
Airport
Ronald Reagan Washington Ntl
21 min Drive
Airport
Washington Dulles International
43 min Drive
Airport
Baltimore/Washington International Thurgood Marshall
51 min Drive
Moving to Friendship Village, Chevy Chase, MD
Shopping Centers
Shoppers will appreciate Willard Towers proximity to Wisconsin Place, The Collection at Chevy Chase, and Mazza Gallerie. Wisconsin Place is 0.5 miles away, and The Collection at Chevy Chase is within an 11 minute walk.
Commuting
With a TransitScore of 40, Willard Towers has some public transit, including 10 transit stops within 8.5 miles. Transit options include Friendship Heights and Tenleytown-Au.
Parks and Recreation
Recreational activities near Willard Towers are plentiful. Discover 4 parks within 3.5 miles, including Audubon Naturalist-Woodend Sanctuary, Rock Creek Park, and Glen Echo Park.
Airports
Living in Friendship Village provides easy access to Ronald Reagan Washington Ntl, located just 21 minutes from Willard Towers. Another nearby airport is Washington Dulles International, located 23.4 miles away.
Property Details
Nestled in the heart of Chevy Chase MD, these spacious apartment homes feature the best of city and suburban living. Your time matters, so we skip the hidden fee shuffle. Our prices include required monthly costs, no extra math, no mystery, just the... real number. Floor plans include studios, 1 , 2 , and 3 bedroom units. Enjoy spectacular skyline views from the rooftop social area which includes two outdoor pools, grilling areas and tennis courts. These spacious apartments feature large windows, walk in closets, wood flooring and 9 ceilings. Select units feature stainless steel appliances, granite countertops, and sunrooms. Enjoy the convenience of shopping, museums, easy access to transit, and more located within minutes of the community. Convenient, comfortable living is only a few steps away. We offer many virtual options including live video tours, 3D virtual tours, and text.
Nestled in the heart of Chevy Chase MD, these spacious apartment homes feature the best of city and suburban living. Your time matters, so we skip the hidden fee shuffle. Our prices include required monthly costs, no extra math, no mystery, just the real number. Floor plans include studios, 1 , 2 , and 3 bedroom units. Enjoy spectacular skyline views from the rooftop social area which includes two outdoor pools, grilling areas and tennis courts. These spacious apartments feature large windows, walk in closets, wood flooring and 9 ceilings. Select units feature stainless steel appliances, granite countertops, and sunrooms. Enjoy the convenience of shopping, museums, easy access to transit, and more located within minutes of the community. Convenient, comfortable living is only a few steps away. We offer many virtual options including live video tours, 3D virtual tours, and text.
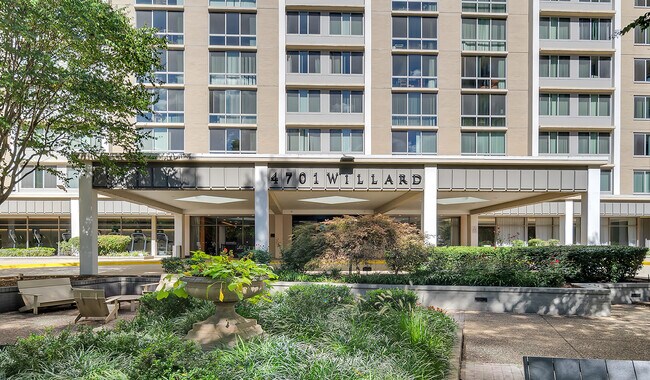
Willard Towers is located in Chevy Chase, MD in the 20815 zip code.
Immediate response! The water had been accidentally turned off in my apartment the evening before due to emergency repairs. Moments after I requested maintenance to fix it, a maintenance person came to my door and fixed it! That was faster than ordering a pizza from Domino’s! And a lot less fattening!
Review from Apartments.com
Was this helpful?
Property Manager at Willard Towers responded to this review
Thanks for being a part of the family! We can’t wait to share your positive feedback with the rest of the team. We hope to continue to provide you with a quality experience.
9/5/26
Verified Renter
Hot water issue The issue was not fixed. We’ve submitted 2 maintenance requests for our hot water not working and it hasn’t been fixed either time.
Review from Apartments.com
Was this helpful?
8/30/26
Verified Renter
Maintenance Review It took a couple of days but I got my bathroom lightbulb replaced by maintenance. The repair itself was very quick and easy.
Review from Apartments.com
Was this helpful?
Property Manager at Willard Towers responded to this review
Thank you for your review. We appreciate you and your business.
8/29/26
Verified Renter
Move-in The whole thing was a little chaotic. Mostly my fault because I hadn’t thought it through. The staff was wonderfully helpful.
Review from Apartments.com
Was this helpful?
Property Manager at Willard Towers responded to this review
We hope to always provide a great experience. Don’t hesitate to reach out if there’s a way we can improve serving you. Thanks again!
8/22/26
Verified Renter
Maintenance The maintainence team is always fantastic. I reported my issue with no water in the kitchen sink late Friday afternoon using Taylor for emergency maintenance requests and it was fixed promptly. Thank you.
Review from Apartments.com
Was this helpful?
Property Manager at Willard Towers responded to this review
Thanks for visiting! It means so much when customers share their positive experiences with us. Thank you for your review.