
The Local
1 - 4 Beds
$1,700 - $3,900Plus Fees


School
Commute Time (Distance)
Drive: 23 min (10.4 mi)
Drive: 24 min (10.9 mi)
Property Information
The fees below are based on community-supplied data and may exclude additional fees and utilities.
Property Fee Disclaimer Based on community-supplied data and independent market research. Subject to change without notice. May exclude fees for mandatory or optional services and usage-based utilities.
Walkability
Not walkable10 / 100
Driveability
Exceptionally drivable90 / 100
Bikeability
Somewhat bikeable20 / 100

Soundscore ™
Calm91 / 100

Recreational activities near 19503 Waneta Dr are plentiful. Discover 1 park within 4.9 miles, including Crystal Grottoes Caverns.
Living in Boonsboro/Keedysville provides easy access to Hagerstown Regional/Richard A Henson Field, located just 30 minutes from 19503 Waneta Dr.
Property Id: 2762173
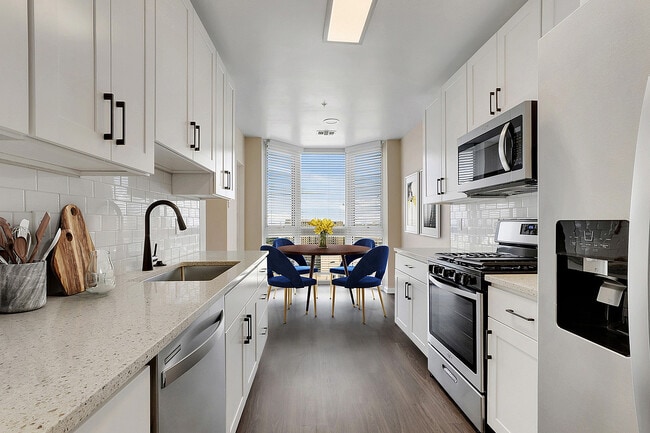
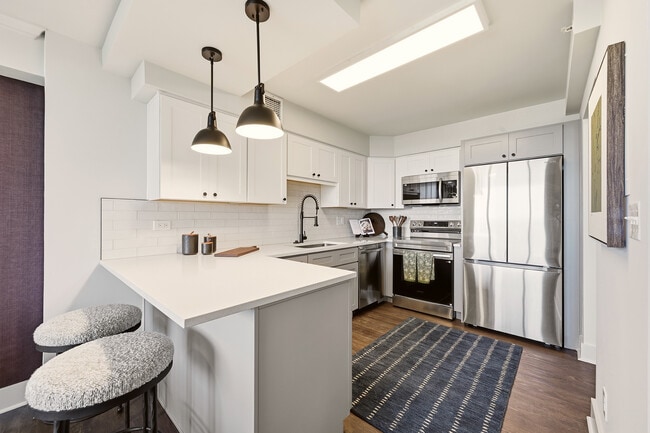
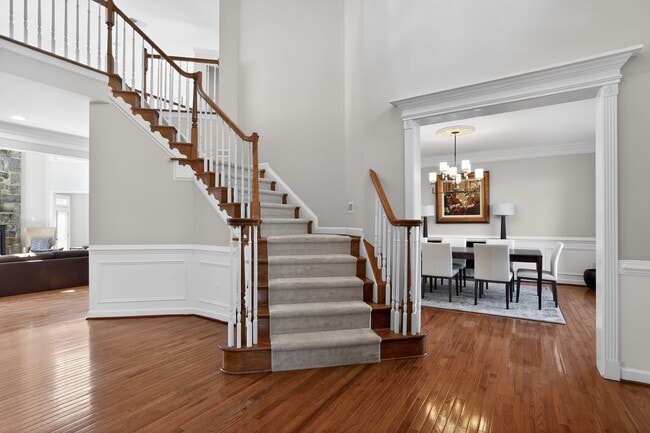
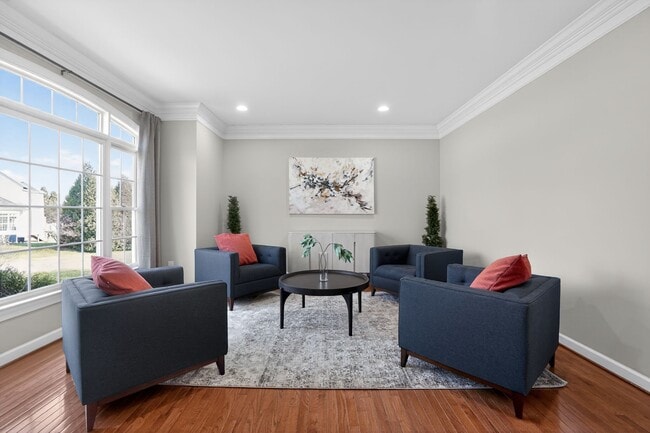
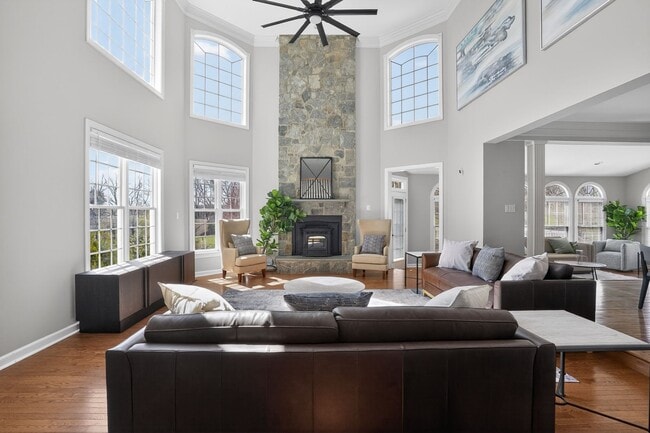
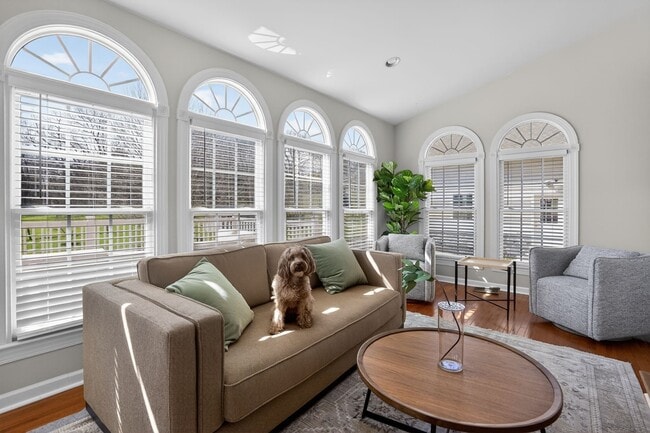
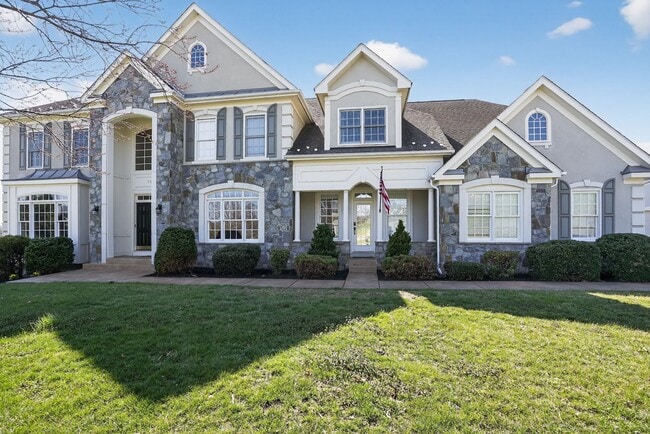

Welcome to a truly exceptional, fully furnished home set on a peaceful 1.13-acre lot at the end of a quiet cul-de-sac. This impressive property blends space, comfort, and thoughtful design throughout. Step inside to a striking... two-story foyer that immediately sets the tone. The main living area features a dramatic two-story family room with a fireplace and abundant natural light, creating a bright yet comfortable gathering space. The kitchen is designed for both everyday living and entertaining, offering stainless steel appliances, generous cabinetry, and a large island with seating. Just off the kitchen, a sunroom provides a relaxed setting with views of the backyard an ideal spot to start your day. Formal living and dining rooms offer dedicated spaces for hosting, while a secondary front entrance leads into a functional mudroom with storage to keep things organized. The main level also includes a private office, a conveniently located laundry room, and two half bathrooms. Upstairs, the primary suite is designed as a true retreat, featuring a spacious bathroom with a soaking tub and separate shower. Two bedrooms share a Jack and Jill bathroom, while a fourth bedroom has its own private bath, offering flexibility for guests or family members. The finished walkout basement expands your living space with a large recreation area, an additional bedroom, a full bathroom, and a second office ideal for guests, work, or hobbies. Outdoor living is just as appealing, with a large deck suited for dining and entertaining. The attached three-car garage provides everyday convenience, while a separate detached three-car garage offers significant additional space perfect for vehicles, storage, or workshop use.
Renter is responsible for electric, internet, garbage and propane. Property is on well and septic so no cost associated with that. Pets are okay on case-by-case basis. Pet rent is $50 per month per pet up to 3 pets.
Property Id: 2762173
Welcome to a truly exceptional, fully furnished home set on a peaceful 1.13-acre lot at the end of a quiet cul-de-sac. This impressive property blends space, comfort, and thoughtful design throughout. Step inside to a striking two-story foyer that immediately sets the tone. The main living area features a dramatic two-story family room with a fireplace and abundant natural light, creating a bright yet comfortable gathering space. The kitchen is designed for both everyday living and entertaining, offering stainless steel appliances, generous cabinetry, and a large island with seating. Just off the kitchen, a sunroom provides a relaxed setting with views of the backyard an ideal spot to start your day. Formal living and dining rooms offer dedicated spaces for hosting, while a secondary front entrance leads into a functional mudroom with storage to keep things organized. The main level also includes a private office, a conveniently located laundry room, and two half bathrooms. Upstairs, the primary suite is designed as a true retreat, featuring a spacious bathroom with a soaking tub and separate shower. Two bedrooms share a Jack and Jill bathroom, while a fourth bedroom has its own private bath, offering flexibility for guests or family members. The finished walkout basement expands your living space with a large recreation area, an additional bedroom, a full bathroom, and a second office ideal for guests, work, or hobbies. Outdoor living is just as appealing, with a large deck suited for dining and entertaining. The attached three-car garage provides everyday convenience, while a separate detached three-car garage offers significant additional space perfect for vehicles, storage, or workshop use.
Renter is responsible for electric, internet, garbage and propane. Property is on well and septic so no cost associated with that. Pets are okay on case-by-case basis. Pet rent is $50 per month per pet up to 3 pets.
19503 Waneta Dr is located in Boonsboro, MD in the 21713 zip code.

Within 50 Miles of 19503 Waneta Dr

12 Month Lease