2 MONTHS FREE on Studios, 1 Bedroom + Den & 2 Bedroom + Den apartments. Select rates from $1,899 Studios | $2,269 1 Beds | $3,649 2 Beds. 14-month lease terms. Exclusions apply.
Pricing and Floor Plans
Cost Calculator: Estimate your monthly and one-time fees.
1 Bed 1 Bath Medium
$2,289 - $2,775
1 Bed, 1 Bath
, 729 Sq. Ft.
Show Floor Plan Details
12 Rentals Available
Unit
Total Price
Sq. Ft.
Available
001-0807
$2,349
729 Sq. Ft.
Now
001-0612
$2,289
729 Sq. Ft.
Now
001-1112
$2,555
729 Sq. Ft.
Now
1 Bed 1 Bath Med Pent Hse
$2,735 - $2,795
1 Bed, 1 Bath
, 729 Sq. Ft.
Show Floor Plan Details
4 Rentals Available
Unit
Total Price
Sq. Ft.
Available
001-1505
$2,795
729 Sq. Ft.
Now
001-1503
$2,765
729 Sq. Ft.
Now
001-1510
$2,735
729 Sq. Ft.
Now
1 Bed 1 Bath Large
$2,399 - $2,700
1 Bed, 1 Bath
, 752 Sq. Ft.
Show Floor Plan Details
3 Rentals Available
Unit
Total Price
Sq. Ft.
Available
001-1108
$2,399
752 Sq. Ft.
Now
001-0208
$2,700
752 Sq. Ft.
Now
001-1406
$2,650
752 Sq. Ft.
Now
1 Bed 1.5 Bath with Den
$3,270 - $3,300
1 Bed, 1.5 Baths
, 830 Sq. Ft.
Show Floor Plan Details
2 Rentals Available
Unit
Total Price
Sq. Ft.
Available
001-1206
$3,300
830 Sq. Ft.
Now
001-0906
$3,270
830 Sq. Ft.
Now
1 Bed 2 Bath with Den
$3,400 - $3,410
1 Bed, 2 Baths
, 970 Sq. Ft.
Show Floor Plan Details
2 Rentals Available
Unit
Total Price
Sq. Ft.
Available
001-0313
$3,410
970 Sq. Ft.
Now
001-0207
$3,400
970 Sq. Ft.
Now
1 Bed 1 Bath Sm PentHouse
$2,585
1 Bed, 1 Bath
, 658 Sq. Ft.
Show Floor Plan Details
1 Rental Available
Unit
Total Price
Sq. Ft.
Available
001-1502
$2,585
658 Sq. Ft.
Now
2 Bed 2 Bath Medium
$3,649 - $4,300
2 Beds, 2 Baths
, 1,086 Sq. Ft.
Show Floor Plan Details
5 Rentals Available
Unit
Total Price
Sq. Ft.
Available
001-0415
$4,300
1,086 Sq. Ft.
Now
001-1215
$4,270
1,086 Sq. Ft.
Now
001-0815
$3,649
1,086 Sq. Ft.
Now
2 Bed 2 Bath Large
$3,600 - $3,690
2 Beds, 2 Baths
, 1,098 Sq. Ft.
Show Floor Plan Details
2 Rentals Available
Unit
Total Price
Sq. Ft.
Available
001-0304
$3,600
1,098 Sq. Ft.
Now
001-1204
$3,690
1,098 Sq. Ft.
10/31/26
2 Bed 2 Bath Med with Den
$4,940 - $4,950
2 Beds, 2 Baths
, 1,427 Sq. Ft.
Show Floor Plan Details
2 Rentals Available
Unit
Total Price
Sq. Ft.
Available
001-0201
$4,940
1,427 Sq. Ft.
Now
New
001-0301
$4,950
1,427 Sq. Ft.
Now
New
2 Bed 2 Bath Lrg Pent Hse
$4,300
2 Beds, 2 Baths
, 1,098 Sq. Ft.
Show Floor Plan Details
1 Rental Available
Unit
Total Price
Sq. Ft.
Available
001-1504
$4,300
1,098 Sq. Ft.
Now
2 Bed 2 Bath Lrg with Den
$5,350
2 Beds, 2 Baths
, 1,444 Sq. Ft.
Show Floor Plan Details
1 Rental Available
Unit
Total Price
Sq. Ft.
Available
001-0216
$5,350
1,444 Sq. Ft.
Now
New
2 Bed 3 Bath xSm with Den
$5,350
2 Beds, 3 Baths
, 1,428 Sq. Ft.
Show Floor Plan Details
1 Rental Available
Unit
Total Price
Sq. Ft.
Available
001-1402
$5,350
1,428 Sq. Ft.
Now
2 Bed 3 Bath Med with Den
$5,510
2 Beds, 3 Baths
, 1,471 Sq. Ft.
Show Floor Plan Details
1 Rental Available
Unit
Total Price
Sq. Ft.
Available
001-1412
$5,510
1,471 Sq. Ft.
Now
* Price shown is total price based on community-supplied monthly required fees. Excludes user-selected optional fees and variable or usage-based fees and required charges due at or prior to move-in or at move-out. View Fees and Policies for details. Price, availability, fees, and any applicable rent special are subject to change without notice. * Square footage definitions vary. Displayed square footage is approximate.
* Price shown is total price based on community-supplied monthly required fees. Excludes user-selected optional fees and variable or usage-based fees and required charges due at or prior to move-in or at move-out. View Fees and Policies for details. Price, availability, fees, and any applicable rent special are subject to change without notice. * Square footage definitions vary. Displayed square footage is approximate.
* Price shown is total price based on community-supplied monthly required fees. Excludes user-selected optional fees and variable or usage-based fees and required charges due at or prior to move-in or at move-out. View Fees and Policies for details. Price, availability, fees, and any applicable rent special are subject to change without notice. * Square footage definitions vary. Displayed square footage is approximate.
The fees below are based on community-supplied data and may exclude additional fees and utilities.
Utilities & Essentials
Utility - Electric
Usage-Based / mo
Utility - Water/Sewer
Usage-Based / mo
High Speed Internet Access
Usage-Based / mo
Cable
Usage-Based / mo
One-Time Basics
Due at Application
Application Fee Per Applicant
$25
Due at Move-In
Administrative Fee
$500
Garage
Parking Fee
$275 / mo
Comments
Reserved Garage Parking
Parking
Parking Fee
$200 / mo
Comments
Unreserved Garage Parking
Dogs
Pet Deposit
$500
Monthly Pet Fee
$50 / mo
Pet Interview, Spayed/Neutered
Cats
Pet Deposit
$500
Monthly Pet Fee
$50 / mo
Pet Interview, Spayed/Neutered
Bike Rack
Storage Fee
$10 / mo
Comments
Controlled Access Bike Storage
Personalized Add-Ons
Comcast / Verizon Internet
Usage-Based / mo
Comcast / Verizon Cable
Usage-Based / mo
Property Fee Disclaimer Based on community-supplied data and independent market research. Subject to change without notice. May exclude fees for mandatory or optional services and usage-based utilities.
Matterport 3D Tours
Property Highlights

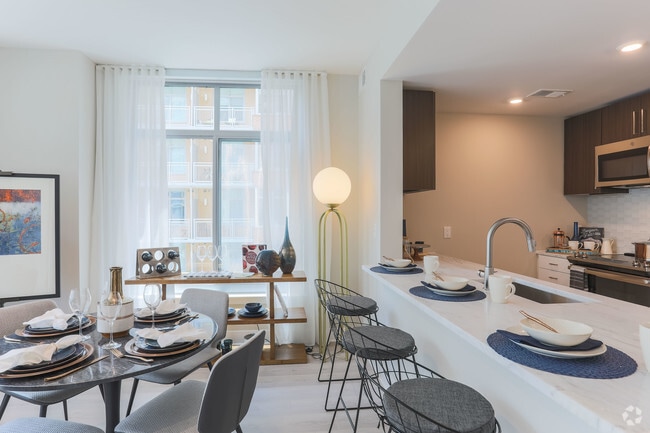
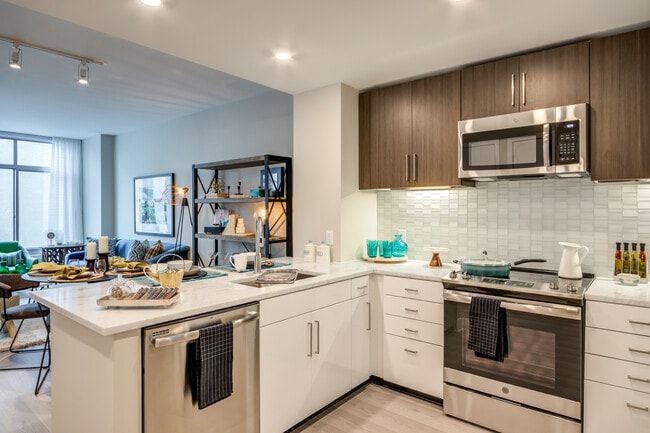
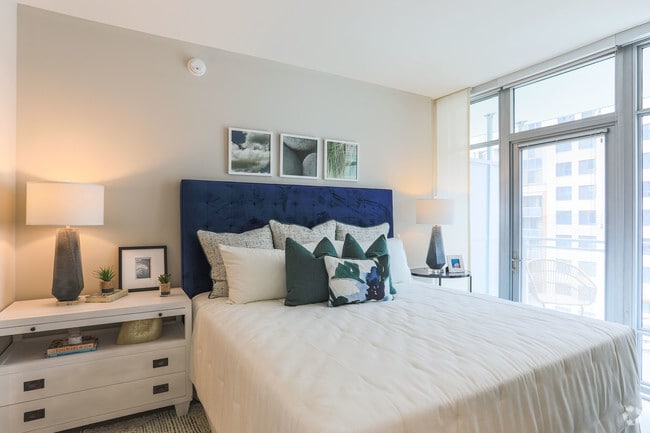
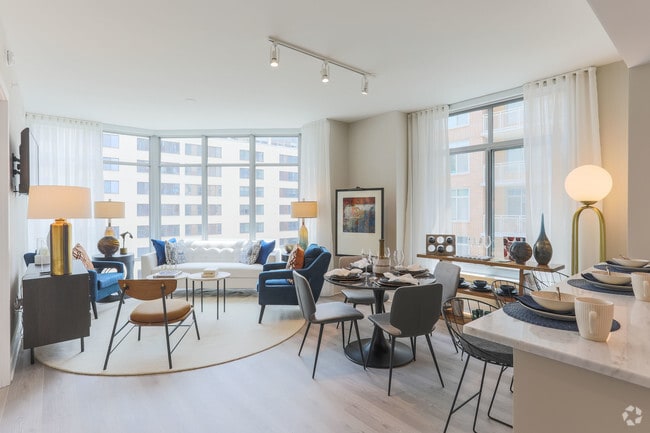
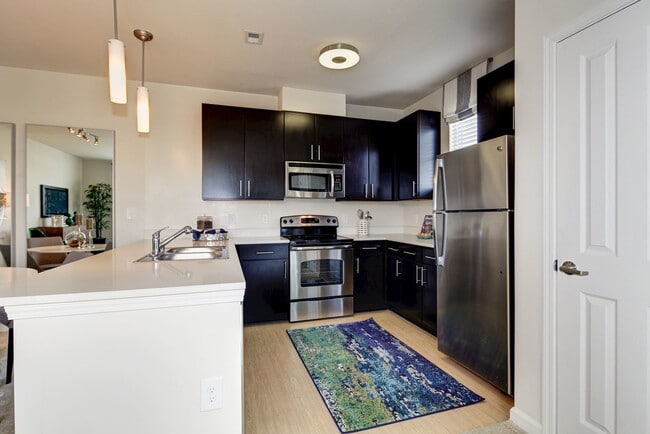
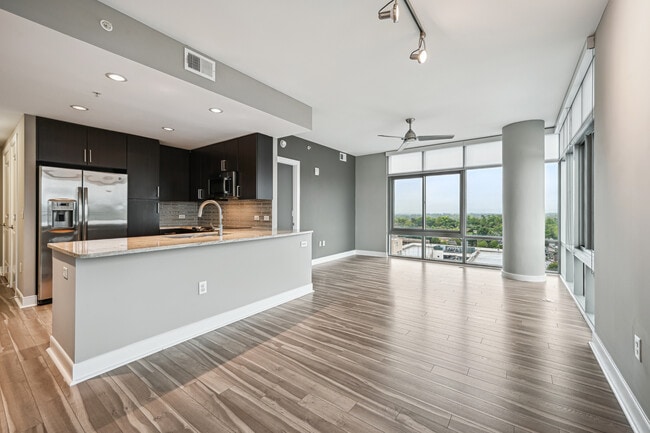
Gallery Bethesda II is where contemporary apartment homes, elevated amenities, and a convenient Downtown Bethesda address come together to create something truly special. Gallery Bethesda II offers studio, one-bedroom, one-bedroom with den, two-bedroom, and penthouse residences—each designed for how today’s professionals live, work, and unwind.
Featuring two distinctive buildings offering two inimitable styles of luxury, Gallery Bethesda II delivers a fresh and thoughtful living experience that reinvents what it means to be pampered. Gallery Bethesda II requires no compromises. You can live the best you.
If you're looking for a modern Bethesda apartment with exceptional service and everyday convenience, Gallery Bethesda II offers the space, amenities, and flexibility to allow you to live the way you want.
*Select Apartments Only
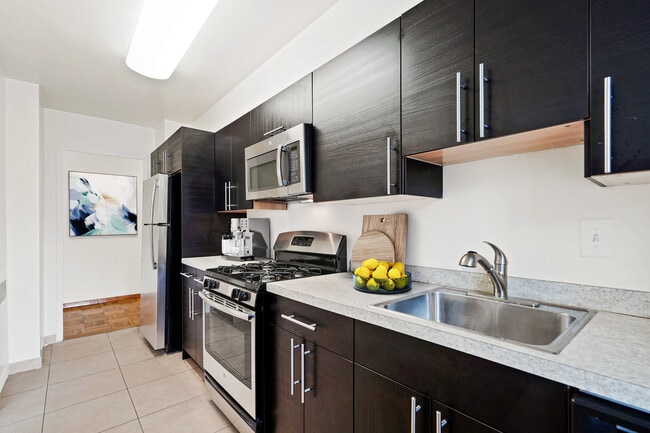
Penthouse Apartments Feature Gas Cooking
Rooftop Deck With Pizza Oven, Fire Pits
Track System Customizable Closets
Apartment Features
Air Conditioning
Balcony
Cable Ready
Carpet
Deck
Den
Dishwasher
Disposal
Floor to Ceiling Windows
Freezer
Granite Countertops
Hardwood Floors
Heating
High Ceilings
High Speed Internet Access
Ice Maker
Island Kitchen
Kitchen
Large Bedrooms
Linen Closet
Microwave
Oven
Pantry
Patio
Quartz Countertops
Range
Refrigerator
Smoke Free
Sprinkler System
Stainless Steel Appliances
Tile Floors
Tub/Shower
Views
Vinyl Flooring
Walk-In Closets
Washer/Dryer
Wheelchair Accessible (Rooms)
Wi-Fi
Window Coverings
Community Features
Bicycle Storage
Breakfast/Coffee Concierge
Business Center
Car Charging Station
Clubhouse
Concierge
Conference Rooms
Controlled Access
Courtyard
Dog Park
Dry Cleaning Service
Elevator
Fitness Center
Gameroom
Garages
Grill
Key Fob Entry
Lounge
Maintenance on site
Multi Use Room
On-Site Retail
Online Services
Package Service
Pet Play Area
Pet Washing Station
Pool
Property Manager on Site
Public Transportation
Recycling
Renters Insurance Program
Roof Terrace
Sundeck
Wheelchair Accessible
Wi-Fi
Area Scores
Walkability
Exceptionally walkable90 / 100
Transit
Good public transit60 / 100
Driveability
Fairly drivable50 / 100
Bikeability
Moderately bikeable60 / 100
Scores provided by
Soundscore ™
Active76 / 100
Scores provided by
HowLoud
Transit
Subway
Bethesda
3 min Drive
Subway
Medical Center
3 min Drive
Commuter Rail
10 min Drive
Commuter Rail
11 min Drive
Airport
Ronald Reagan Washington Ntl
31 min Drive
Airport
Washington Dulles International
52 min Drive
Airport
Baltimore/Washington International Thurgood Marshall
47 min Drive
Moving to Woodmont Triangle, Bethesda, MD
Shopping Centers
Shoppers will appreciate Gallery Bethesda II proximity to 7921-7925 Old Georgetown Rd, 8001 Wisconsin Ave, and 8123-8125 Wisconsin Ave. 7921-7925 Old Georgetown Rd is 0.2 miles away, and 8001 Wisconsin Ave is within a 4 minute walk.
Commuting
With a TransitScore of 60, Gallery Bethesda II has good public transit, including 10 transit stops within 10.2 miles. Transit options include Bethesda and Medical Center.
Parks and Recreation
Recreational activities near Gallery Bethesda II are plentiful. Discover 4 parks within 3.7 miles, including Audubon Naturalist-Woodend Sanctuary, McCrillis Gardens, and Locust Grove Nature Center.
Airports
Living in Woodmont Triangle provides easy access to Ronald Reagan Washington Ntl, located just 24 minutes from Gallery Bethesda II. Another nearby airport is Washington Dulles International, located 23.8 miles away.
Property Details
Gallery Bethesda II is where contemporary apartment homes, elevated amenities, and a convenient Downtown Bethesda address come together to create something truly special. Gallery Bethesda II offers studio, one-bedroom, one-bedroom with den,... two-bedroom, and penthouse residences—each designed for how today’s professionals live, work, and unwind.
Featuring two distinctive buildings offering two inimitable styles of luxury, Gallery Bethesda II delivers a fresh and thoughtful living experience that reinvents what it means to be pampered. Gallery Bethesda II requires no compromises. You can live the best you.
If you're looking for a modern Bethesda apartment with exceptional service and everyday convenience, Gallery Bethesda II offers the space, amenities, and flexibility to allow you to live the way you want.
Gallery Bethesda II is where contemporary apartment homes, elevated amenities, and a convenient Downtown Bethesda address come together to create something truly special. Gallery Bethesda II offers studio, one-bedroom, one-bedroom with den, two-bedroom, and penthouse residences—each designed for how today’s professionals live, work, and unwind.
Featuring two distinctive buildings offering two inimitable styles of luxury, Gallery Bethesda II delivers a fresh and thoughtful living experience that reinvents what it means to be pampered. Gallery Bethesda II requires no compromises. You can live the best you.
If you're looking for a modern Bethesda apartment with exceptional service and everyday convenience, Gallery Bethesda II offers the space, amenities, and flexibility to allow you to live the way you want.
Gallery Bethesda II is located in Bethesda, MD in the 20814 zip code.