2 MONTHS FREE ON SELECT HOMES + LIMITED-TIME LOWER RATES
Spacious Studios, 1 Bedroom + Den & 2 Bedroom + Den apartments in Downtown Bethesda. 2 Months Free on select homes, plus limited-time lower rates on select 1 & 2 bedrooms. Select 1 Bedrooms from $2,201 | Select 2 Bedrooms from $3,393. 14-month lease terms. Exclusions apply.
Pricing and Floor Plans
Cost Calculator: Estimate your monthly and one-time fees.
Studio
$1,980 - $2,000
Studio, 1 Bath
, 505 Sq. Ft.
Show Floor Plan Details
2 Rentals Available
Unit
Price
Sq. Ft.
Available
001-0912
$2,000
505 Sq. Ft.
Now
New
001-1012
$1,980
505 Sq. Ft.
9/14/26
New
1 Bed 1 Bath Large
$2,201 - $2,440
1 Bed, 1 Bath
, 729 Sq. Ft.
Show Floor Plan Details
10 Rentals Available
Unit
Price
Sq. Ft.
Available
001-1005
$2,269
729 Sq. Ft.
Now
001-0905
$2,370
729 Sq. Ft.
Now
001-1205
$2,400
729 Sq. Ft.
Now
1 Bed 1 Bath Lrg Pent Hse
$2,580 - $2,680
1 Bed, 1 Bath
, 729 Sq. Ft.
Show Floor Plan Details
5 Rentals Available
Unit
Price
Sq. Ft.
Available
001-1711PH
$2,630
729 Sq. Ft.
Now
001-1605PH
$2,580
729 Sq. Ft.
Now
001-1609PH
$2,580
729 Sq. Ft.
Now
1 Bed 1 Bath Med with Den
$2,900 - $3,030
1 Bed, 1 Bath
, 923 Sq. Ft.
Show Floor Plan Details
5 Rentals Available
Unit
Price
Sq. Ft.
Available
001-1507
$3,030
923 Sq. Ft.
Now
001-0207
$2,900
923 Sq. Ft.
Now
001-1107
$2,990
923 Sq. Ft.
Now
1 Bed 1 Bath Medium/Large
$2,350 - $2,380
1 Bed, 1 Bath
, 700 Sq. Ft.
Show Floor Plan Details
2 Rentals Available
Unit
Price
Sq. Ft.
Available
001-1215
$2,350
700 Sq. Ft.
Now
001-1315
$2,380
700 Sq. Ft.
9/30/26
1 Bed 1 Bath Med PH NoTer
$2,750
1 Bed, 1 Bath
, 677 Sq. Ft.
Show Floor Plan Details
1 Rental Available
Unit
Price
Sq. Ft.
Available
001-1710PH
$2,750
677 Sq. Ft.
Now
1 Bed 1 Bath Sm Den PH
$2,950
1 Bed, 1 Bath
, 805 Sq. Ft.
Show Floor Plan Details
1 Rental Available
Unit
Price
Sq. Ft.
Available
001-1704PH
$2,950
805 Sq. Ft.
Now
New
1 Bed 1 Bath Large w Den
$3,200
1 Bed, 1 Bath
, 1,022 Sq. Ft.
Show Floor Plan Details
1 Rental Available
Unit
Price
Sq. Ft.
Available
001-0210
$3,200
1,022 Sq. Ft.
Now
2 Bed 2 Bath Large
$3,487 - $4,380
2 Beds, 2 Baths
, 1,130 Sq. Ft.
Show Floor Plan Details
9 Rentals Available
Unit
Price
Sq. Ft.
Available
001-0313
$3,497
1,130 Sq. Ft.
Now
001-0401
$4,380
1,130 Sq. Ft.
Now
001-0601
$4,150
1,130 Sq. Ft.
Now
2 Bed 2 Bath Sm/Med
$3,393 - $3,800
2 Beds, 2 Baths
, 1,022 Sq. Ft.
Show Floor Plan Details
8 Rentals Available
Unit
Price
Sq. Ft.
Available
001-1214
$3,800
1,022 Sq. Ft.
Now
001-0214
$3,393
1,022 Sq. Ft.
Now
001-1014
$3,780
1,022 Sq. Ft.
Now
2 Bed 2 Bath Medium
$3,900 - $4,150
2 Beds, 2 Baths
, 1,082 Sq. Ft.
Show Floor Plan Details
5 Rentals Available
Unit
Price
Sq. Ft.
Available
001-0802
$4,150
1,082 Sq. Ft.
Now
001-0702
$3,900
1,082 Sq. Ft.
Now
001-0902
$3,920
1,082 Sq. Ft.
Now
2 Bed 2 Bath Small
$3,630
2 Beds, 2 Baths
, 995 Sq. Ft.
Show Floor Plan Details
1 Rental Available
Unit
Price
Sq. Ft.
Available
001-1508
$3,630
995 Sq. Ft.
Now
2 Bed 2 Bath Sm PentHouse
$3,780
2 Beds, 2 Baths
, 975 Sq. Ft.
Show Floor Plan Details
1 Rental Available
Unit
Price
Sq. Ft.
Available
001-1608PH
$3,780
975 Sq. Ft.
Now
2 Bed 2 Bath Med Pent Hse
$4,130
2 Beds, 2 Baths
, 1,082 Sq. Ft.
Show Floor Plan Details
1 Rental Available
Unit
Price
Sq. Ft.
Available
001-1602PH
$4,130
1,082 Sq. Ft.
Now
2 Bed 2 Bath Lrg Pent Hse
$4,130
2 Beds, 2 Baths
, 1,130 Sq. Ft.
Show Floor Plan Details
1 Rental Available
Unit
Price
Sq. Ft.
Available
001-1713PH
$4,130
1,130 Sq. Ft.
Now
* Price shown is total price based on community-supplied monthly required fees. Excludes user-selected optional fees and variable or usage-based fees and required charges due at or prior to move-in or at move-out. View Fees and Policies for details. Price, availability, fees, and any applicable rent special are subject to change without notice. * Square footage definitions vary. Displayed square footage is approximate.
* Price shown is total price based on community-supplied monthly required fees. Excludes user-selected optional fees and variable or usage-based fees and required charges due at or prior to move-in or at move-out. View Fees and Policies for details. Price, availability, fees, and any applicable rent special are subject to change without notice. * Square footage definitions vary. Displayed square footage is approximate.
* Price shown is total price based on community-supplied monthly required fees. Excludes user-selected optional fees and variable or usage-based fees and required charges due at or prior to move-in or at move-out. View Fees and Policies for details. Price, availability, fees, and any applicable rent special are subject to change without notice. * Square footage definitions vary. Displayed square footage is approximate.
* Price shown is total price based on community-supplied monthly required fees. Excludes user-selected optional fees and variable or usage-based fees and required charges due at or prior to move-in or at move-out. View Fees and Policies for details. Price, availability, fees, and any applicable rent special are subject to change without notice. * Square footage definitions vary. Displayed square footage is approximate.
The fees below are based on community-supplied data and may exclude additional fees and utilities.
One-Time Basics
Due at Application
Application Fee Per Applicant
$25
Due at Move-In
Administrative Fee
$500
Garage
Parking Fee
$200 / mo
Comments
Unreserved Parking
Parking
Parking Fee
$275 / mo
Comments
Reserved Parking
Dogs
Pet Deposit
$500
Monthly Pet Fee
$50 / mo
Cats
Pet Deposit
$500
Monthly Pet Fee
$50 / mo
Bike Storage
Storage Fee
$10 / mo
Comments
Bike Storage
Personalized Add-Ons
Parking Fee
$275 / mo
Property Fee Disclaimer Based on community-supplied data and independent market research. Subject to change without notice. May exclude fees for mandatory or optional services and usage-based utilities.
Matterport 3D Tours
Apartment Features
Air Conditioning
Cable Ready
Carpet
Ceiling Fans
Den
Dining Room
Dishwasher
Disposal
Eat-in Kitchen
Hardwood Floors
Heating
Kitchen
Microwave
Office
Quartz Countertops
Range
Stainless Steel Appliances
Tile Floors
Tub/Shower
Walk-In Closets
Washer/Dryer
Window Coverings
Community Features
Business Center
Clubhouse
Concierge
Controlled Access
Courtyard
Doorman
Elevator
Fitness Center
Garages
Income Restricted
Laundry Facilities
Lounge
Maid Service
Maintenance on site
Package Service
Pet Care
Pool
Property Manager on Site
Storage Space
Sundeck
Area Scores
Walkability
Exceptionally walkable90 / 100
Transit
Good public transit60 / 100
Driveability
Fairly drivable50 / 100
Bikeability
Moderately bikeable60 / 100
Scores provided by
Soundscore ™
Active77 / 100
Scores provided by
HowLoud
Transit
Subway
Bethesda
2 min Drive
Subway
Medical Center
2 min Drive
Commuter Rail
Kensington Marc Eb
9 min Drive
Commuter Rail
Garrett Park Marc Eb
10 min Drive
Airport
Ronald Reagan Washington Ntl
24 min Drive
Airport
Washington Dulles International
42 min Drive
Airport
Baltimore/Washington International Thurgood Marshall
47 min Drive
Moving to Woodmont Triangle, Bethesda, MD
Shopping Centers
Shoppers will appreciate Gallery Bethesda I proximity to 7921-7925 Old Georgetown Rd, 7900-7910 Old Georgetown Rd, and 4927 Saint Elmo Ave. 7921-7925 Old Georgetown Rd is 0.2 miles away, and 7900-7910 Old Georgetown Rd is within a 4 minute walk.
Commuting
With a TransitScore of 60, Gallery Bethesda I has good public transit, including 10 transit stops within 10.3 miles. Transit options include Bethesda and Medical Center.
Parks and Recreation
Recreational activities near Gallery Bethesda I are plentiful. Discover 4 parks within 3.6 miles, including Audubon Naturalist-Woodend Sanctuary, McCrillis Gardens, and Locust Grove Nature Center.
Airports
Living in Woodmont Triangle provides easy access to Ronald Reagan Washington Ntl, located just 24 minutes from Gallery Bethesda I. Another nearby airport is Washington Dulles International, located 23.8 miles away.
Property Details
Experience a different kind of Downtown Bethesda apartment at Gallery Bethesda I, where spacious floor plans, functional design, and everyday convenience come together in the desirable Woodmont Triangle neighborhood.
Choose from studio, one-bedroom,... one-bedroom with den, two-bedroom, and penthouse residences. Generous layouts provide the flexibility that's increasingly difficult to find in newer Bethesda communities, giving you more room for a home office, entertaining, guests, or simply comfortable long-term living.
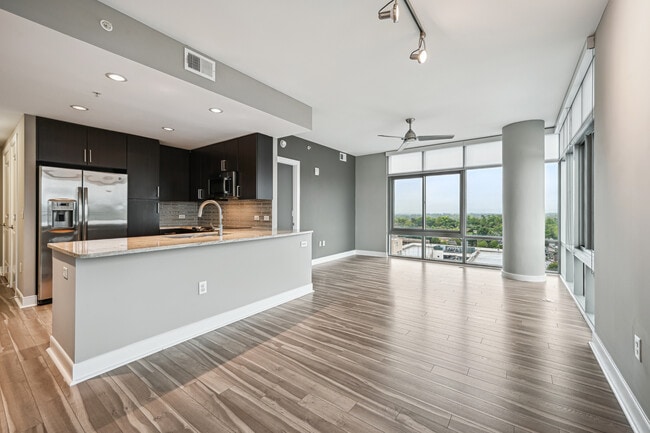
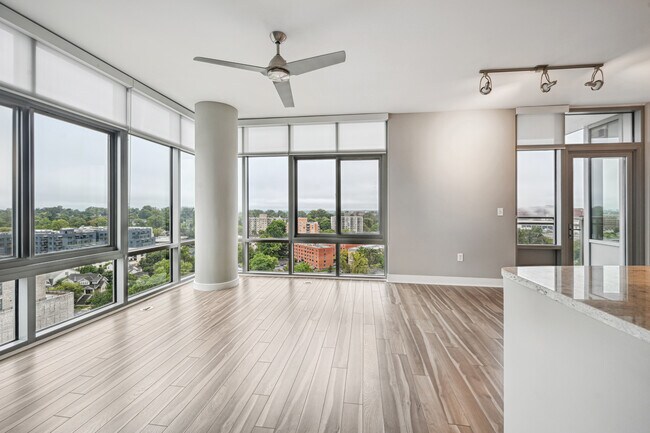
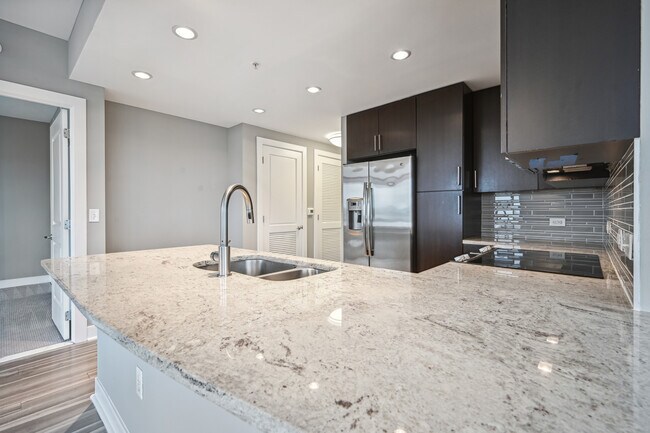
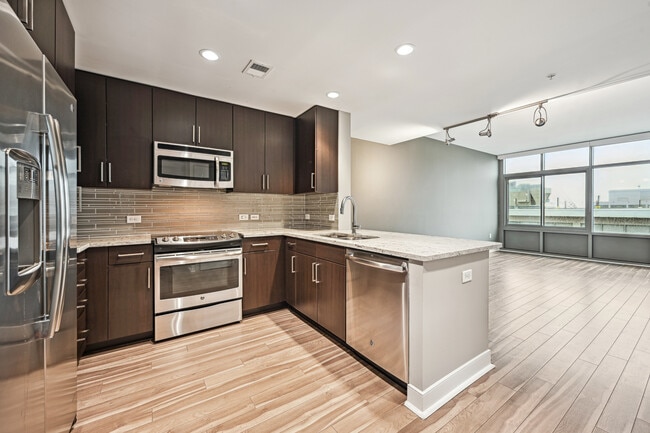
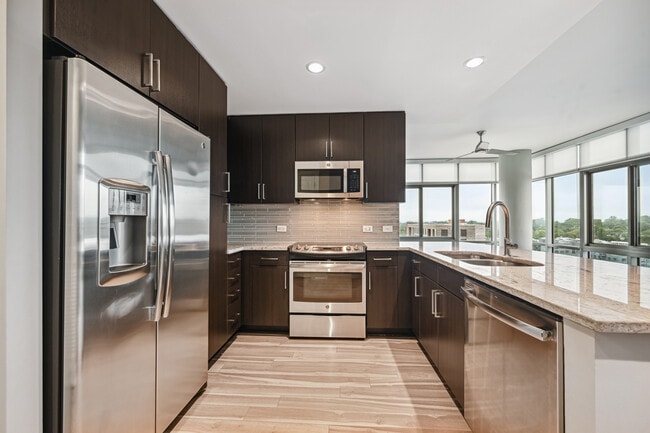
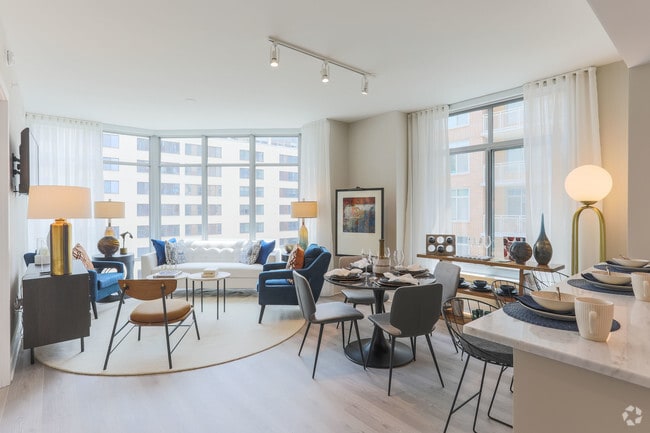
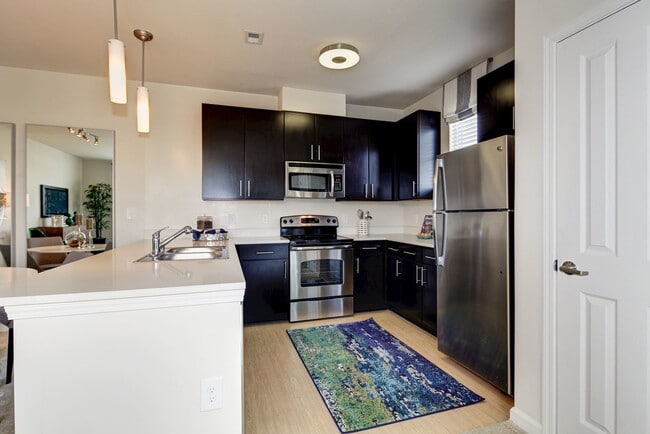
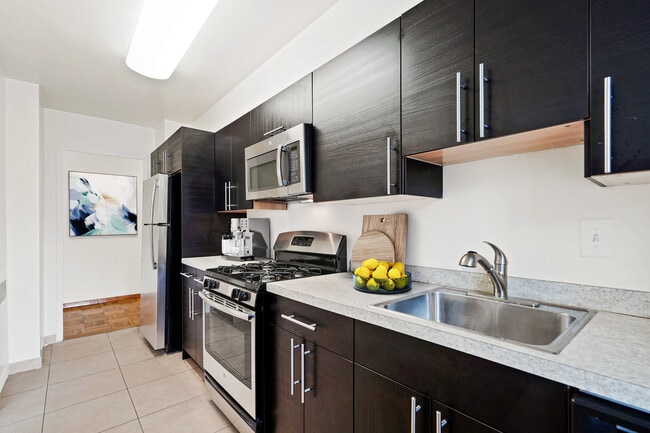
Apartment homes feature expansive windows, spacious living areas, and well-appointed kitchens, with select residences offering upgraded finishes such as quartz countertops, stainless steel appliances, enhanced lighting, and additional features designed for modern living.
Your apartment is just the beginning. Residents have access to amenities across both Gallery Bethesda communities, including rooftop pools, fitness centers, Sky Lounge and resident lounge spaces, coworking and conference areas, outdoor terraces, and spaces for entertaining and gathering. Additional conveniences include 24/7 concierge service, onsite management, package delivery services, parking options, and pet amenities.
Gallery Bethesda I places you close to the best of Downtown Bethesda, including Bethesda Row, Harris Teeter, the Bethesda Metro, restaurants, shopping, NIH, and Walter Reed National Military Medical Center.
For residents who value space, flexibility, walkability, and long-term livability, Gallery Bethesda I offers a comfortable home in one of Bethesda's most connected neighborhoods.
Experience a different kind of Downtown Bethesda apartment at Gallery Bethesda I, where spacious floor plans, functional design, and everyday convenience come together in the desirable Woodmont Triangle neighborhood.
Choose from studio, one-bedroom, one-bedroom with den, two-bedroom, and penthouse residences. Generous layouts provide the flexibility that's increasingly difficult to find in newer Bethesda communities, giving you more room for a home office, entertaining, guests, or simply comfortable long-term living.
Apartment homes feature expansive windows, spacious living areas, and well-appointed kitchens, with select residences offering upgraded finishes such as quartz countertops, stainless steel appliances, enhanced lighting, and additional features designed for modern living.
Your apartment is just the beginning. Residents have access to amenities across both Gallery Bethesda communities, including rooftop pools, fitness centers, Sky Lounge and resident lounge spaces, coworking and conference areas, outdoor terraces, and spaces for entertaining and gathering. Additional conveniences include 24/7 concierge service, onsite management, package delivery services, parking options, and pet amenities.
Gallery Bethesda I places you close to the best of Downtown Bethesda, including Bethesda Row, Harris Teeter, the Bethesda Metro, restaurants, shopping, NIH, and Walter Reed National Military Medical Center.
For residents who value space, flexibility, walkability, and long-term livability, Gallery Bethesda I offers a comfortable home in one of Bethesda's most connected neighborhoods.
Gallery Bethesda I is located in Bethesda, MD in the 20814 zip code.
James Dougherty- have had a 1 bedroom floorplan and have absolutely loved living here. New management (Borger) has been extremely responsive and attentive to requests.