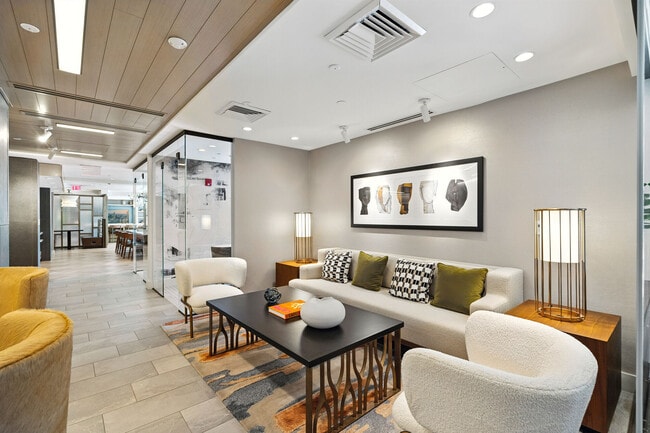
Forte at 1440 Beacon
Studio - 1 Bed
$2,835 - $3,818
12 Month Lease


School
Commute Time (Distance)
Drive: 8 min (3.9 mi)
Drive: 10 min (4.3 mi)
Drive: 10 min (5 mi)
Drive: 11 min (5.4 mi)
Property Information
The fees below are based on community-supplied data and may exclude additional fees and utilities.
No Pets Allowed
Property Fee Disclaimer Based on community-supplied data and independent market research. Subject to change without notice. May exclude fees for mandatory or optional services and usage-based utilities.
Walkability
Fairly walkable50 / 100
Transit
Limited public transit30 / 100
Driveability
Very drivable80 / 100
Bikeability
Moderately bikeable60 / 100

Soundscore ™
Active75 / 100

Shoppers will appreciate 22-24 Broadlawn Park proximity to The Village At Chestnut Hill, 1198-1210 Boylston St, and The Street - Chestnut Hill, MA. The Village At Chestnut Hill is 1.5 miles away, and 1198-1210 Boylston St is within a 28 minute walk.
With a TransitScore of 30, 22-24 Broadlawn Park has limited public transit, including 10 transit stops within 4 miles. Transit options include Chestnut Hill Station and Reservoir Station.
Recreational activities near 22-24 Broadlawn Park are plentiful. Discover 5 parks within 3.3 miles, including Brook Farm Historic Site, Hammond Pond Reservation, and Cutler Park Reservation.
Living in Oak Hill provides easy access to General Edward Lawrence Logan International, located just 23 minutes from 22-24 Broadlawn Park.
3D Tour -
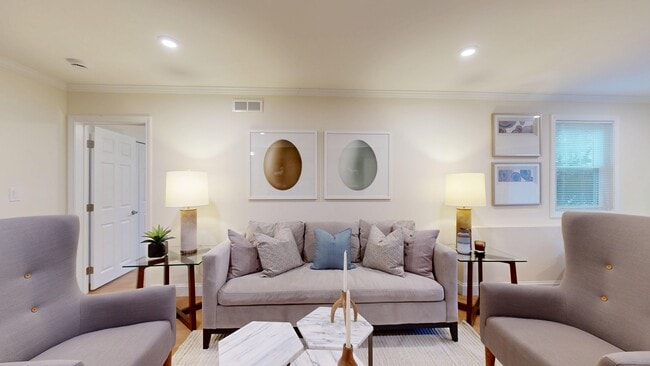
Ultra-high-end renovated townhouse completed in April 2017, located on the Newton side of Chestnut Hill on a quiet private street. Convenient access to Route 9, Shaw's Supermarket, The Atrium, and The Street Chestnut Hill Mall. Situated... within the highly rated Memorial Spaulding / Newton South school district.
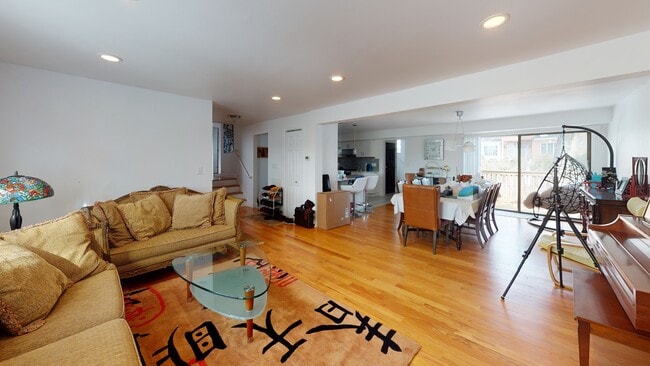
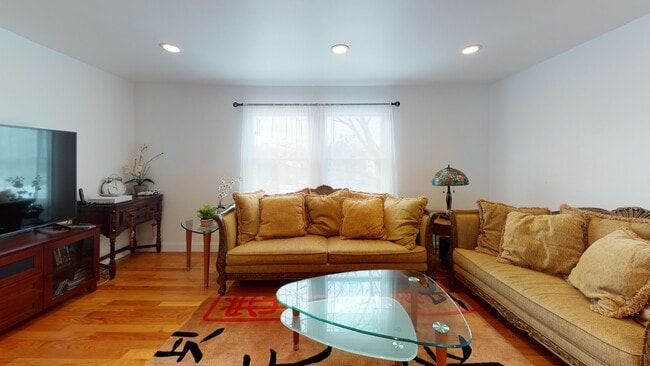
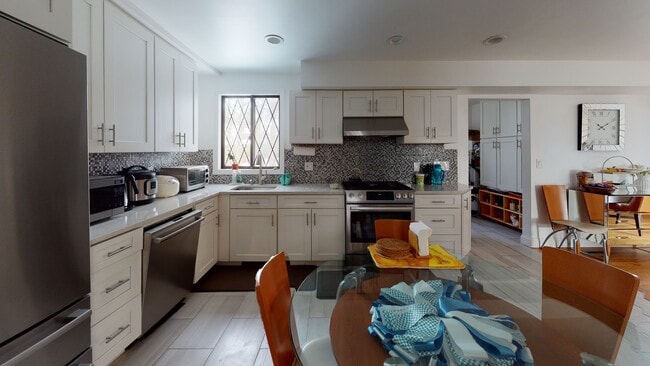
This spacious two-floor townhouse-style unit features 3 bedrooms and 2 full baths on the main level, including a primary suite. The chef's kitchen is equipped with Bosch stainless steel appliances (gas stove, dishwasher, French door refrigerator, pro-style vent), semi-custom cabinetry, designer tile backsplash, under-mount sink with pull-out faucet, disposal, breakfast bar, and a dining/living area. High-end LG washer and dryer are also included in the kitchen area.
Bathrooms feature marble flooring, marble countertops, subway tile tub surrounds, and premium fixtures. Two private decks are accessible from the primary bedroom and dining area.
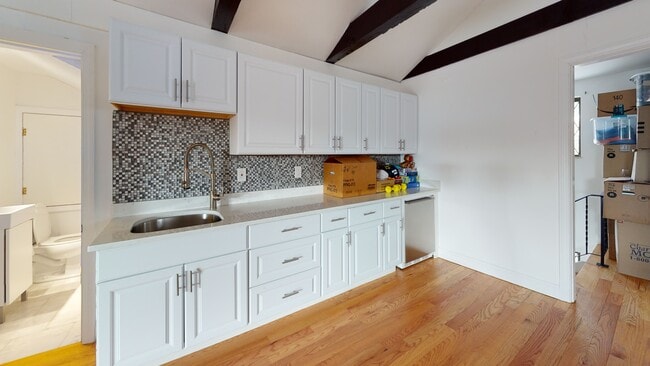
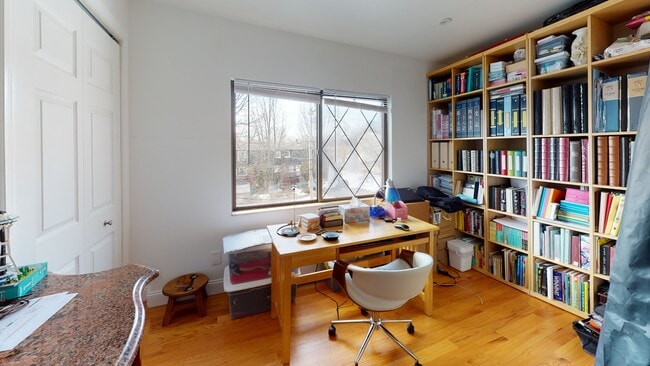
The second floor offers 2 additional bedrooms/office/playroom with vaulted ceilings, closets, a kitchenette (mini-fridge, sink, and faucet), and a half bath. Additional highlights include central air, updated systems (electrical, plumbing, windows), new furnace, and roof for improved efficiency.
Exterior features include a fenced and landscaped backyard, bluestone front entry with double doors, and a round pull-up driveway. Parking includes 1 garage space, 1 covered tandem space, and 1 additional driveway space (3 total off-street parking spots plus street parking). Wired for Verizon FIOS.
Approximately 2,000+ sq ft of living space.
Available on September 1st. Don't miss your tour or schedule your tour now.
Fee & Policy Disclosures:
Pet rent $75/month (if applicable).
Sublet or roommate addition fee $295 (only if requested).
Renter's insurance required (provide your own policy or opt into our optional $42/month Resident Benefit Package). No hidden fees — all charges disclosed upfront.
Occupancy: up to 2 people in a studio or 1BR; For 2+bedrooms each additional approved occupant beyond standard occupancy of one person per bedroom is +$250/month
3D Tour -
Ultra-high-end renovated townhouse completed in April 2017, located on the Newton side of Chestnut Hill on a quiet private street. Convenient access to Route 9, Shaw's Supermarket, The Atrium, and The Street Chestnut Hill Mall. Situated within the highly rated Memorial Spaulding / Newton South school district.
This spacious two-floor townhouse-style unit features 3 bedrooms and 2 full baths on the main level, including a primary suite. The chef's kitchen is equipped with Bosch stainless steel appliances (gas stove, dishwasher, French door refrigerator, pro-style vent), semi-custom cabinetry, designer tile backsplash, under-mount sink with pull-out faucet, disposal, breakfast bar, and a dining/living area. High-end LG washer and dryer are also included in the kitchen area.
Bathrooms feature marble flooring, marble countertops, subway tile tub surrounds, and premium fixtures. Two private decks are accessible from the primary bedroom and dining area.
The second floor offers 2 additional bedrooms/office/playroom with vaulted ceilings, closets, a kitchenette (mini-fridge, sink, and faucet), and a half bath. Additional highlights include central air, updated systems (electrical, plumbing, windows), new furnace, and roof for improved efficiency.
Exterior features include a fenced and landscaped backyard, bluestone front entry with double doors, and a round pull-up driveway. Parking includes 1 garage space, 1 covered tandem space, and 1 additional driveway space (3 total off-street parking spots plus street parking). Wired for Verizon FIOS.
Approximately 2,000+ sq ft of living space.
Available on September 1st. Don't miss your tour or schedule your tour now.
Fee & Policy Disclosures:
Pet rent $75/month (if applicable).
Sublet or roommate addition fee $295 (only if requested).
Renter's insurance required (provide your own policy or opt into our optional $42/month Resident Benefit Package). No hidden fees — all charges disclosed upfront.
Occupancy: up to 2 people in a studio or 1BR; For 2+bedrooms each additional approved occupant beyond standard occupancy of one person per bedroom is +$250/month
22-24 Broadlawn Park is located in Newton, MA in the 02467 zip code.
Within 50 Miles of 22-24 Broadlawn Park
12 Month Lease

12 Month Lease

12 Month Lease
12 Month Lease