Edge Merrimack
1 - 4 Beds
$2,295 - $3,300
12 Month Lease


School
Commute Time (Distance)
Drive: 5 min (1.5 mi)
Drive: 17 min (10.9 mi)
Drive: 19 min (11.8 mi)
Drive: 25 min (12.4 mi)
Property Information
The fees below are based on community-supplied data and may exclude additional fees and utilities.
Property Fee Disclaimer Based on community-supplied data and independent market research. Subject to change without notice. May exclude fees for mandatory or optional services and usage-based utilities.
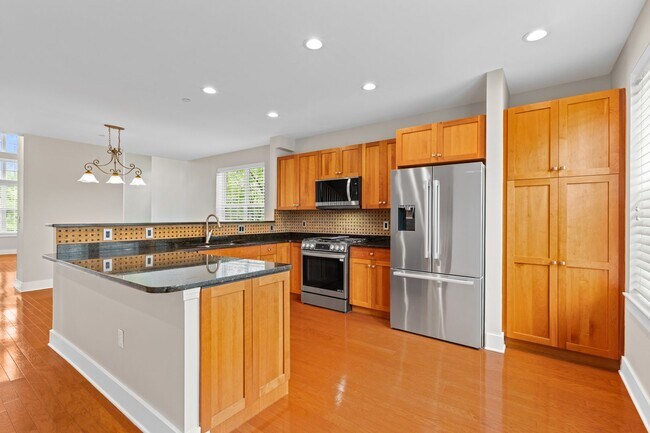
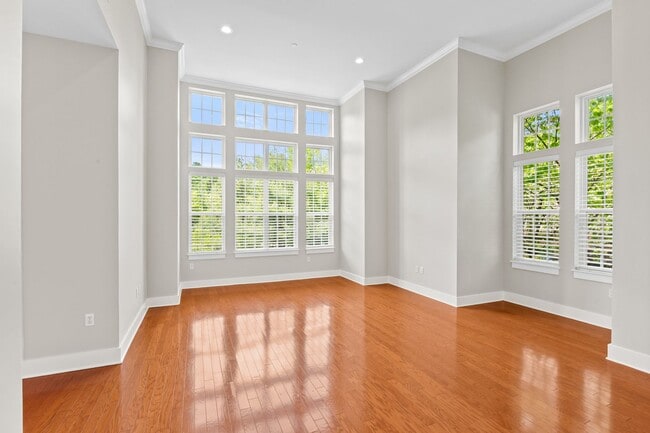
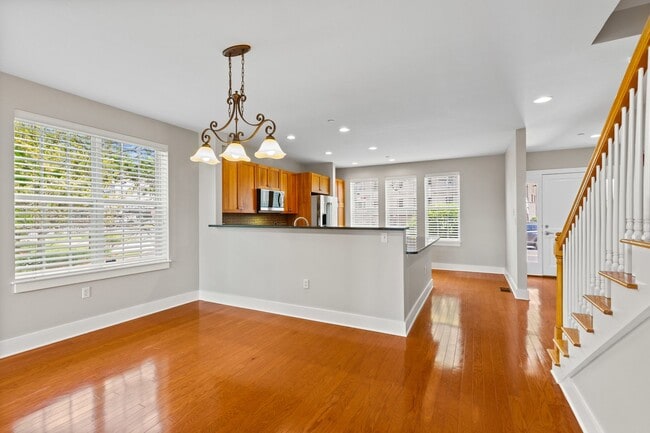
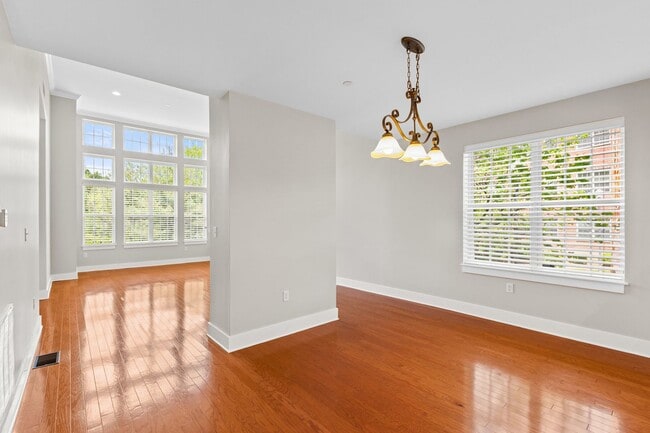
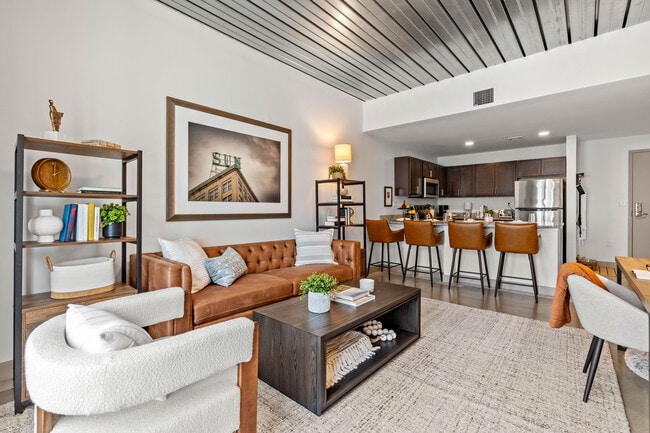
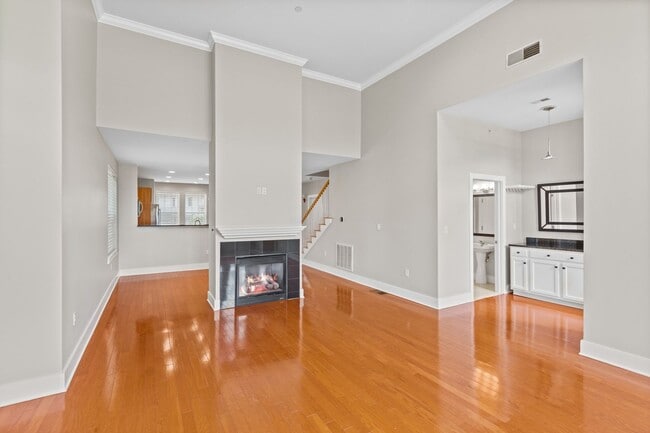
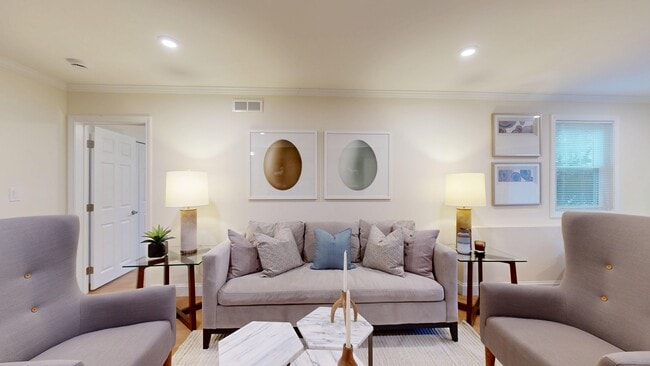
Private, light filled end unit townhome: 3 bed, 2.5 bath, 2,400 sq ft, two car tandem garage plus short driveway and community visitor parking. Less than a mile (walkable) to downtown Andover’s restaurants, parks, shops, Whole Foods, and Stop & Shop, and about a mile to Phillips Academy. Expansive windows in the main living area (14 ft ceiling, open floor plan, gas fireplace, granite counters) and primary suite (cathedral ceiling, walk in closet, en suite bath) create abundant natural light and overlook a private, tree lined 1.5 acre great lawn. New efficient HVAC system with smart ecobee thermostat (2026), smart enabled appliances (2025), fully repainted interior (2025), and an updated security system (2025) are among the many improvements. The staggered level layout gives each bedroom its own floor for privacy. The 22.5 × 11.5 ft second bedroom and 22.5 × 21.5 ft third bedroom (private loft) offer flexible space for office, guest, workout, or studio use. Wired Ethernet throughout, generous closets, and basement storage add everyday convenience. An on site fitness room, well lit community grounds and parking, and easy access to the commuter rail and I 93/I 495 round out the offering. All exterior maintenance, landscaping, snow plowing and shoveling are handled for you. Water and sewer are included; tenants pay gas heat and electricity. Professionally managed and maintained. Link to 3D Walkthrough available upon request. 3D walkthrough and floorplan measurements are approximate. Security deposit equal to one month’s rent is due at lease signing; last month’s rent may also be required, depending on application strength. Clean rental history, verifiable income, and a minimum 650 credit score are required of all applicants. Pets may be accepted upon owners' approval. We are scheduling private tours to pre-approved applicants. To complete an application, visit our website at
Walkability
Fairly walkable50 / 100
Transit
Some public transit50 / 100
Driveability
Exceptionally drivable100 / 100
Bikeability
Fairly bikeable50 / 100

Soundscore ™
Active69 / 100


Shoppers will appreciate 2 Powder Mill Square proximity to Shawsheen Plaza, 32-34 Park St, and 36-40 Park St. Shawsheen Plaza is 0.4 miles away, and 32-34 Park St is within a 13 minute walk.
With a TransitScore of 50, 2 Powder Mill Square has some public transit, including 5 transit stops within 10.7 miles. Transit options include Andover and Ballardvale.
Recreational activities near 2 Powder Mill Square are plentiful. Discover 3 parks within 4.9 miles, including Stevens-Coolidge Place, Lawrence Heritage State Park, and Smolak Farms.
Living in Andover provides easy access to General Edward Lawrence Logan International, located just 38 minutes from 2 Powder Mill Square. Another nearby airport is Manchester Boston Regional, located 31.2 miles away.
Private, light filled end unit townhome: 3 bed, 2.5 bath, 2,400 sq ft, two car tandem garage plus short driveway and community visitor parking. Less than a mile (walkable) to downtown Andover’s restaurants, parks, shops, Whole Foods, and Stop & Shop,... and about a mile to Phillips Academy. Expansive windows in the main living area (14 ft ceiling, open floor plan, gas fireplace, granite counters) and primary suite (cathedral ceiling, walk in closet, en suite bath) create abundant natural light and overlook a private, tree lined 1.5 acre great lawn. New efficient HVAC system with smart ecobee thermostat (2026), smart enabled appliances (2025), fully repainted interior (2025), and an updated security system (2025) are among the many improvements.
The staggered level layout gives each bedroom its own floor for privacy. The 22.5 × 11.5 ft second bedroom and 22.5 × 21.5 ft third bedroom (private loft) offer flexible space for office, guest, workout, or studio use. Wired Ethernet throughout, generous closets, and basement storage add everyday convenience. An on site fitness room, well lit community grounds and parking, and easy access to the commuter rail and I 93/I 495 round out the offering. All exterior maintenance, landscaping, snow plowing and shoveling are handled for you. Water and sewer are included; tenants pay gas heat and electricity. Professionally managed and maintained. Link to 3D Walkthrough available upon request. 3D walkthrough and floorplan measurements are approximate.
Security deposit equal to one month’s rent is due at lease signing; last month’s rent may also be required, depending on application strength. Clean rental history, verifiable income, and a minimum 650 credit score are required of all applicants. Pets may be accepted upon owners' approval. We are scheduling private tours to pre-approved applicants. To complete an application, visit our website at
Private, light filled end unit townhome: 3 bed, 2.5 bath, 2,400 sq ft, two car tandem garage plus short driveway and community visitor parking. Less than a mile (walkable) to downtown Andover’s restaurants, parks, shops, Whole Foods, and Stop & Shop, and about a mile to Phillips Academy. Expansive windows in the main living area (14 ft ceiling, open floor plan, gas fireplace, granite counters) and primary suite (cathedral ceiling, walk in closet, en suite bath) create abundant natural light and overlook a private, tree lined 1.5 acre great lawn. New efficient HVAC system with smart ecobee thermostat (2026), smart enabled appliances (2025), fully repainted interior (2025), and an updated security system (2025) are among the many improvements.
The staggered level layout gives each bedroom its own floor for privacy. The 22.5 × 11.5 ft second bedroom and 22.5 × 21.5 ft third bedroom (private loft) offer flexible space for office, guest, workout, or studio use. Wired Ethernet throughout, generous closets, and basement storage add everyday convenience. An on site fitness room, well lit community grounds and parking, and easy access to the commuter rail and I 93/I 495 round out the offering. All exterior maintenance, landscaping, snow plowing and shoveling are handled for you. Water and sewer are included; tenants pay gas heat and electricity. Professionally managed and maintained. Link to 3D Walkthrough available upon request. 3D walkthrough and floorplan measurements are approximate.
Security deposit equal to one month’s rent is due at lease signing; last month’s rent may also be required, depending on application strength. Clean rental history, verifiable income, and a minimum 650 credit score are required of all applicants. Pets may be accepted upon owners' approval. We are scheduling private tours to pre-approved applicants. To complete an application, visit our website at
2 Powder Mill Square is located in Andover, MA in the 01810 zip code.
Within 50 Miles of 2 Powder Mill Square
12 Month Lease

12 Month Lease

12 Month Lease
12 Month Lease