Cost Calculator: Estimate your monthly and one-time fees.
The Lawrence
$1,350 - $1,430
1 Bed, 1 Bath
, 830 Sq. Ft.
Show Floor Plan Details
18 Rentals Available
Unit
Price
Sq. Ft.
Available
102
$1,400
830 Sq. Ft.
Now
201
$1,420
830 Sq. Ft.
Now
202
$1,420
830 Sq. Ft.
Now
The Sawyer
$1,480 - $1,530
1 Bed, 1 Bath
, 922 Sq. Ft.
Show Floor Plan Details
11 Rentals Available
Unit
Price
Sq. Ft.
Available
202
$1,520
922 Sq. Ft.
Now
201
$1,520
922 Sq. Ft.
Now
B2
$1,530
922 Sq. Ft.
Now
The Harlow
$1,650 - $1,700
2 Beds, 2 Baths
, 1,244 Sq. Ft.
Show Floor Plan Details
Sep. 15
Unit
Price
Sq. Ft.
Available
204
$1,650
1,244 Sq. Ft.
9/15/26
203
$1,650
1,244 Sq. Ft.
9/15/26
304
$1,670
1,244 Sq. Ft.
9/15/26
The Griffith
$1,720 - $1,800
2 Beds, 2 Baths
, 1,310 Sq. Ft.
Show Floor Plan Details
6 Rentals Available
Unit
Price
Sq. Ft.
Available
204
$1,720
1,310 Sq. Ft.
Now
104
$1,720
1,310 Sq. Ft.
Now
204
$1,720
1,310 Sq. Ft.
Now
* Price shown is total price based on community-supplied monthly required fees. Excludes user-selected optional fees and variable or usage-based fees and required charges due at or prior to move-in or at move-out. View Fees and Policies for details. Price, availability, fees, and any applicable rent special are subject to change without notice. * Square footage definitions vary. Displayed square footage is approximate.
* Price shown is total price based on community-supplied monthly required fees. Excludes user-selected optional fees and variable or usage-based fees and required charges due at or prior to move-in or at move-out. View Fees and Policies for details. Price, availability, fees, and any applicable rent special are subject to change without notice. * Square footage definitions vary. Displayed square footage is approximate.
* Price shown is total price based on community-supplied monthly required fees. Excludes user-selected optional fees and variable or usage-based fees and required charges due at or prior to move-in or at move-out. View Fees and Policies for details. Price, availability, fees, and any applicable rent special are subject to change without notice. * Square footage definitions vary. Displayed square footage is approximate.
The fees below are based on community-supplied data and may exclude additional fees and utilities.
Utilities & Essentials
Pest Control
$3 / mo
Valet Trash
$30 / mo
Utility - Water/Sewer
Varies / mo
Liability Insurance
Varies / mo
One-Time Basics
Due at Application
Application Fee Per Applicant
$75
Due at Move-In
Redecorating Fee
$350
Surface Lot
Parking Deposit
N/A
Comments
Please call us regarding our Parking Policy.
Cats
Cats Allowed
Max of 2, 100 lbs. Weight Limit
Restrictions
Please call our Leasing Office for complete Pet Policy information.
Dogs
Dogs Allowed
Max of 2, 100 lbs. Weight Limit
Restrictions
Please call our Leasing Office for complete Pet Policy information.
Property Fee Disclaimer Based on community-supplied data and independent market research. Subject to change without notice. May exclude fees for mandatory or optional services and usage-based utilities.
Matterport 3D Tours
Property Highlights
Welcome home to The Belle at Cedar Creek!
1st Floor
24hr. Emergency maintenance
ADA Unit
Amenity View
Award-Winning Local Management
Car Care Center
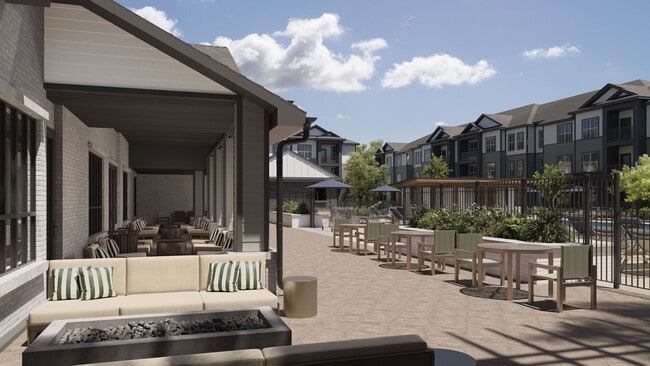
Fire Pit
Full Size Washer & Dryer
Gated Patio
On-site maintenance
On-site Management
Organized activities
Outdoor Kitchen
Pet Salon
Puppy Playground
Resident Cafe with Coffee Bar
Resident Rewards Program
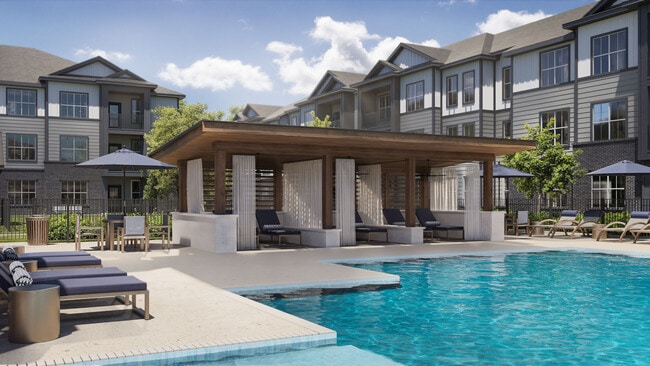
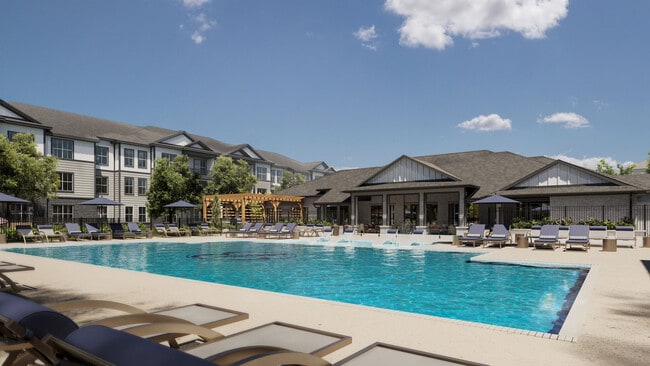
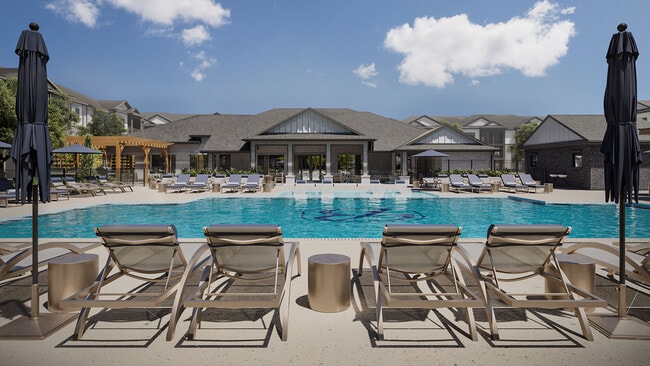
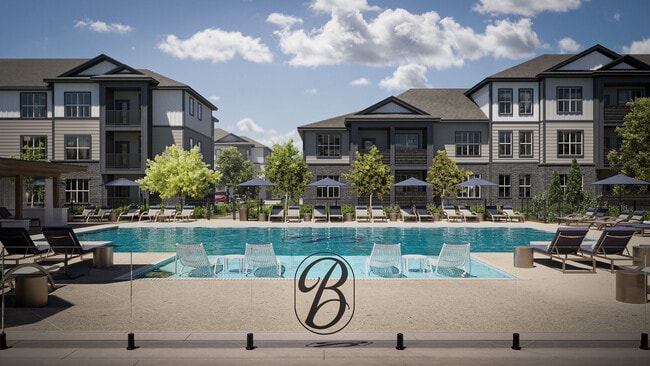
Resort Style Pool
Top Floor
Apartment Features
Air Conditioning
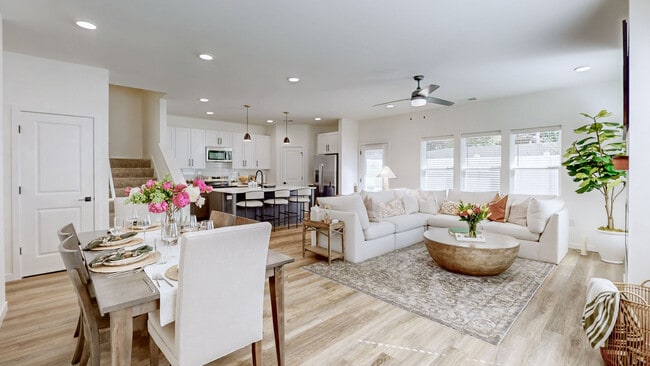
Ceiling Fans
Dining Room
Dishwasher
Disposal
Eat-in Kitchen
Freezer
Granite Countertops
Heating
High Ceilings
Ice Maker
Island Kitchen
Microwave
Oven
Pantry
Refrigerator
Smoke Free
Stainless Steel Appliances
Vinyl Flooring
Washer/Dryer
Community Features
Business Center
Clubhouse
Dog Park
Fitness Center
Playground
Area Scores
Walkability
Somewhat walkable30 / 100
Driveability
Exceptionally drivable100 / 100
Bikeability
Not bikeable10 / 100
Scores provided by
Soundscore ™
Calm83 / 100
Scores provided by
HowLoud
Transit
Airport
Louisville Muhammad Ali International
26 min Drive
Moving to Southeast Jefferson County, Louisville, KY
Shopping Centers
Shoppers will appreciate The Belle at Cedar Creek proximity to Fern Creek Square, Southpointe Commons, and Glenmary Centre. Fern Creek Square is 1.1 miles away, and Southpointe Commons is within a 20 minute walk.
Airports
Living in Southeast Jefferson County provides easy access to Louisville Muhammad Ali International, located just 25 minutes from The Belle at Cedar Creek.
Property Details
Welcome home to The Belle at Cedar Creek!
Welcome home to The Belle at Cedar Creek!
The Belle at Cedar Creek is located in Louisville, KY in the 40291 zip code.
Contact
Property Address: 10000 White Willow Trce, Louisville, KY 40291
You do good job I’ve had a great experience living here. The community is clean, quiet, and well maintained. The management team is friendly, professional, and responds quickly to maintenance requests. I feel safe living here and would recommend this community to others.
Review from Apartments.com
1 Person Found This Helpful
Was this helpful?
Property Manager at The Belle at Cedar Creek responded to this review
What wonderful feedback! We're thrilled that you love calling this community home and that you've found the environment to be so well-kept. It's a delight to learn that you've received such excellent service from our team. Thanks for taking the time... to share these thoughts!
7/27/26
Verified Renter
Overall, I’ve had a positive experience living here. The property is beautiful, and it’s clear that a lot of thought has gone into creating a great community. The staff has been friendly and helpful, and the amenities that are already available are excellent.
The only downside right now is that there’s still ongoing construction, so it can be a bit loud at times, and some areas get muddy because of the work. That said, it’s understandable since the community is still being completed. Once... everything is finished, I think this will be an even more amazing place to live, with all the amenities fully open and ready for residents.
Review from Apartments.com
1 Person Found This Helpful
Was this helpful?
Property Manager at The Belle at Cedar Creek responded to this review
This is so nice to hear, and we're glad to learn that your experience here has been great! We love learning that the beautiful environment here has been a highlight of your residency and that our team has been awesome. If you ever want to talk... through any concerns, don't hesitate to reach out to us directly.
7/22/26
Verified Renter
Move in has been great! Just what we needed to find our new normal and this community hits all the marks. Anxiously waiting for the pool to be completed but thus far would recommend!
Review from Apartments.com
1 Person Found This Helpful
Was this helpful?
Property Manager at The Belle at Cedar Creek responded to this review
Wow! This is so nice to hear. Thanks for sharing that your move-in went well and that you've been happy with the start of your residency. This is what we love to hear, and we're happy you're enjoying your experience!
7/18/26
Verified Renter
I think the apartment is great, the people here are friendly and it has generally been a good experience for me and my dog. I feel safe here and everything has been wonderful. If there is an issue, they are quick to fix it and I am grateful for that!