Cost Calculator: Estimate your monthly and one-time fees.
Birch
$1,518 - $3,067
Studio, 1 Bath
, 527 Sq. Ft.
Show Floor Plan Details
1 Available Unit
Unit
Price
Sq. Ft.
Available
A-423
$1,518
527 Sq. Ft.
10/8/26
Willow
$1,440 - $2,395
Studio, 1 Bath
, 538 Sq. Ft.
Show Floor Plan Details
1 Available Unit
Unit
Price
Sq. Ft.
Available
B-206
$1,440
538 Sq. Ft.
11/8/26
Magnolia
$1,497 - $3,721
1 Bed, 1 Bath
, 701 Sq. Ft.
Show Floor Plan Details
6 Available Units
Unit
Price
Sq. Ft.
Available
A-334
$1,497
701 Sq. Ft.
Now
A-210
$1,497
701 Sq. Ft.
9/25/26
A-218
$1,497
701 Sq. Ft.
9/25/26
Juniper
$1,560 - $2,668
1 Bed, 1 Bath
, 686 Sq. Ft.
Show Floor Plan Details
4 Available Units
Unit
Price
Sq. Ft.
Available
B-214
$1,585
686 Sq. Ft.
10/20/26
A-308
$1,560
686 Sq. Ft.
10/21/26
B-218
$1,585
686 Sq. Ft.
11/8/26
Olive
$1,685 - $4,074
1 Bed, 1 Bath
, 854 Sq. Ft.
Show Floor Plan Details
3 Available Units
Unit
Price
Sq. Ft.
Available
A-321
$1,697
854 Sq. Ft.
Now
A-421
$1,710
854 Sq. Ft.
11/15/26
B-307
$1,685
854 Sq. Ft.
11/20/26
SycamoreB
$1,871 - $4,184
2 Beds, 2 Baths
, 1,020 Sq. Ft.
Show Floor Plan Details
9 Available Units
Unit
Price
Sq. Ft.
Available
A-312
$1,886
1,020 Sq. Ft.
10/8/26
A-301
$1,886
1,020 Sq. Ft.
10/8/26
A-337
$1,886
1,020 Sq. Ft.
10/14/26
SycamoreA
$1,861 - $6,228
2 Beds, 2 Baths
, 914 Sq. Ft.
Show Floor Plan Details
3 Available Units
Unit
Price
Sq. Ft.
Available
B-421
$1,888
914 Sq. Ft.
9/29/26
B-104
$1,861
914 Sq. Ft.
10/22/26
B-223
$1,936
914 Sq. Ft.
10/31/26
* Price shown is total price based on community-supplied monthly required fees. Excludes user-selected optional fees and variable or usage-based fees and required charges due at or prior to move-in or at move-out. View Fees and Policies for details. Price, availability, fees, and any applicable rent special are subject to change without notice. * Square footage definitions vary. Displayed square footage is approximate.
* Price shown is total price based on community-supplied monthly required fees. Excludes user-selected optional fees and variable or usage-based fees and required charges due at or prior to move-in or at move-out. View Fees and Policies for details. Price, availability, fees, and any applicable rent special are subject to change without notice. * Square footage definitions vary. Displayed square footage is approximate.
* Price shown is total price based on community-supplied monthly required fees. Excludes user-selected optional fees and variable or usage-based fees and required charges due at or prior to move-in or at move-out. View Fees and Policies for details. Price, availability, fees, and any applicable rent special are subject to change without notice. * Square footage definitions vary. Displayed square footage is approximate.
* Price shown is total price based on community-supplied monthly required fees. Excludes user-selected optional fees and variable or usage-based fees and required charges due at or prior to move-in or at move-out. View Fees and Policies for details. Price, availability, fees, and any applicable rent special are subject to change without notice. * Square footage definitions vary. Displayed square footage is approximate.
The fees below are based on community-supplied data and may exclude additional fees and utilities.
Utilities & Essentials
Utility - Billing Administrative Fee
$5 / mo
Utility - Electric - Third Party
Varies / mo
Utility - Water/Sewer
Varies / mo
Trash Services - Hauling
Varies / mo
One-Time Basics
Due at Application
Administrative Fee
$200
Application Fee
$75
Due at Move-In
Utility - New Account Fee
$10
Utility - Final Bill Fee
Varies one-time
Garage
Garage
$125 / mo
Parking
Parking
$75 / mo
Additional Parking Options
Other
Cats
Cats Allowed
Max of 2, 0 lbs. Weight Limit
Dogs
Dogs Allowed
Max of 2, 0 lbs. Weight Limit
Other Pets
Other Pets Allowed
Max of 50, 50 lbs. Weight Limit
Storage Unit
Storage
$70 / mo
Personalized Add-Ons
Smart Home Fee
$10 / mo
Valet Trash Service
$25 / mo
Situational
NSF Check Fee
$30
Property Fee Disclaimer Based on community-supplied data and independent market research. Subject to change without notice. May exclude fees for mandatory or optional services and usage-based utilities.
Matterport 3D Tours
Apartment Features
Quartz Countertops
Range
Stainless Steel Appliances
Community Features
Business Center
Car Charging Station
Clubhouse
Controlled Access
Fitness Center
Garages
Pickleball Court
Pool
Short Term Lease
Area Scores
Walkability
Fairly walkable50 / 100
Driveability
Exceptionally drivable100 / 100
Bikeability
Fairly bikeable40 / 100
Scores provided by
Soundscore ™
Active78 / 100
Scores provided by
HowLoud
Moving to Saddlewood, Olathe, KS
Shopping Centers
Shoppers will appreciate The Brentwood proximity to Brentwood Plaza S/C, Village Centre Shopping Center, and Indian Trails Shopping Center. Brentwood Plaza S/C is 0.4 miles away, and Village Centre Shopping Center is within an 11 minute walk.
Parks and Recreation
Recreational activities near The Brentwood are plentiful. Discover 1 park within 3.7 miles, including Mahaffie Stagecoach Stop & Farm.
Airports
Living in Saddlewood provides easy access to Kansas City International, located just 51 minutes from The Brentwood.
Property Details
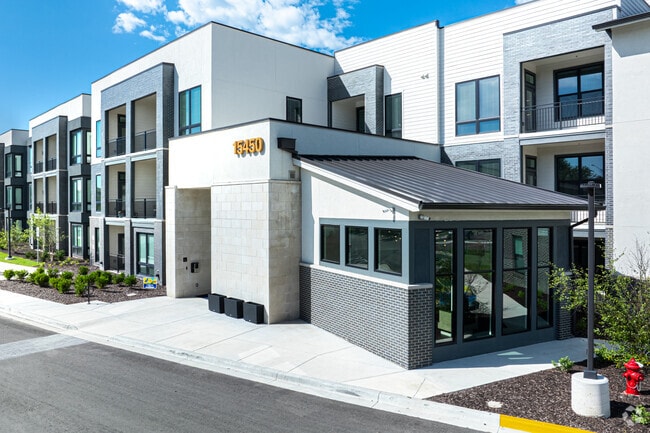
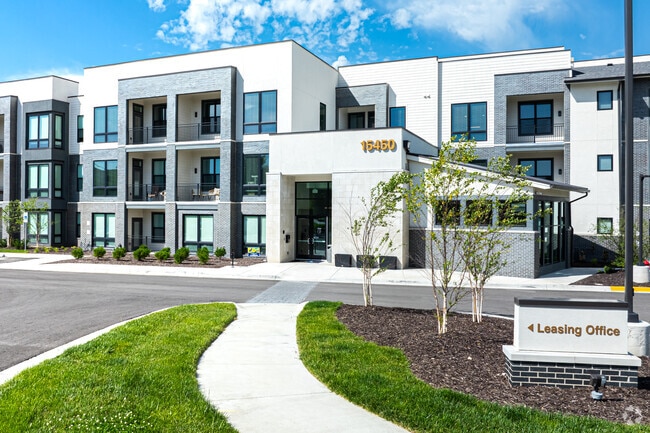
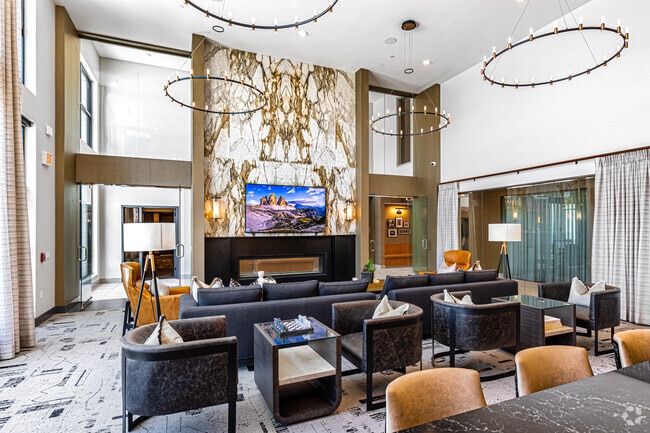
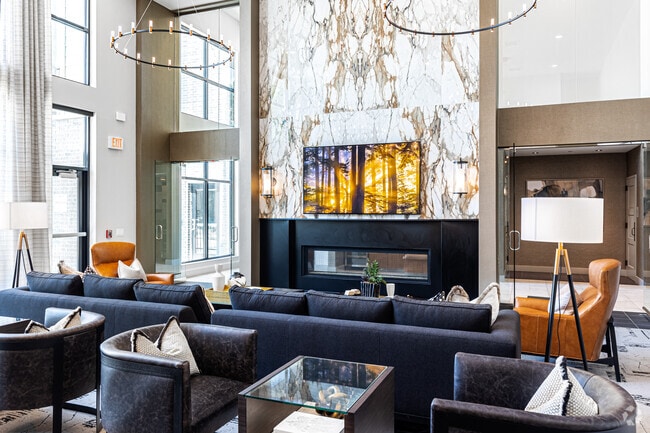
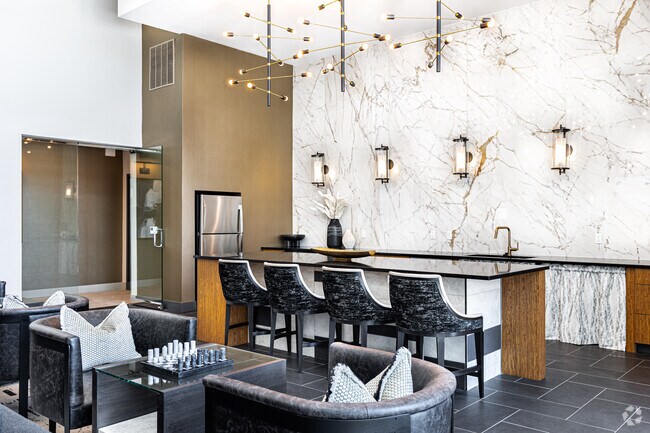
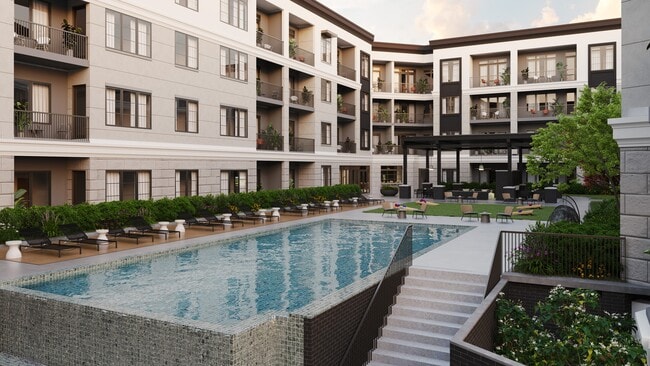
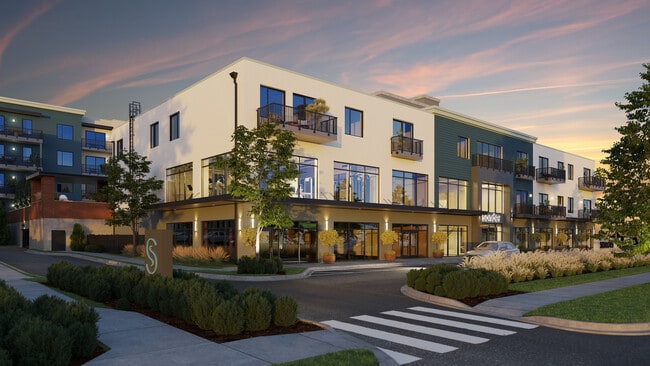
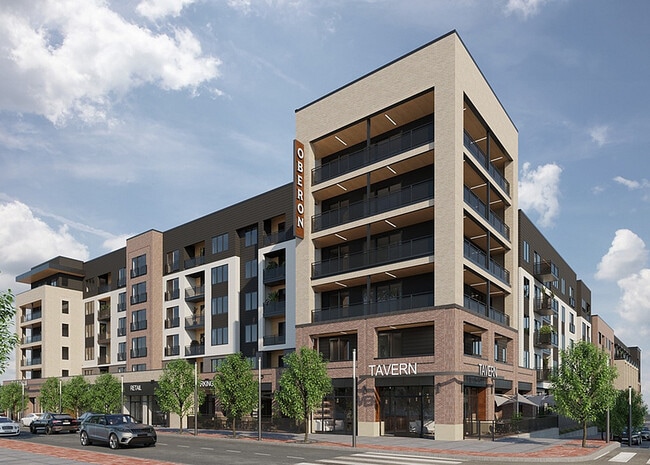
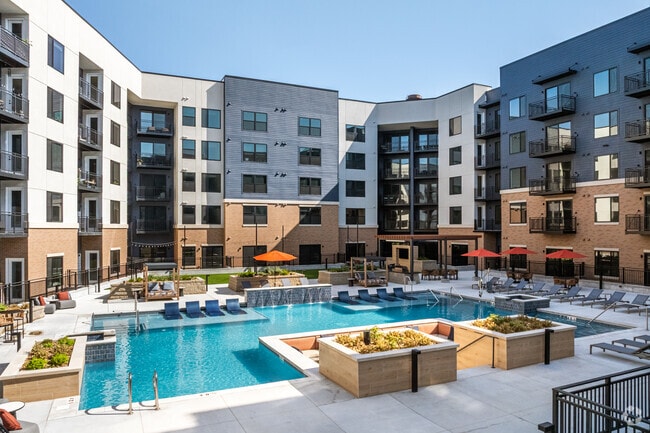
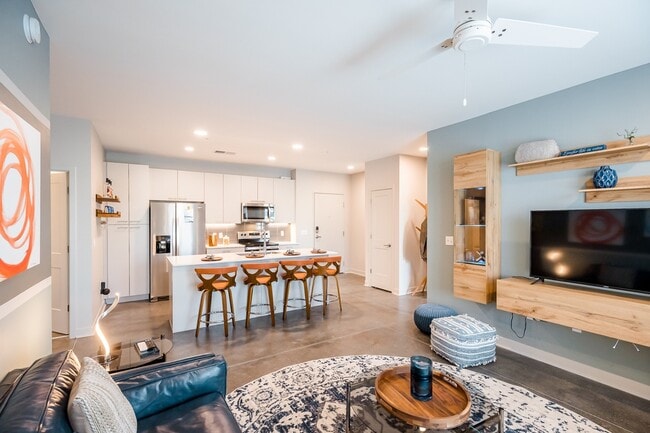
The Brentwood Apartments in Olathe, Kansas, offers resort-style living in a modern, pet-friendly community. Built in 2023, the property features spacious studio to three-bedroom floor plans, each equipped with stainless steel appliances, quartz... countertops, and in-unit washers and dryers. Residents enjoy a range of amenities, including a resort-style pool, fitness center, pickleball court, and a pet park. Additional conveniences such as EV charging stations, controlled access, and a clubhouse with a business center enhance the living experience. Located in a tranquil area of Johnson County, The Brentwood combines luxury with accessibility, offering a comfortable and vibrant lifestyle.
The Brentwood Apartments in Olathe, Kansas, offers resort-style living in a modern, pet-friendly community. Built in 2023, the property features spacious studio to three-bedroom floor plans, each equipped with stainless steel appliances, quartz countertops, and in-unit washers and dryers. Residents enjoy a range of amenities, including a resort-style pool, fitness center, pickleball court, and a pet park. Additional conveniences such as EV charging stations, controlled access, and a clubhouse with a business center enhance the living experience. Located in a tranquil area of Johnson County, The Brentwood combines luxury with accessibility, offering a comfortable and vibrant lifestyle.
The Brentwood is located in Olathe, KS in the 66062 zip code.
Contact
Property Address: 15450 South Brentwood St, Olathe, KS 66062
No complaints! Things break sometimes, but that's apartment living, and the front desk has been wonderful to work with and always gets maintenance handled quickly.
Location is a big plus for me too. Easy interstate access to South Overland Park. The pool and gym are solid. I've had valet trash at a couple past apts and service here has been good. Neighbors are really nice.
Overall, I'd recommend, especially if you value responsive staff and an easy commute.