
The Coil
Studio - 2 Beds
$1,395 - $2,895


School
Commute Time (Distance)
Drive: 26 min (14.1 mi)
Property Information
The fees below are based on community-supplied data and may exclude additional fees and utilities.
Property Fee Disclaimer Based on community-supplied data and independent market research. Subject to change without notice. May exclude fees for mandatory or optional services and usage-based utilities.
Walkability
Somewhat walkable20 / 100
Driveability
Very drivable80 / 100
Bikeability
Fairly bikeable50 / 100

Soundscore ™
Active77 / 100

Shoppers will appreciate Unique Centennial Townhome proximity to Spring Mill Shopping Center, Spring Mill Commons, and Springmill Commons of Westfield. Spring Mill Shopping Center is 1.7 miles away, and Spring Mill Commons is within a 33 minute walk.
Recreational activities near Unique Centennial Townhome are plentiful. Discover 1 park within 4 miles, including Cool Creek Park & Nature Center.
Living in Westfield provides easy access to Indianapolis International, located just 57 minutes from Unique Centennial Townhome.
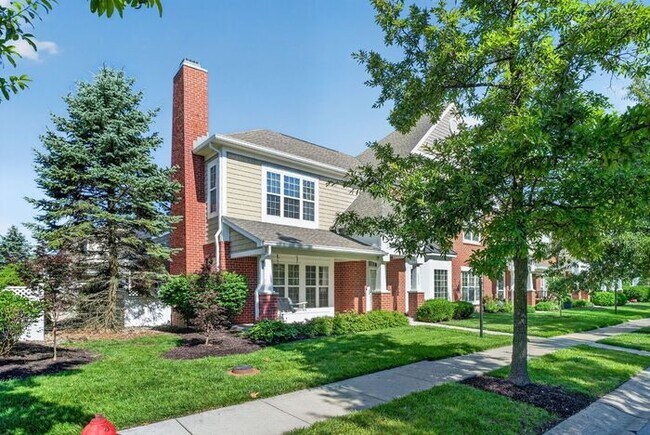
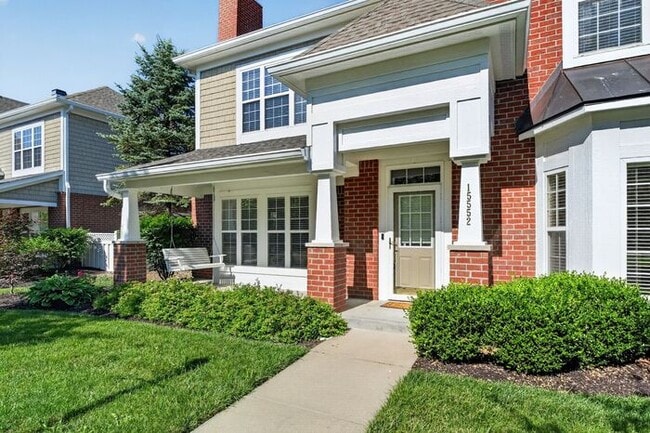
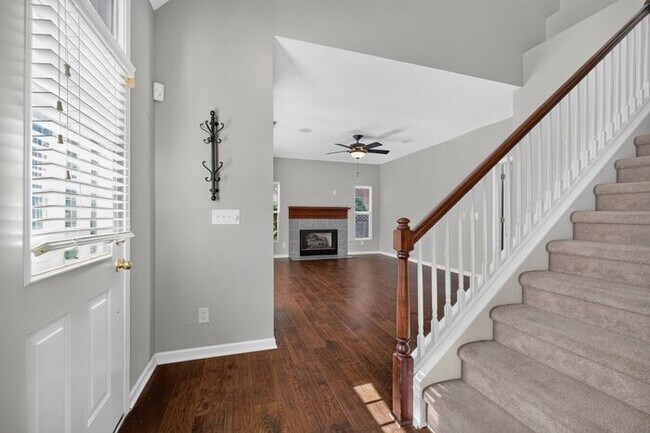
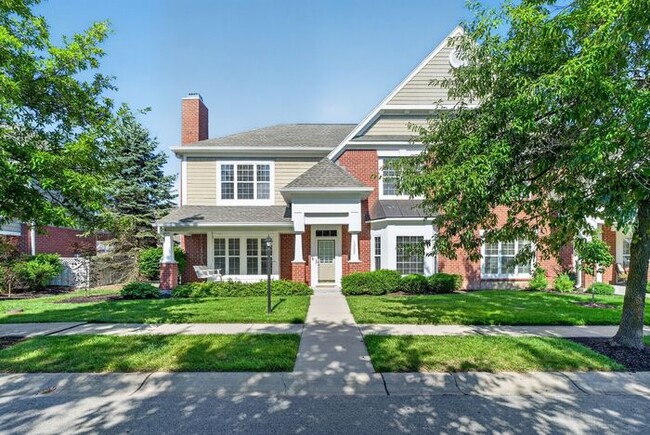
Welcome home to this unique 4-bedroom, 2.5-bath end-unit townhome offering over 2,257 square feet of thoughtfully designed living space in the highly sought-after Centennial community!
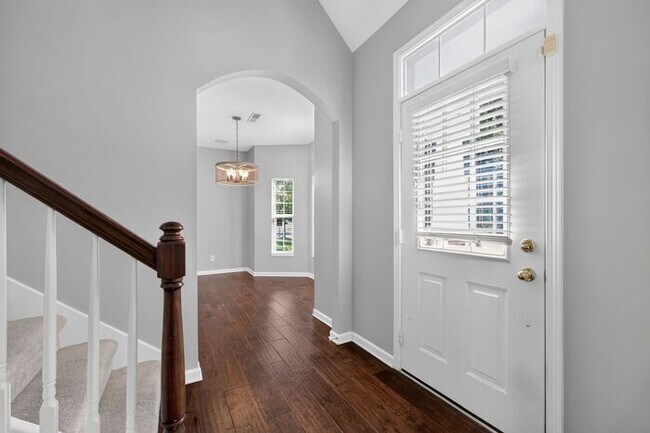
Unlike typical townhomes, this spacious home features a... desirable main-level primary suite, eliminating the need to climb stairs at the end of the day. The open-concept main floor boasts 9-foot ceilings, arched doorways, recessed lighting, engineered hardwood flooring, and a cozy family room with a gas fireplace.
The beautifully appointed kitchen offers white 42-inch cabinetry, a center island, ample storage, and updated appliances, including a double convection oven, making it perfect for both everyday living and entertaining.
Retreat to the main-floor primary suite featuring dual vanities, a garden tub, separate shower, a custom walk-in closet system, and private access to the fenced patio. Upstairs, you'll find three generously sized bedrooms, a spacious loft ideal for a second living area or home office, and a convenient Jack-and-Jill bathroom with separate vanities and walk-in closets.
Additional highlights include a finished two-car garage and private fenced patio space for relaxing outdoors.
Residents enjoy access to Centennial's outstanding amenities, including pools, parks, walking trails, tennis courts, and more, all while being conveniently located near shopping, dining, and entertainment at Clay Terrace and Grand Park.
Don't miss your opportunity — schedule your tour today!
In addition to the monthly rent, Tenant will pay an additional $29 each month for a Resident Benefits Package (please visit for more information).
A dog will be considered with an approved pet application, an additional $400 refundable deposit (per pet) and additional $45/month (per pet). Breed restrictions apply. If Tenant has a pet that lives in a cage or tank - a pet application, Landlord approval, and a pet deposit/monthly fee will also be required. Please visit our website for more details and restrictions (), or contact our office with any questions.
No smoking or vaping.
Non-refundable $65 application fee for each occupant 18 years or older who will be living in the property. Applications completed at:
Move-In Information: applicant must allow up to 10 days from the date an application is approved to when they can move into the property. FULL first month’s rent and security deposit are due at move-in. If tenant does not move in on the 1st day of the month, rent will be prorated in the 2nd month.
**The advertised rental rate is subject to change prior to application availability based on updated market data/conditions, owner direction, and property-specific factors.
Contact us to schedule a showing.
Welcome home to this unique 4-bedroom, 2.5-bath end-unit townhome offering over 2,257 square feet of thoughtfully designed living space in the highly sought-after Centennial community!
Unlike typical townhomes, this spacious home features a desirable main-level primary suite, eliminating the need to climb stairs at the end of the day. The open-concept main floor boasts 9-foot ceilings, arched doorways, recessed lighting, engineered hardwood flooring, and a cozy family room with a gas fireplace.
The beautifully appointed kitchen offers white 42-inch cabinetry, a center island, ample storage, and updated appliances, including a double convection oven, making it perfect for both everyday living and entertaining.
Retreat to the main-floor primary suite featuring dual vanities, a garden tub, separate shower, a custom walk-in closet system, and private access to the fenced patio. Upstairs, you'll find three generously sized bedrooms, a spacious loft ideal for a second living area or home office, and a convenient Jack-and-Jill bathroom with separate vanities and walk-in closets.
Additional highlights include a finished two-car garage and private fenced patio space for relaxing outdoors.
Residents enjoy access to Centennial's outstanding amenities, including pools, parks, walking trails, tennis courts, and more, all while being conveniently located near shopping, dining, and entertainment at Clay Terrace and Grand Park.
Don't miss your opportunity — schedule your tour today!
In addition to the monthly rent, Tenant will pay an additional $29 each month for a Resident Benefits Package (please visit for more information).
A dog will be considered with an approved pet application, an additional $400 refundable deposit (per pet) and additional $45/month (per pet). Breed restrictions apply. If Tenant has a pet that lives in a cage or tank - a pet application, Landlord approval, and a pet deposit/monthly fee will also be required. Please visit our website for more details and restrictions (), or contact our office with any questions.
No smoking or vaping.
Non-refundable $65 application fee for each occupant 18 years or older who will be living in the property. Applications completed at:
Move-In Information: applicant must allow up to 10 days from the date an application is approved to when they can move into the property. FULL first month’s rent and security deposit are due at move-in. If tenant does not move in on the 1st day of the month, rent will be prorated in the 2nd month.
**The advertised rental rate is subject to change prior to application availability based on updated market data/conditions, owner direction, and property-specific factors.
Contact us to schedule a showing.
15552 Smithfield Dr is located in Westfield, IN in the 46074 zip code.
Within 50 Miles of Unique Centennial Townhome