
The Coil
Studio - 2 Beds
$1,395 - $2,995


School
Commute Time (Distance)
Drive: 25 min (13.6 mi)
Drive: 27 min (14.1 mi)
Lease Term Options
Property Information
The fees below are based on community-supplied data and may exclude additional fees and utilities.
Property Fee Disclaimer Based on community-supplied data and independent market research. Subject to change without notice. May exclude fees for mandatory or optional services and usage-based utilities.
Walkability
Somewhat walkable20 / 100
Driveability
Exceptionally drivable90 / 100
Bikeability
Moderately bikeable60 / 100

Soundscore ™
Active79 / 100

Recreational activities near 13551 Cuppertino Ln are plentiful. Discover 1 park within 3.4 miles, including Coxhall Gardens.
Living in Carmel provides easy access to Indianapolis International, located just 49 minutes from 13551 Cuppertino Ln.
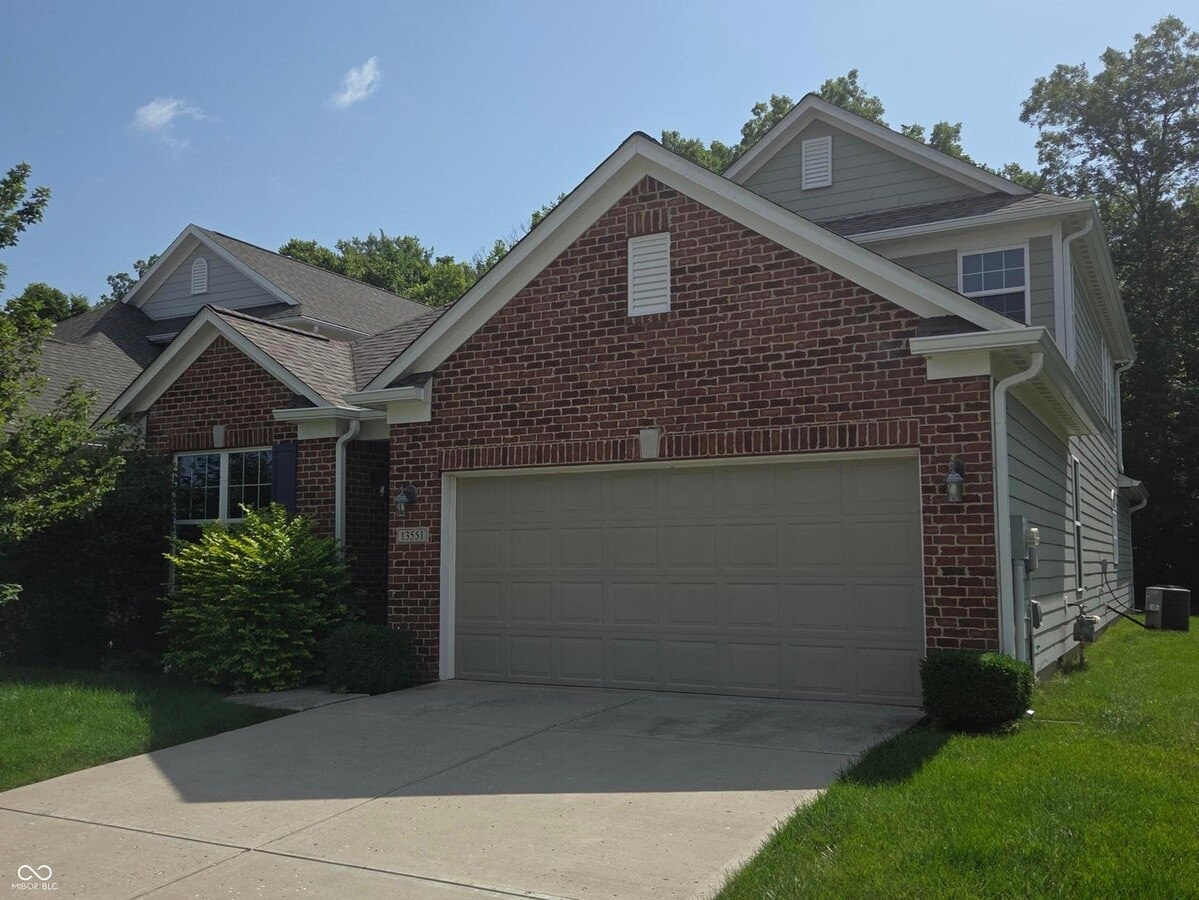
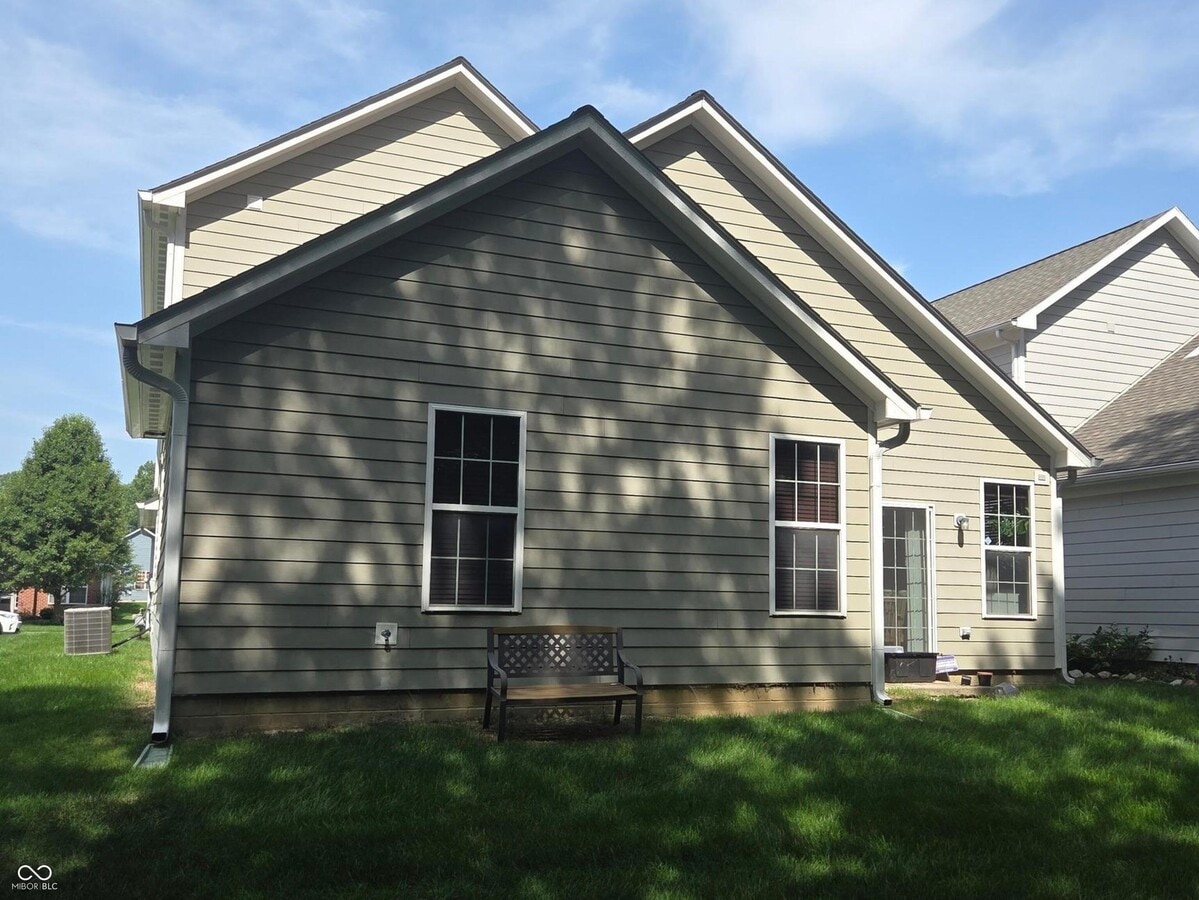
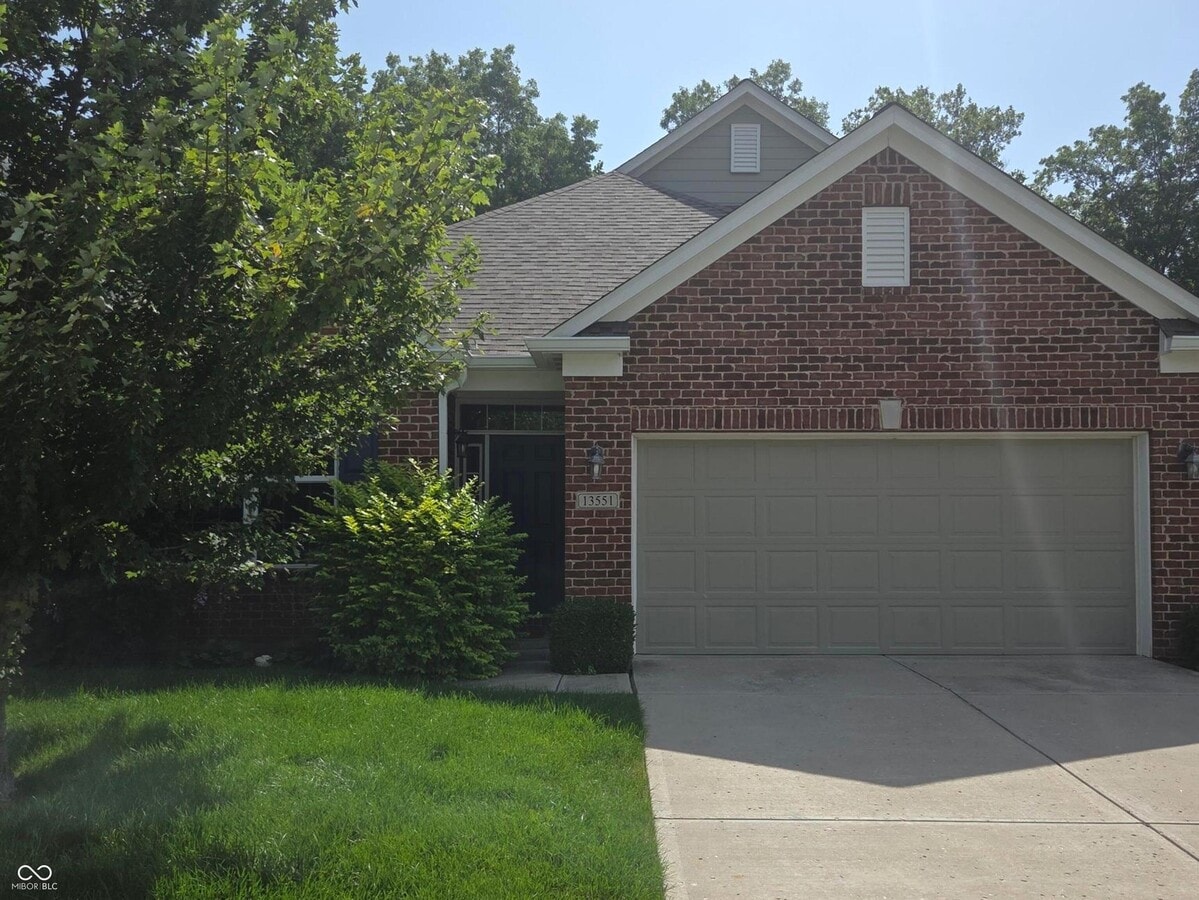
Located within the serene and sought-after Shelbourne Estates,this spacious 3-bedroom,3-bath residence with a versatile loft offers a blend of comfort,elegance,and low-maintenance living. Recently upgraded with new flooring throughout,the home... welcomes you with its soaring vaulted ceilings in the family room,creating an airy and inviting space that seamlessly flows into the open-plan kitchen,perfect for the modern lifestyle. The heart of this home features a sun-drenched sunroom,providing a tranquil retreat with views of the lush,mature trees that adorn the backyard,promising privacy and a connection to nature. The main level hosts a luxurious master suite,designed for relaxation,alongside another versatile bedroom that can effortlessly serve your needs,be it as a guest room or a home office. Ascend to the spacious loft above,an ideal haven for entertainment or a cozy family lounge,complemented by an additional bedroom that offers privacy and comfort for family or guests. The dedicated office space,which can also be transformed into a formal dining room,adds to the home's flexibility,catering to both your professional and social hosting needs. Living in Shelbourne Estates means never worrying about the changing seasons,as the landlord graciously covers lawn care and snow removal,ensuring your focus remains on enjoying your home and its surroundings. Discover the perfect balance of leisure and convenience in this beautifully maintained property,ready to welcome you home.
Based on information submitted to the MLS GRID as of [see last changed date above]. All data is obtained from various sources and may not have been verified by broker or MLS GRID. Supplied Open House Information is subject to change without notice. All information should be independently reviewed and verified for accuracy. Properties may or may not be listed by the office/agent presenting the information. Some IDX listings have been excluded from this website. Prices displayed on all Sold listings are the Last Known Listing Price and may not be the actual selling price.
Located within the serene and sought-after Shelbourne Estates,this spacious 3-bedroom,3-bath residence with a versatile loft offers a blend of comfort,elegance,and low-maintenance living. Recently upgraded with new flooring throughout,the home welcomes you with its soaring vaulted ceilings in the family room,creating an airy and inviting space that seamlessly flows into the open-plan kitchen,perfect for the modern lifestyle. The heart of this home features a sun-drenched sunroom,providing a tranquil retreat with views of the lush,mature trees that adorn the backyard,promising privacy and a connection to nature. The main level hosts a luxurious master suite,designed for relaxation,alongside another versatile bedroom that can effortlessly serve your needs,be it as a guest room or a home office. Ascend to the spacious loft above,an ideal haven for entertainment or a cozy family lounge,complemented by an additional bedroom that offers privacy and comfort for family or guests. The dedicated office space,which can also be transformed into a formal dining room,adds to the home's flexibility,catering to both your professional and social hosting needs. Living in Shelbourne Estates means never worrying about the changing seasons,as the landlord graciously covers lawn care and snow removal,ensuring your focus remains on enjoying your home and its surroundings. Discover the perfect balance of leisure and convenience in this beautifully maintained property,ready to welcome you home.
Based on information submitted to the MLS GRID as of [see last changed date above]. All data is obtained from various sources and may not have been verified by broker or MLS GRID. Supplied Open House Information is subject to change without notice. All information should be independently reviewed and verified for accuracy. Properties may or may not be listed by the office/agent presenting the information. Some IDX listings have been excluded from this website. Prices displayed on all Sold listings are the Last Known Listing Price and may not be the actual selling price.
13551 Cuppertino Ln is located in Westfield, IN in the 46074 zip code.

The information is being provided by MIBOR Association of REALTORS®. Information deemed reliable but not guaranteed.
Within 50 Miles of 13551 Cuppertino Ln