Willows of Coventry
1 Bed


School
Commute Time (Distance)
Drive: 18 min (8.4 mi)
Drive: 21 min (10.5 mi)
Drive: 23 min (13.1 mi)
Drive: 23 min (13.5 mi)
Property Information
The fees below are based on community-supplied data and may exclude additional fees and utilities.
Property Fee Disclaimer Based on community-supplied data and independent market research. Subject to change without notice. May exclude fees for mandatory or optional services and usage-based utilities.
Walkability
Somewhat walkable20 / 100
Driveability
Exceptionally drivable90 / 100
Bikeability
Somewhat bikeable30 / 100

Soundscore ™
Calm85 / 100

Shoppers will appreciate 12134 Fairway Winds Ct proximity to Chestnut Hills Center and 10210 Chestnut Plaza Dr. Chestnut Hills Center is 2 miles away, and 10210 Chestnut Plaza Dr is within a 39 minute walk.
Living in Southwest Fort Wayne provides easy access to Fort Wayne International, located just 27 minutes from 12134 Fairway Winds Ct.
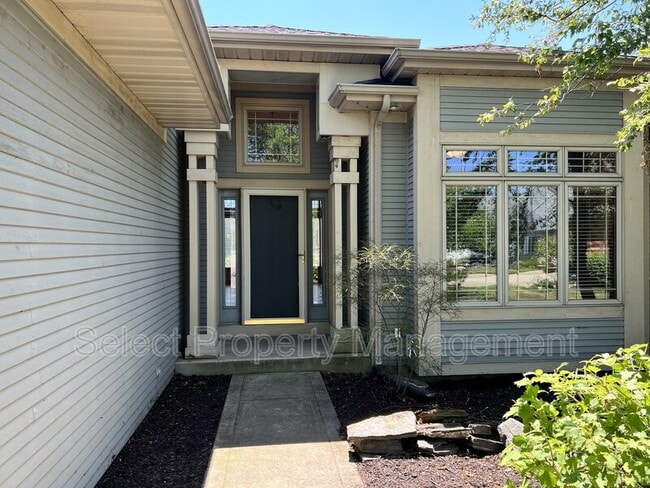
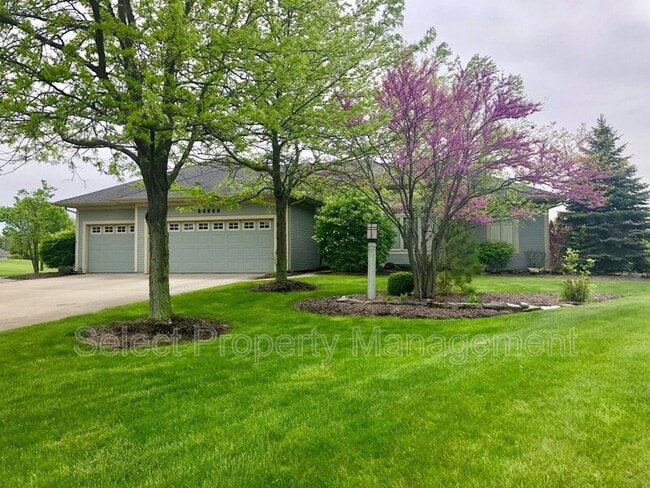
Situated on a quiet cul-de-sac in Chestnut Hills, this spacious 4-bedroom, 3.5-bath home offers access to a golf course, community pool, tennis courts, and more.
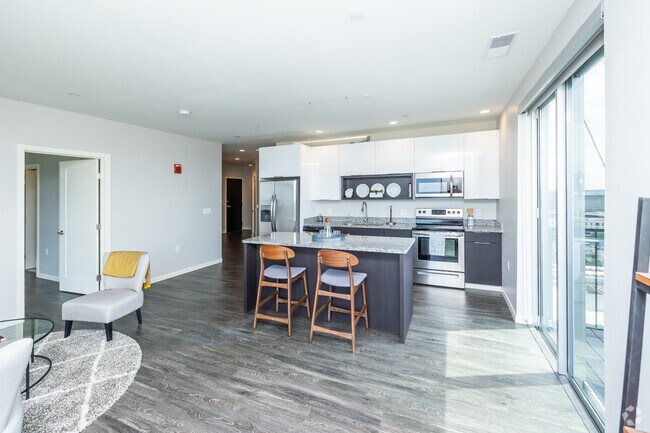
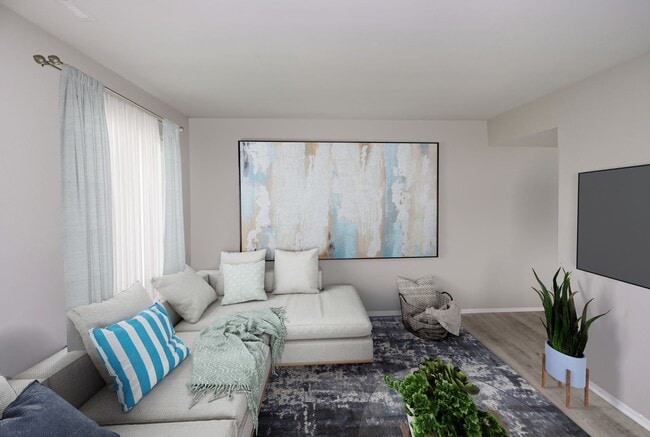
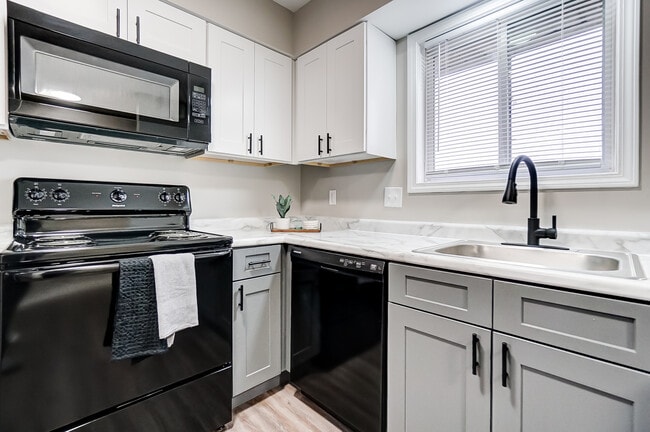
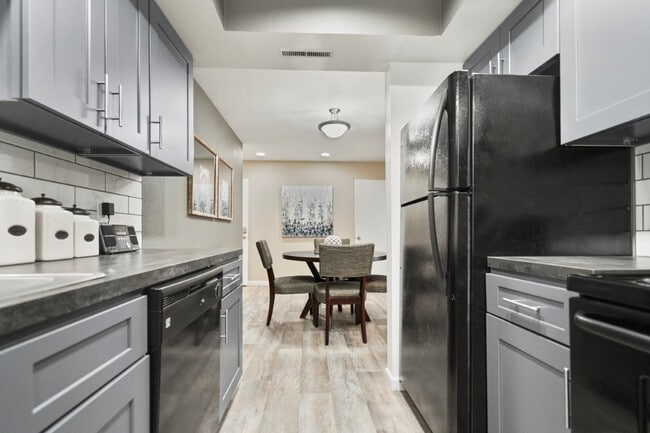
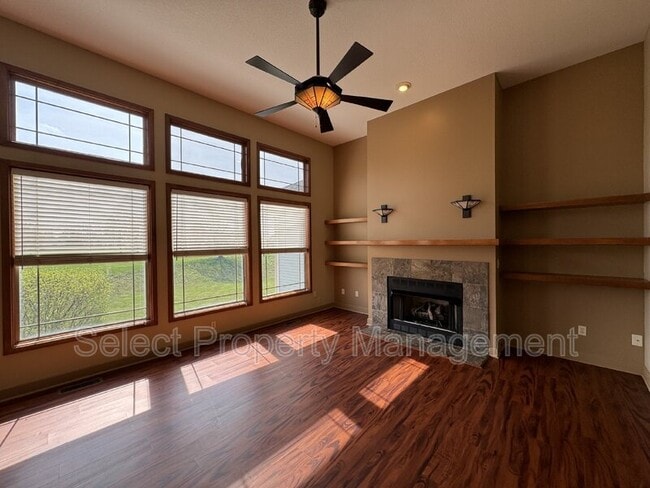
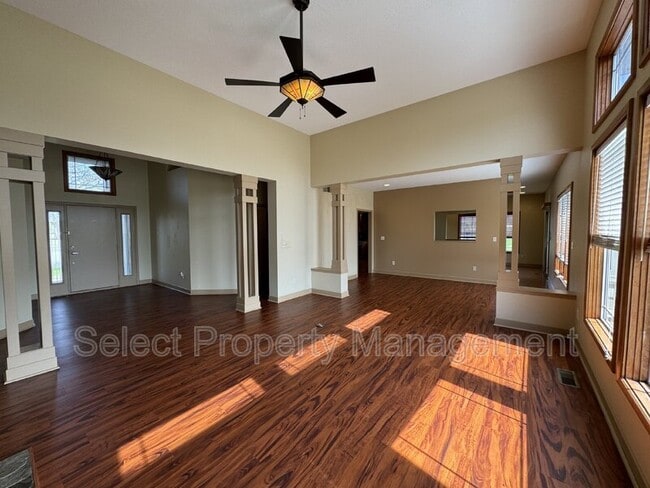
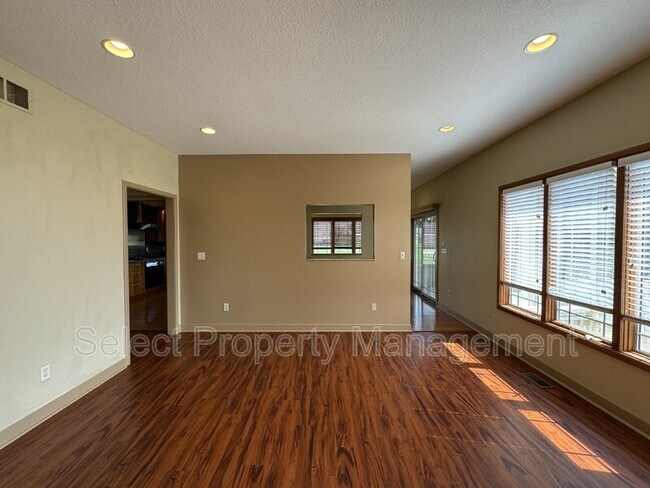
The grand foyer features vaulted ceilings and abundant natural light. The large family... room boasts high ceilings, a centerpiece fireplace, and built-in shelving, with easy access to every part of the home. The formal dining room sits between the family room and the chef's kitchen, which features a 5-burner gas stove with a state-of-the-art ventilation hood, a generous pantry, and additional appliances. Through the sliding glass door, a large three-season room and deck offer ample space for entertaining outdoors.
The main-floor primary suite includes a walkout balcony, a walk-in closet, a two-sink vanity, and a jetted tub. Two additional main-floor bedrooms share private access to a full bathroom, and a guest bathroom and laundry room complete the level.
An extra-wide staircase leads to the expansive finished basement, which includes a bonus room suited for a home gym, another for an office or hobby space, and a main living area with excellent natural light and walkout access to the backyard. The basement also houses a 4th and 5th bedroom, a full bathroom, and a game room with a full-sized pool table and wet bar.
A 3-car garage completes this exceptional home. Come experience it today!
Animals are welcome with approval and applicable fees. No puppies under one year. Breed restrictions apply. $150 processing fee. $50 animal rent.
No smoking. No Section 8. All adults must apply separately.
Once approved, a monthly Resident Benefit Fee of $10 will apply to the lease.
Please go to our website at to schedule a self-guided showing, review qualifications, and apply online.
Call for all other questions.
Pet Details: Animals are welcome with approval and applicable fees. No dogs under one year. Breed restrictions apply. $150 processing fee. $50 animal rent.
Situated on a quiet cul-de-sac in Chestnut Hills, this spacious 4-bedroom, 3.5-bath home offers access to a golf course, community pool, tennis courts, and more.
The grand foyer features vaulted ceilings and abundant natural light. The large family room boasts high ceilings, a centerpiece fireplace, and built-in shelving, with easy access to every part of the home. The formal dining room sits between the family room and the chef's kitchen, which features a 5-burner gas stove with a state-of-the-art ventilation hood, a generous pantry, and additional appliances. Through the sliding glass door, a large three-season room and deck offer ample space for entertaining outdoors.
The main-floor primary suite includes a walkout balcony, a walk-in closet, a two-sink vanity, and a jetted tub. Two additional main-floor bedrooms share private access to a full bathroom, and a guest bathroom and laundry room complete the level.
An extra-wide staircase leads to the expansive finished basement, which includes a bonus room suited for a home gym, another for an office or hobby space, and a main living area with excellent natural light and walkout access to the backyard. The basement also houses a 4th and 5th bedroom, a full bathroom, and a game room with a full-sized pool table and wet bar.
A 3-car garage completes this exceptional home. Come experience it today!
Animals are welcome with approval and applicable fees. No puppies under one year. Breed restrictions apply. $150 processing fee. $50 animal rent.
No smoking. No Section 8. All adults must apply separately.
Once approved, a monthly Resident Benefit Fee of $10 will apply to the lease.
Please go to our website at to schedule a self-guided showing, review qualifications, and apply online.
Call for all other questions.
Pet Details: Animals are welcome with approval and applicable fees. No dogs under one year. Breed restrictions apply. $150 processing fee. $50 animal rent.
12134 Fairway Winds Ct is located in Fort Wayne, IN in the 46814 zip code.
Within 50 Miles of 12134 Fairway Winds Ct