Canterbury Green
Studio - 3 Beds
$985 - $4,485


School
Commute Time (Distance)
Drive: 16 min (7.9 mi)
Drive: 16 min (8.3 mi)
Drive: 17 min (8.4 mi)
Drive: 17 min (8.8 mi)
Property Information
The fees below are based on community-supplied data and may exclude additional fees and utilities.
Property Fee Disclaimer Based on community-supplied data and independent market research. Subject to change without notice. May exclude fees for mandatory or optional services and usage-based utilities.
Walkability
Somewhat walkable30 / 100
Driveability
Very drivable80 / 100
Bikeability
Fairly bikeable40 / 100

Soundscore ™
Active79 / 100

Shoppers will appreciate 10931 Smokey Ridge Pl proximity to North Pointe Plaza, Northbrook Village, and Northbrook Commons. North Pointe Plaza is 1.5 miles away, and Northbrook Village is within a 25 minute walk.
Recreational activities near 10931 Smokey Ridge Pl are plentiful. Discover 1 park within 4 miles, including Payton County Park.
Living in North Fort Wayne provides easy access to Fort Wayne International, located just 31 minutes from 10931 Smokey Ridge Pl.
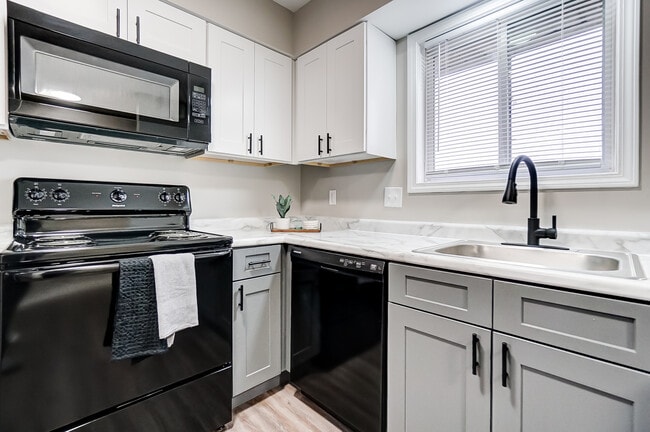
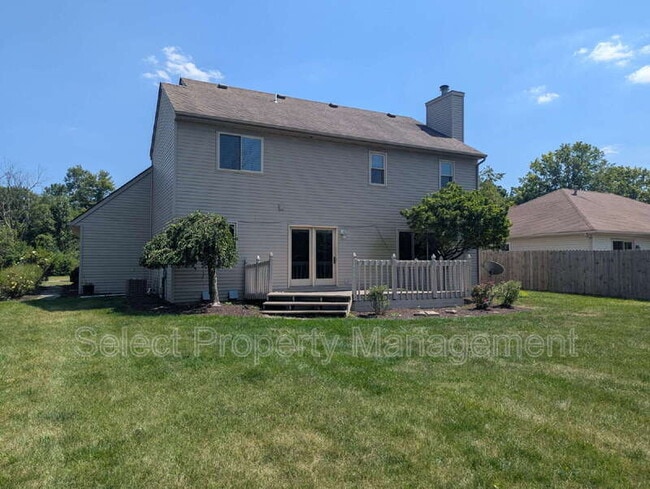
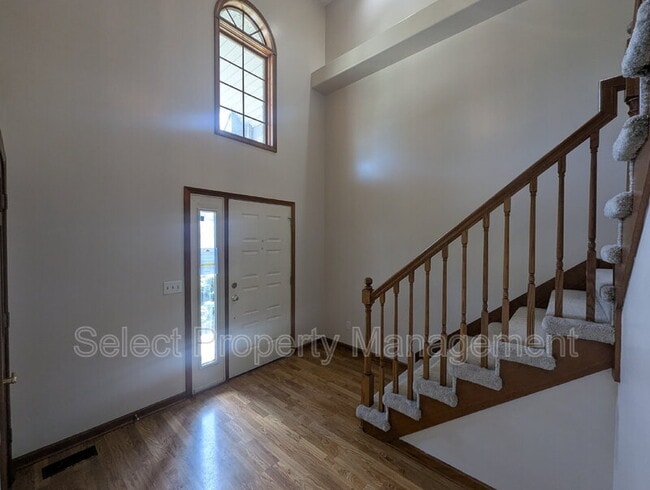
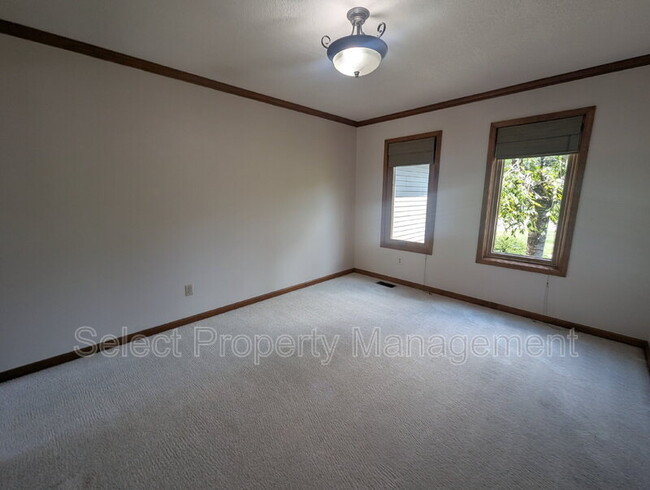
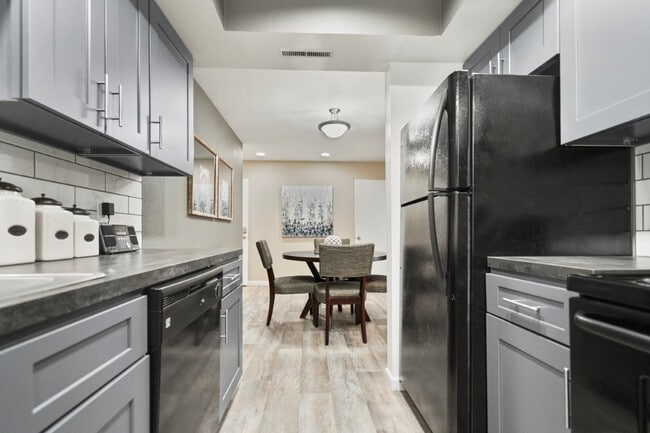
If you are looking for a grand home with a lot of space, this home is for you! The grand foyer welcomes you in and leads you into the formal dining space that could also serve as a den of office area. The family room is separated by a half wall,... open to the eat-in kitchen. A visually appealing fireplace and large windows adorn the living room. Glass doors in the dining area allow beautiful natural light to stream in and offer access to a spacious sun deck that expands your living potential outside and overlooks the large backyard. The modern kitchen offers function and ample storage. Off the kitchen you will discover the convenience of a laundry closet, half bathroom, and access to the attached two-car garage. Back off the entry foyer is a door leading down to the spacious and open basement. With cabinets and counter-tops, this bonus space could function as a family room, game room, in-home office, and more! Up the grand staircase await two bedrooms sharing the full bathroom down the hallway. The grand primary suite caps off this remarkable home, with a lighted tray ceiling, walk-in closet and spa like bathroom that leads to a second spacious walk-in closet.
Small animals are welcome with approval and applicable fees. No puppies under one year. Breed restrictions apply. $150 processing fee. $50 animal rent.
No smoking. No Section 8. All adults must apply separately.
Once approved, a monthly Resident Benefit Fee of $10 will apply to the lease.
Please go to our website at www propertymanagerfortwayne com to schedule a showing, review qualifications, and apply online.
Call for all other questions.
Pet Details: Small animals welcome with approval and applicable fees. No puppies under 1 year. Breed restrictions apply. $150 processing fee. $50 animal rent.
If you are looking for a grand home with a lot of space, this home is for you! The grand foyer welcomes you in and leads you into the formal dining space that could also serve as a den of office area. The family room is separated by a half wall, open to the eat-in kitchen. A visually appealing fireplace and large windows adorn the living room. Glass doors in the dining area allow beautiful natural light to stream in and offer access to a spacious sun deck that expands your living potential outside and overlooks the large backyard. The modern kitchen offers function and ample storage. Off the kitchen you will discover the convenience of a laundry closet, half bathroom, and access to the attached two-car garage. Back off the entry foyer is a door leading down to the spacious and open basement. With cabinets and counter-tops, this bonus space could function as a family room, game room, in-home office, and more! Up the grand staircase await two bedrooms sharing the full bathroom down the hallway. The grand primary suite caps off this remarkable home, with a lighted tray ceiling, walk-in closet and spa like bathroom that leads to a second spacious walk-in closet.
Small animals are welcome with approval and applicable fees. No puppies under one year. Breed restrictions apply. $150 processing fee. $50 animal rent.
No smoking. No Section 8. All adults must apply separately.
Once approved, a monthly Resident Benefit Fee of $10 will apply to the lease.
Please go to our website at www propertymanagerfortwayne com to schedule a showing, review qualifications, and apply online.
Call for all other questions.
Pet Details: Small animals welcome with approval and applicable fees. No puppies under 1 year. Breed restrictions apply. $150 processing fee. $50 animal rent.
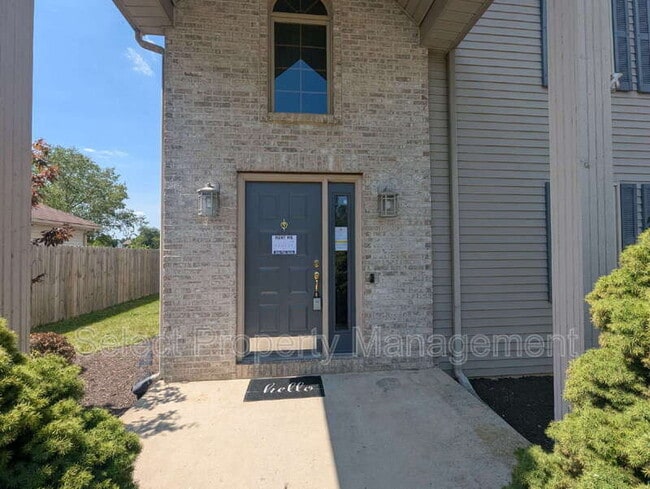
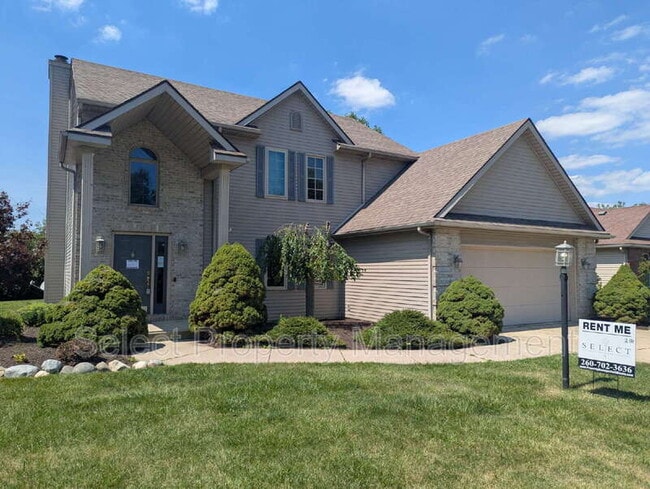
10931 Smokey Ridge Pl is located in Fort Wayne, IN in the 46818 zip code.
Within 50 Miles of 10931 Smokey Ridge Pl